
$5,995,000
18808 Canyon Crest DR
Villa Park, CA, 92861

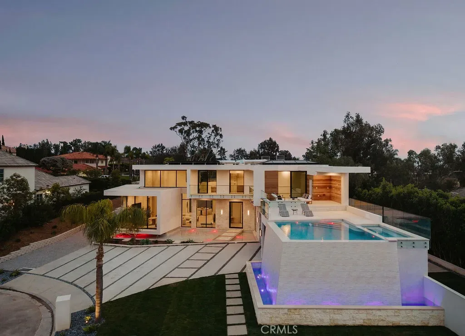

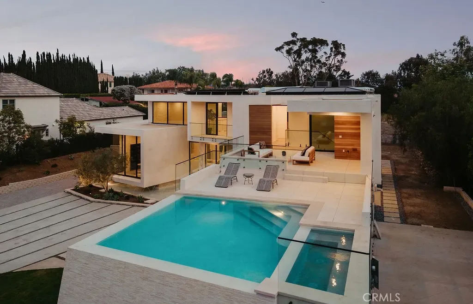
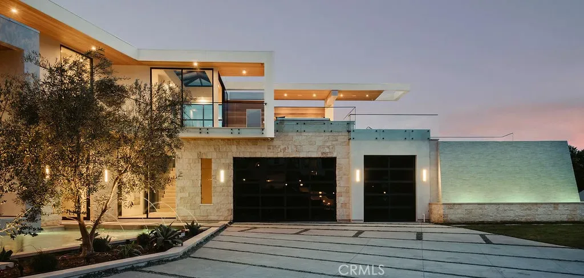
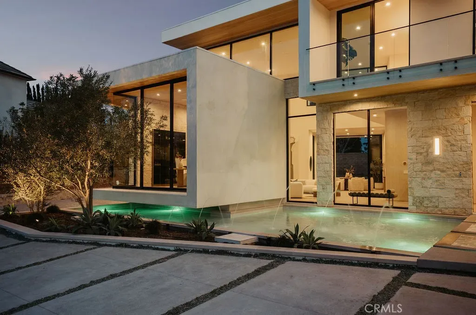
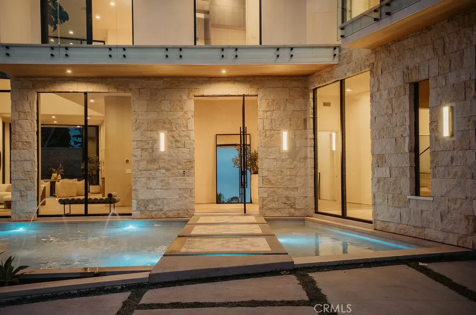
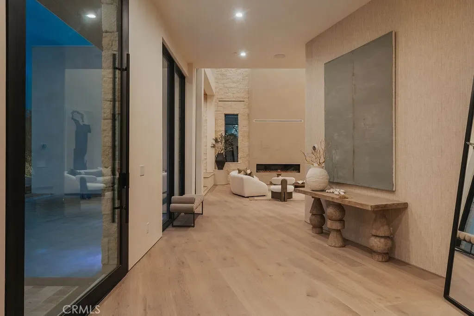
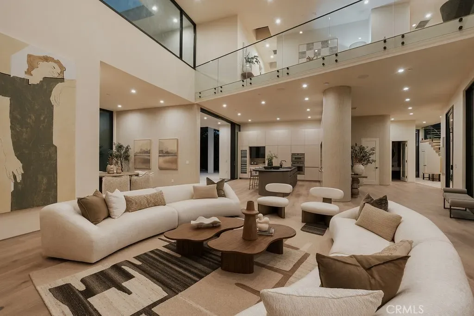
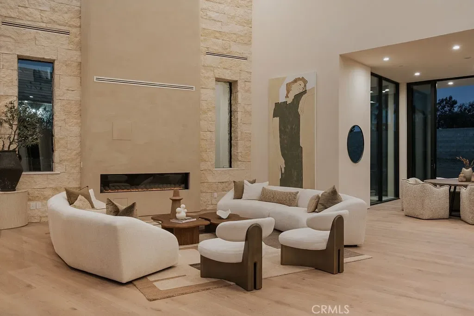
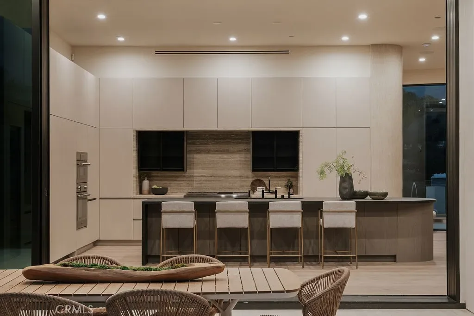
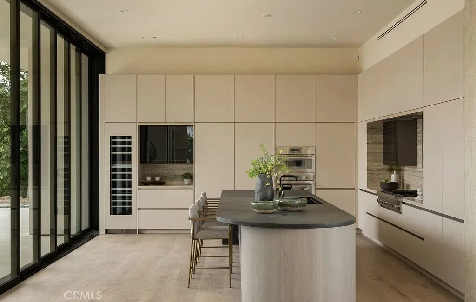
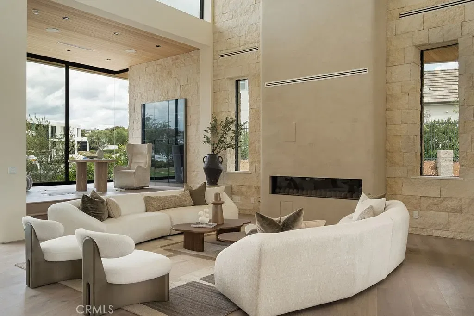
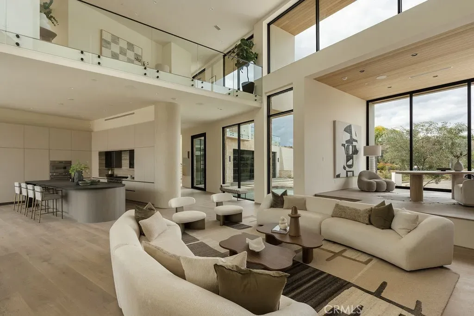
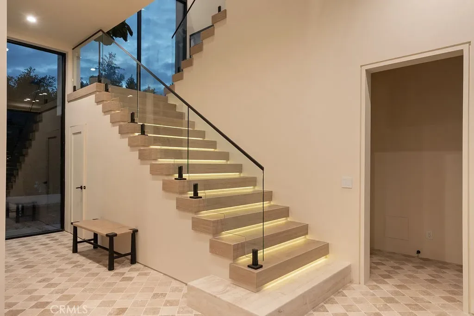
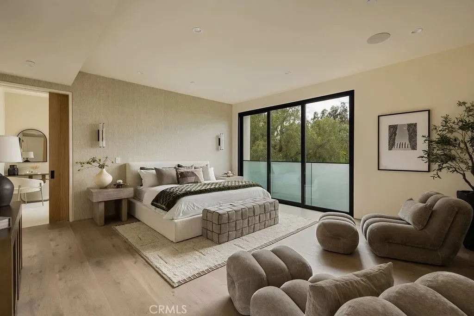
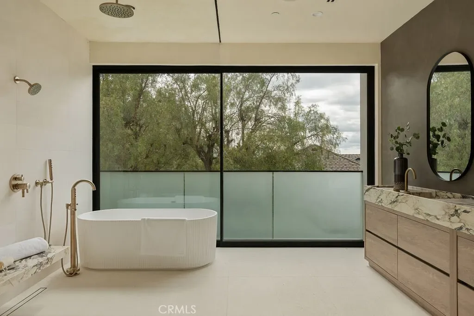
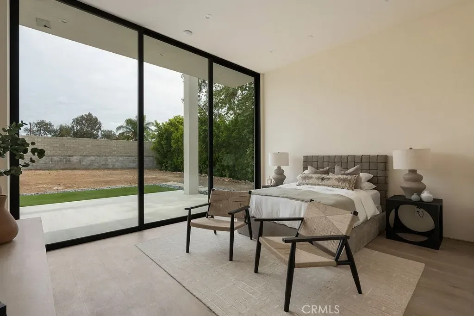
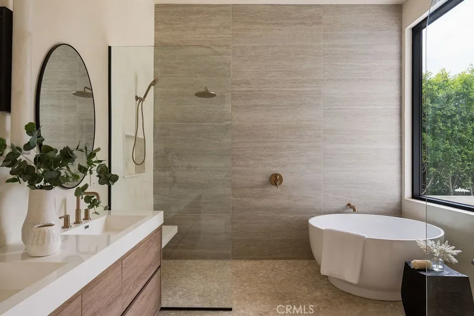
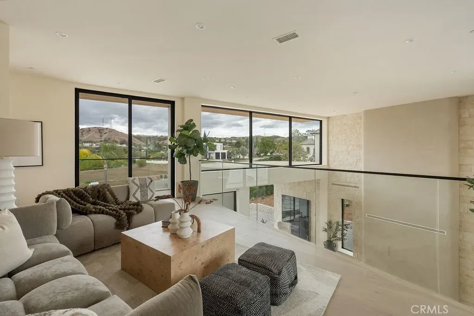
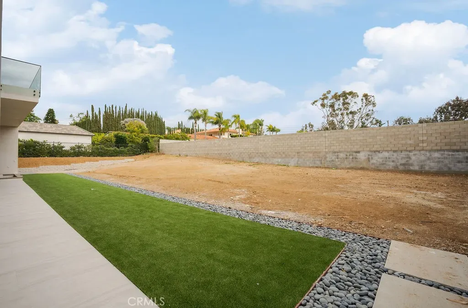
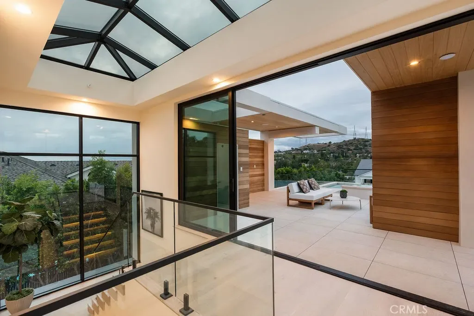
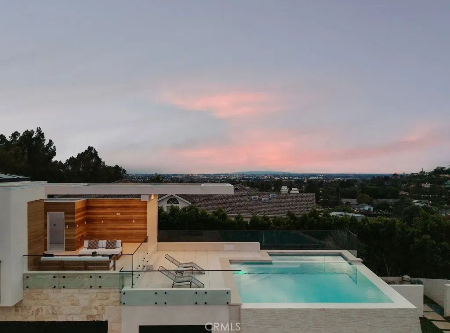
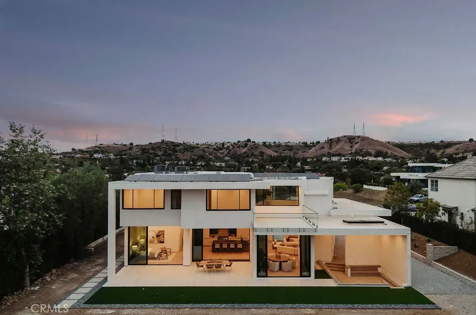
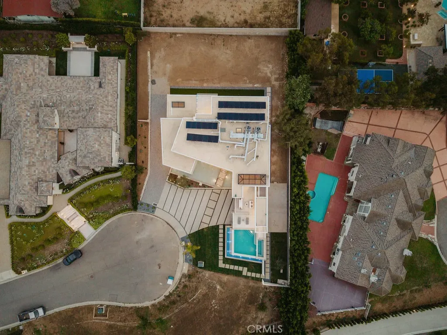
Set on a private cul-de-sac atop the hills of Villa Park, 18808 Canyon Crest Dr is a newly constructed 2026 architectural estate offering 5,231 square feet of elevated design on over half an acre. This 4-bedroom, 4 full bath and 2 half bath residence showcases a rare level of engineering with steel construction, caissons, and moment frames—blending structural integrity with striking modern design.
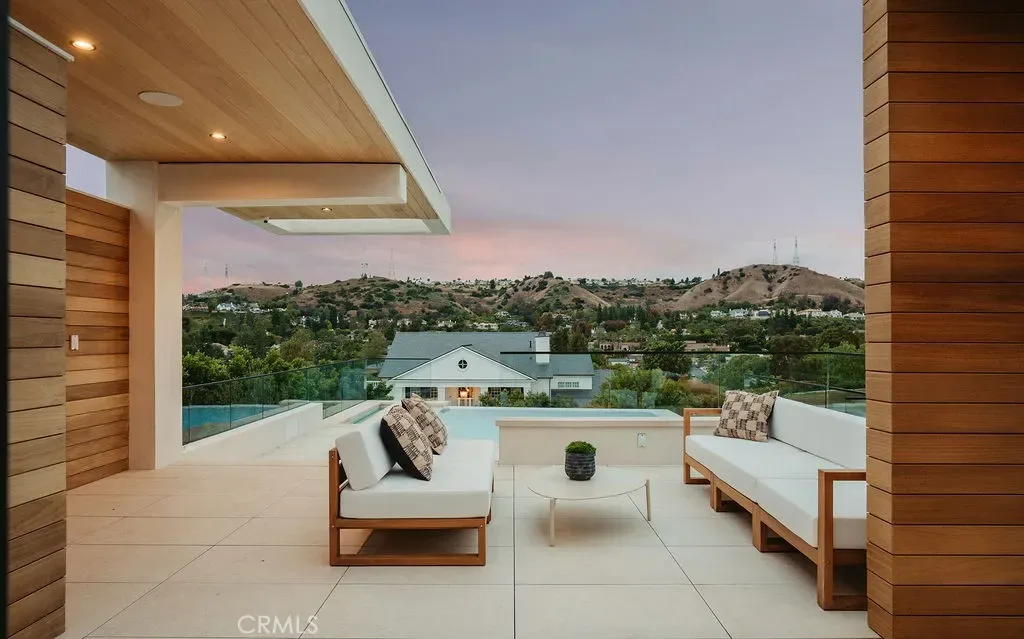
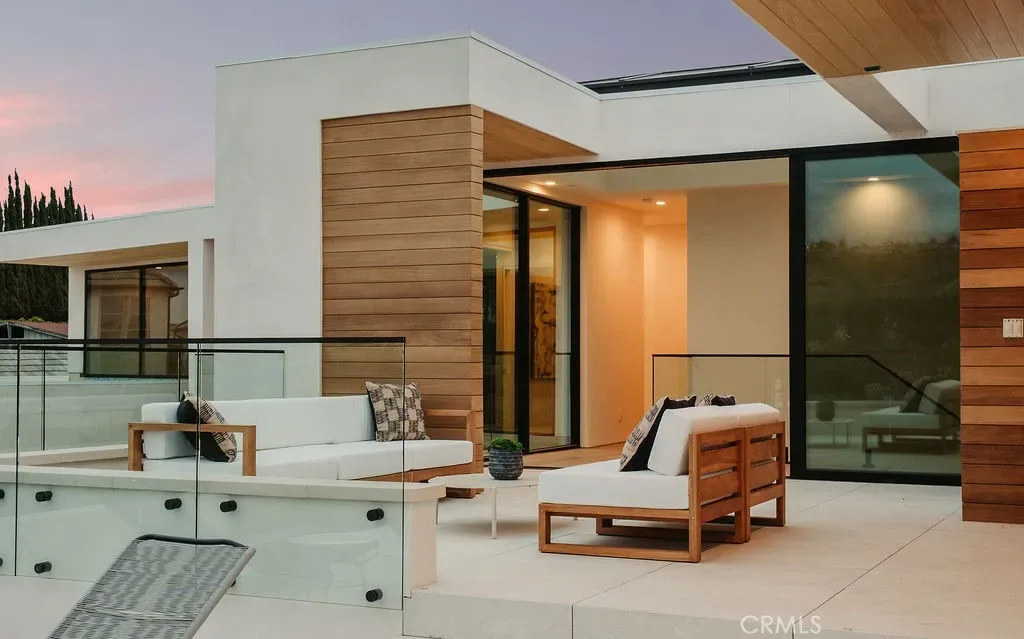
Defined by its seamless indoor-outdoor flow, the home features expansive floor-to-ceiling glass and a dramatic cantilevered office suspended above an approximately 800-square-foot reflection pond. The rooftop deck serves as a true showpiece, complete with a dual infinity-edge pool and cascading waterfalls, creating a resort-like experience with sweeping views.
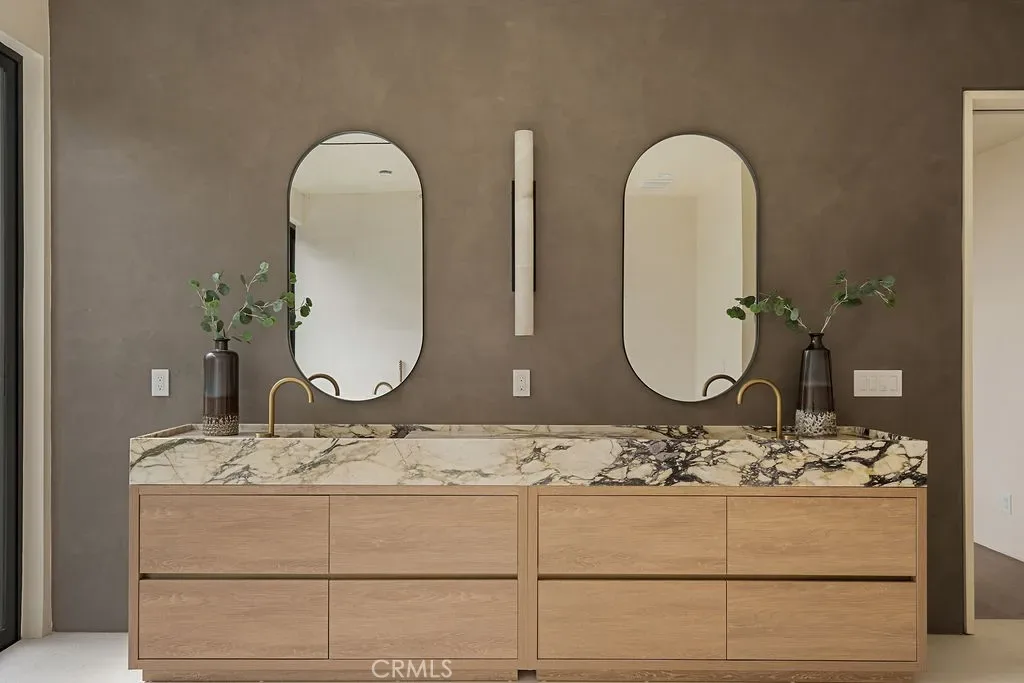
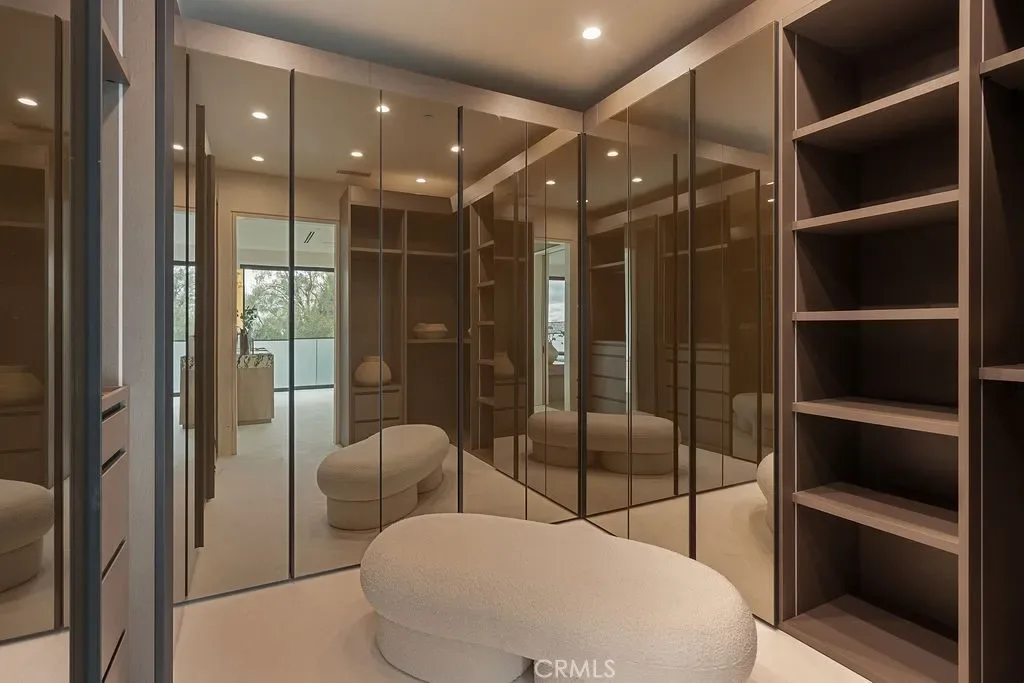
Inside, the primary suite is thoughtfully designed with a steam shower and European-style closets, while the kitchen is outfitted with Thermador appliances and custom European cabinetry. A refined material palette includes natural white oak flooring, Italian Calacatta Viola marble, Silver Travertine, Navona marble, and natural limestone throughout, complemented by Spanish alabaster lighting and custom sconces.
Modern living is elevated with a 40kW paid solar system, smart home automation, hardwired mesh WiFi, 4K security, dual EV chargers, and 16 in-ceiling Focal speakers. The 3-car drive-thru garage caters to auto enthusiasts, while approved plans for a ~1,200 square foot ADU and additional customization options offer flexibility. Backed by a 2-year builder warranty, this is a rare opportunity to own a truly one-of-a-kind estate
Defined by its seamless indoor-outdoor flow, the home features expansive floor-to-ceiling glass and a dramatic cantilevered office suspended above an approximately 800-square-foot reflection pond. The rooftop deck serves as a true showpiece, complete with a dual infinity-edge pool and cascading waterfalls, creating a resort-like experience with sweeping views.
Inside, the primary suite is thoughtfully designed with a steam shower and European-style closets, while the kitchen is outfitted with Thermador appliances and custom European cabinetry. A refined material palette includes natural white oak flooring, Italian Calacatta Viola marble, Silver Travertine, Navona marble, and natural limestone throughout, complemented by Spanish alabaster lighting and custom sconces.
Modern living is elevated with a 40kW paid solar system, smart home automation, hardwired mesh WiFi, 4K security, dual EV chargers, and 16 in-ceiling Focal speakers. The 3-car drive-thru garage caters to auto enthusiasts, while approved plans for a ~1,200 square foot ADU and additional customization options offer flexibility. Backed by a 2-year builder warranty, this is a rare opportunity to own a truly one-of-a-kind estate
Property Details
Price:
$5,995,000
MLS #:
OC26107754
Status:
Active
Beds:
4
Baths:
6
Type:
Single Family
Subtype:
Single Family Residence
Neighborhood:
73villapark
Listed Date:
May 19, 2026
Finished Sq Ft:
5,231
Lot Size:
22,133 sqft / 0.51 acres (approx)
Year Built:
2026
Schools
School District:
Orange Unified
Interior
Appliances
DW, FZ, RF, BIR, _6BS, BBQ, DO, HC, TW, WS
Bathrooms
4 Full Bathrooms, 2 Half Bathrooms
Cooling
CA, ELC, ZN, HE
Flooring
WOOD
Heating
CF
Interior Features
BI, OFP, HCEL
Laundry Features
AR, GAS, IR, UL, WH
Levels
U
Main Level Bathrooms
2
Main Level Bedrooms
1
Exterior
Architectural Style
MOD
Attached Garage YN
1
Common Walls
NCW
Community Features
SDW, STM, SL, CW, HRS
Construction Materials
STL
Fencing
BR
Garage Spaces
3
Parking Spots
3
Parking Total
3
Patio And Porch Features
CON, CO, RT
View
CN, PA, NE
Window Features
DPW
Financial

Get Out There, A Simply Outgoing Approach to Life. James Outland Jr. is one of those rare people who simply has an outgoing approach to life. No matter the activity… from dune buggy riding to skydiving to motorcycling to riding the local Pismo Beach waves… James Outland Jr. approaches life with a “just get out there and do it” kind of attitude. A zest for Life. James’ zest for life is obviously apparent in his many exciting hobbies. In his spare time, he loves riding dune buggies or hi…
More About JamesMortgage Calculator
Map
Current real estate data for Single Family in Villa Park as of May 25, 2026
14
Single Family Listed
67
Avg DOM
728
Avg $ / SqFt
$3,462,436
Avg List Price
Community
- Address18808 Canyon Crest DR Villa Park CA
- SubdivisionOther (OTHR)
- CityVilla Park
- CountyOrange
- Zip Code92861
Similar Listings Nearby
Property Summary
- Located in the Other (OTHR) subdivision, 18808 Canyon Crest DR Villa Park CA is a Single Family for sale in Villa Park, CA, 92861. It is listed for $5,995,000 and features 4 beds, 6 baths, and has approximately 5,231 square feet of living space, and was originally constructed in 2026. The current price per square foot is $1,146. The average price per square foot for Single Family listings in Villa Park is $728. The average listing price for Single Family in Villa Park is $3,462,436. To schedule a showing of MLS#oc26107754 at 18808 Canyon Crest DR in Villa Park, CA, contact your James Outland agent at 8057482262.
 Courtesy of Kase Real Estate. Disclaimer: All data relating to real estate for sale on this page comes from the Broker Reciprocity (BR) of the California Regional Multiple Listing Service. Detailed information about real estate listings held by brokerage firms other than James Outland include the name of the listing broker. Neither the listing company nor James Outland shall be responsible for any typographical errors, misinformation, misprints and shall be held totally harmless. The Broker providing this data believes it to be correct, but advises interested parties to confirm any item before relying on it in a purchase decision. Copyright 2026. California Regional Multiple Listing Service. All rights reserved.
 18808 Canyon Crest DR
Villa Park, CA