
$995,000
1729 Isabella WY
Upland, CA, 91784

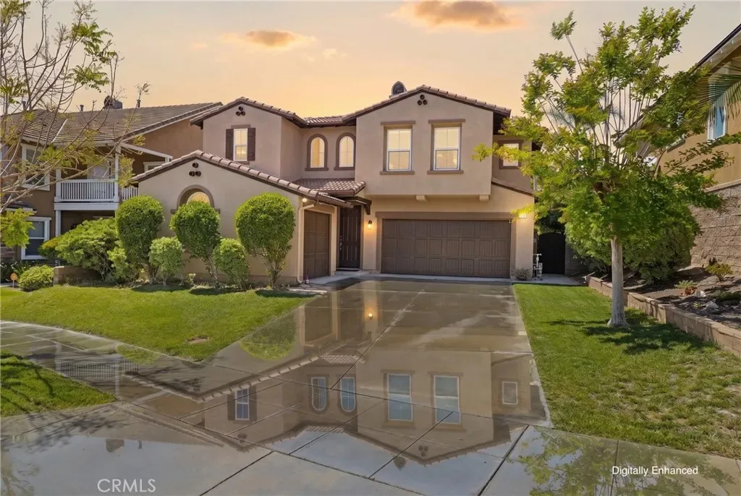
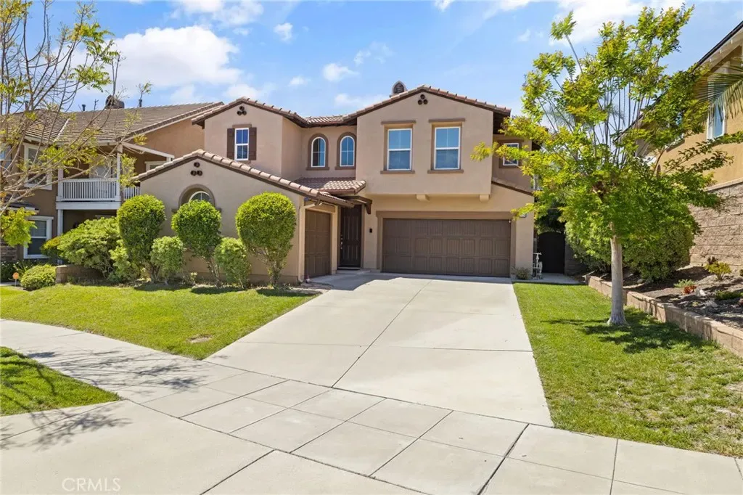
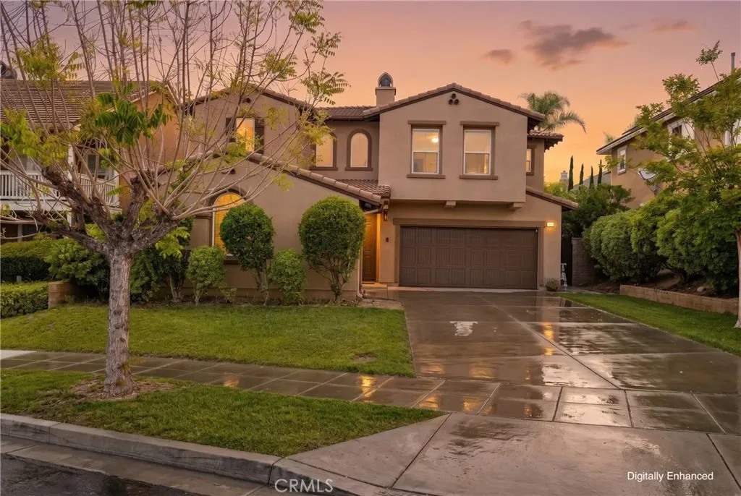
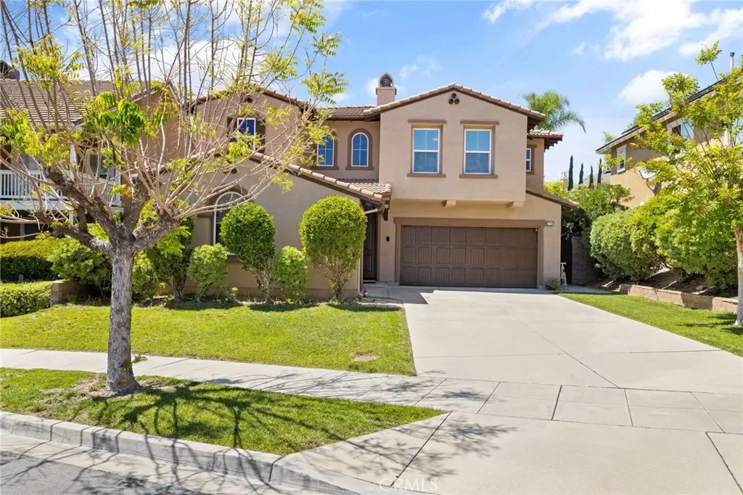
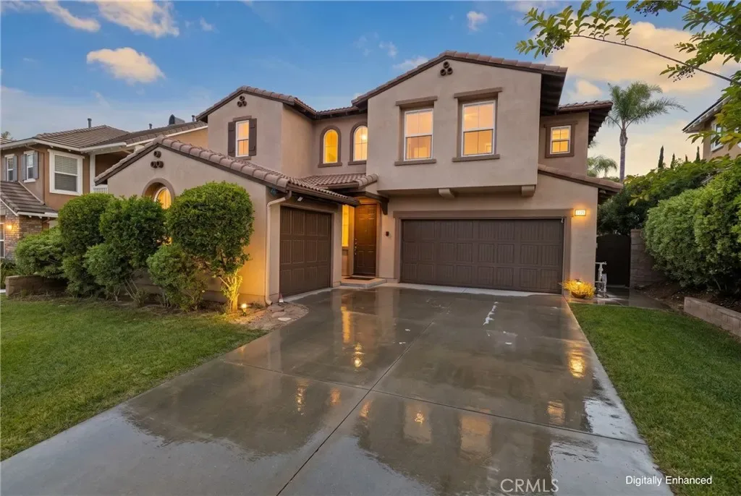
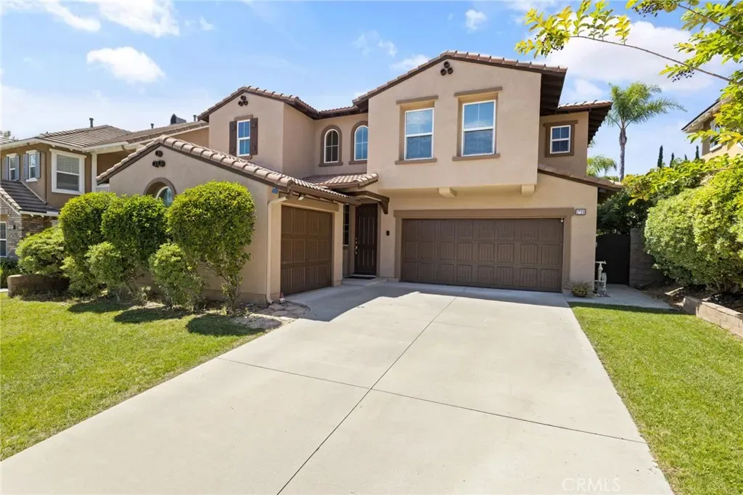
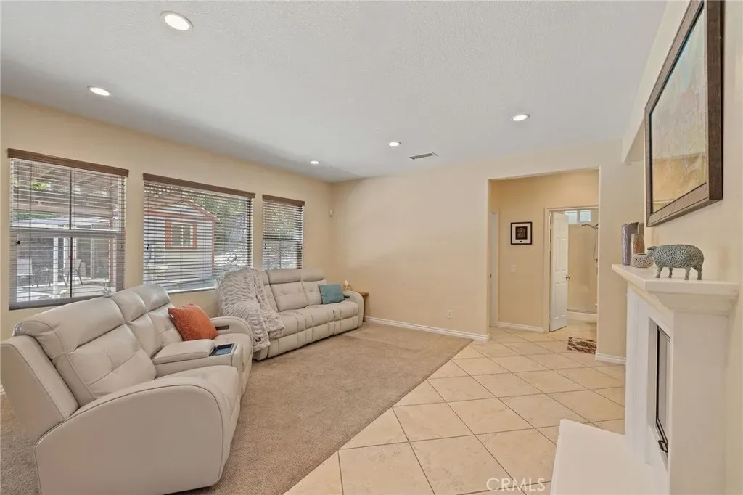





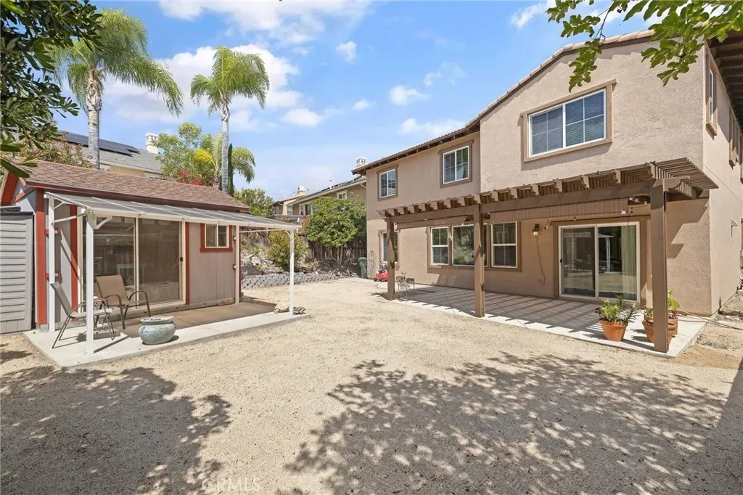
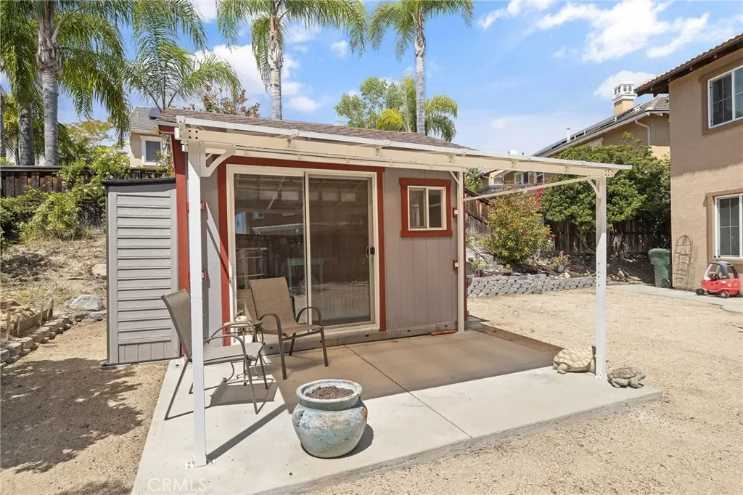
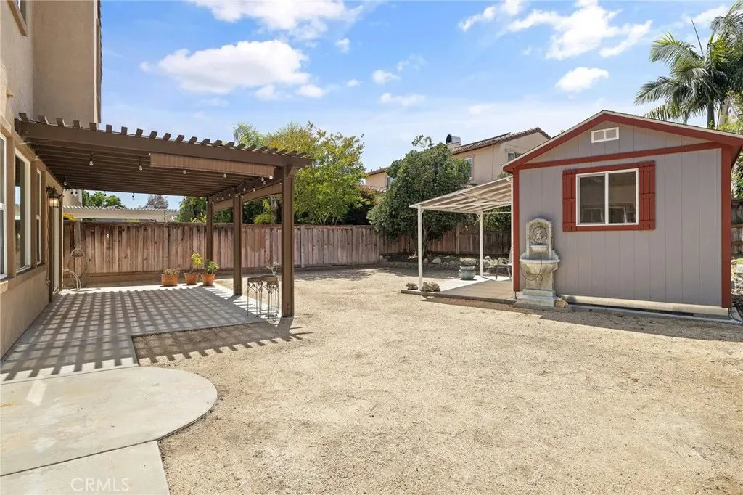
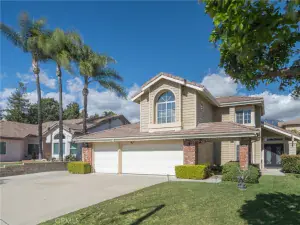
Nestled on a quiet cul-de-sac within The Colonies Community and built by Centex Homes, this inviting residence offers a warm and welcoming presence from the moment you arrive, with a well-maintained exterior and a comfortable setting ideal for everyday living.
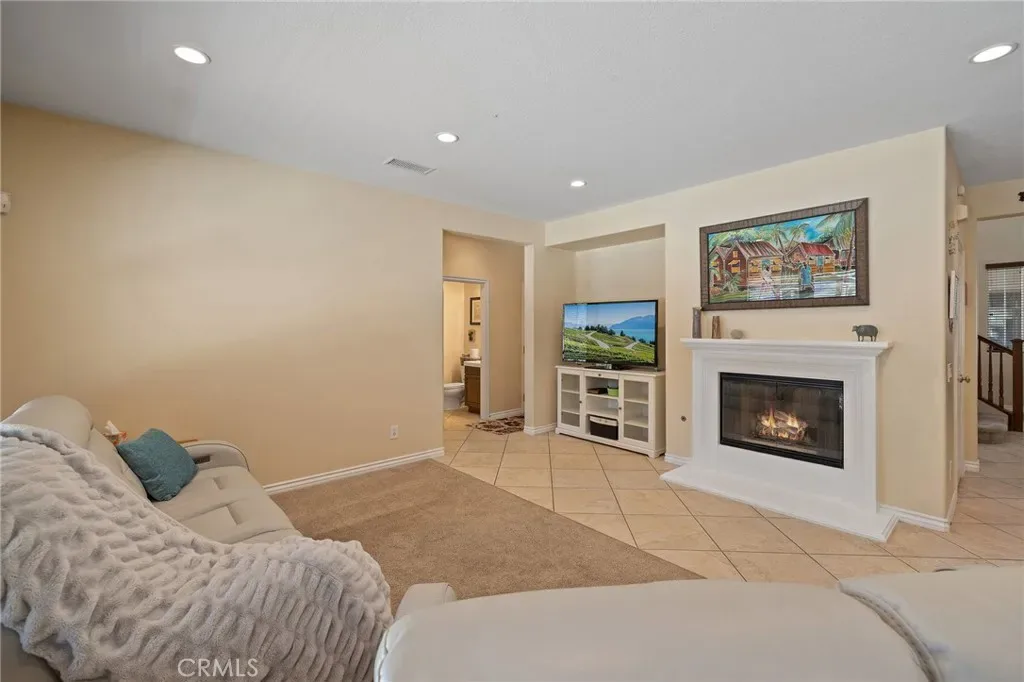
Main features include 5 Bedrooms, 3 Bathrooms, 2,692 square feet of interior living space, resting on a 6,773 square foot lot, and built in 2005. The home offers a total of 3 car attached garage spaces, thoughtfully designed as a traditional 2-car garage alongside a separate single-car garage—providing flexibility for multiple vehicles, storage, or even a dedicated workshop space. Additional highlights include central A/C and heating, recessed lighting, double pane windows, and a gas burning fireplace in the family room.
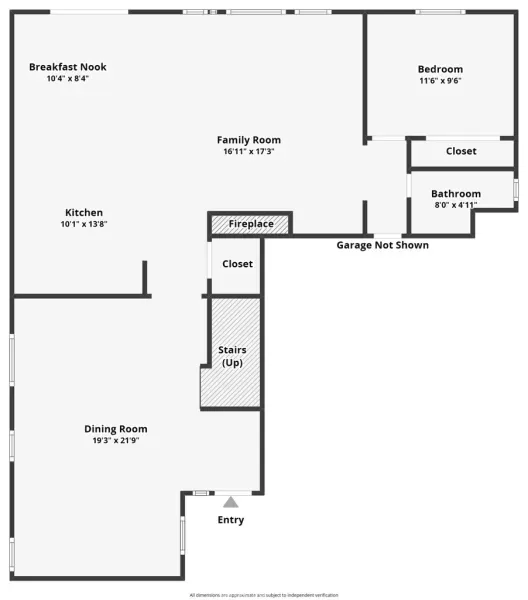
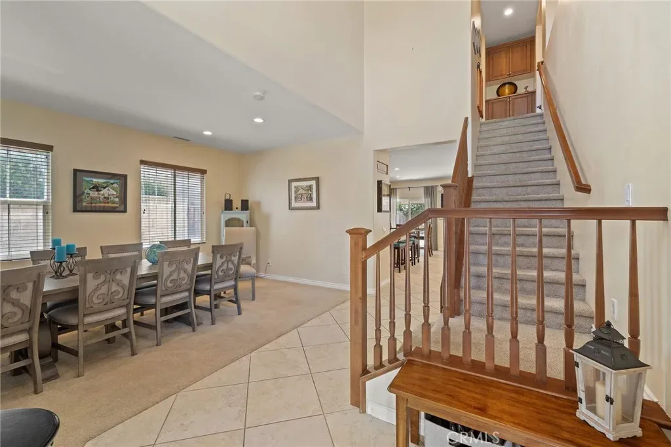
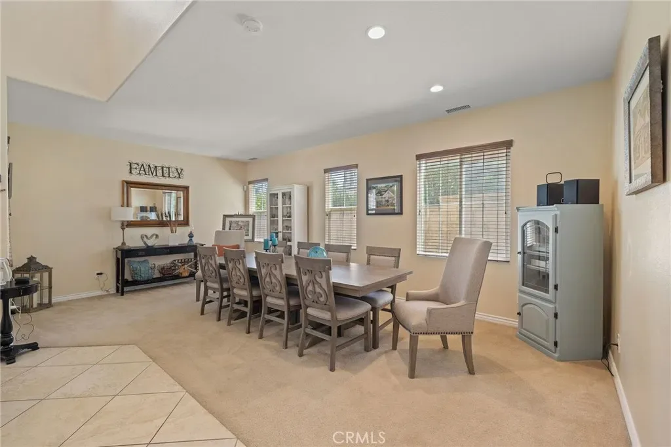
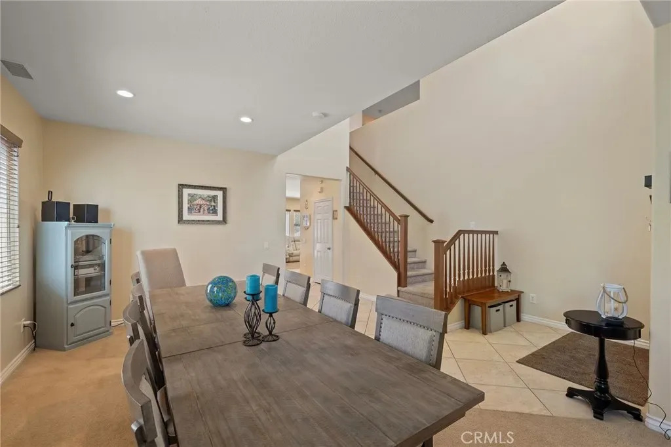
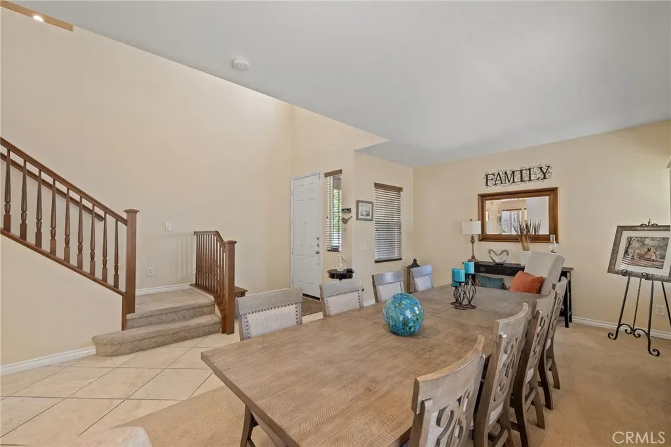
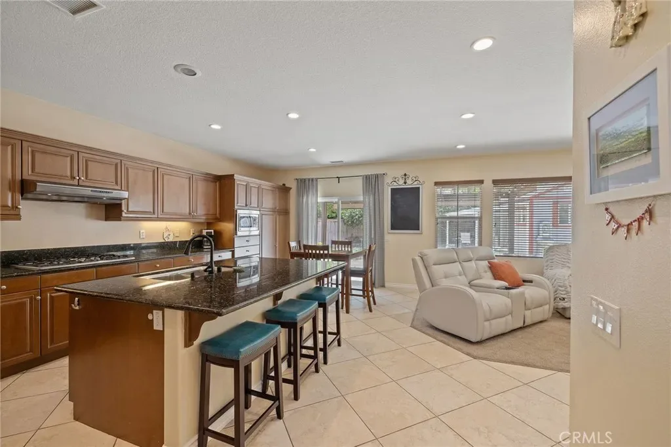
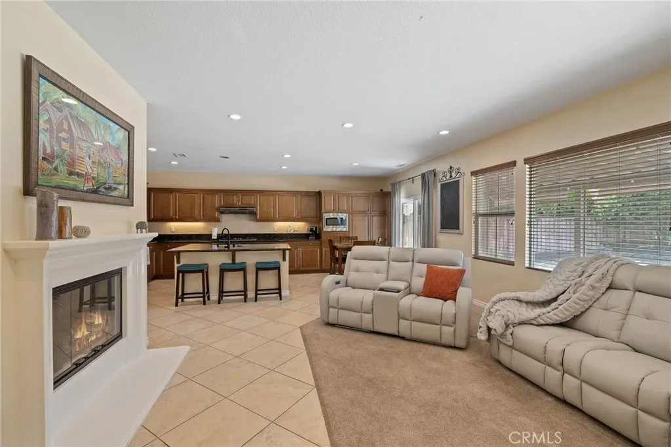
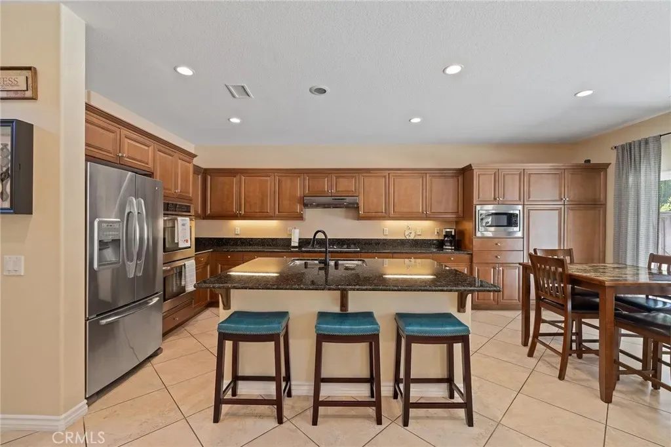
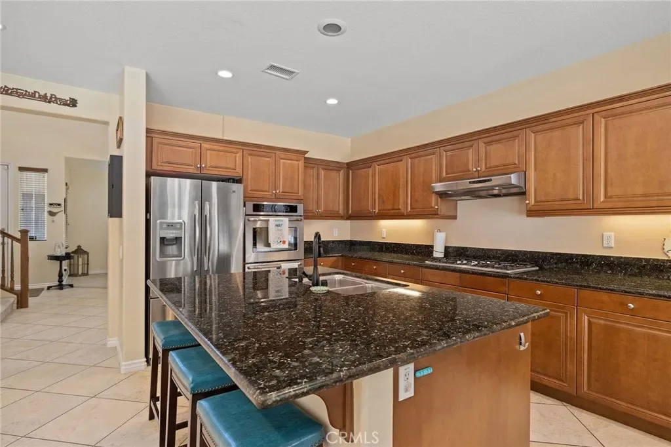
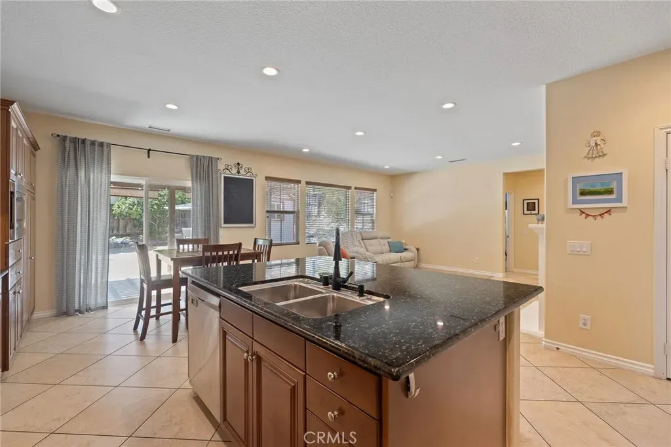
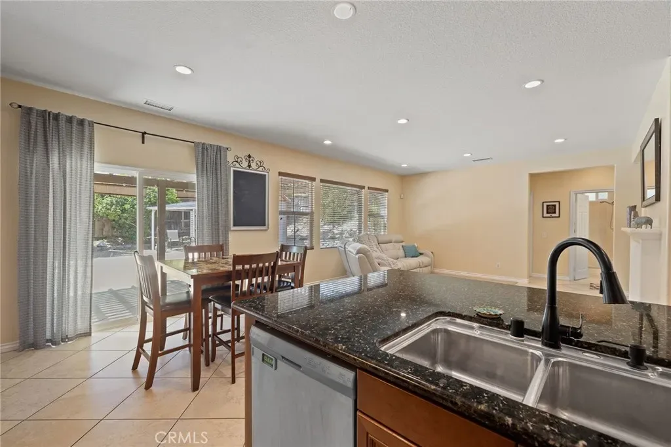
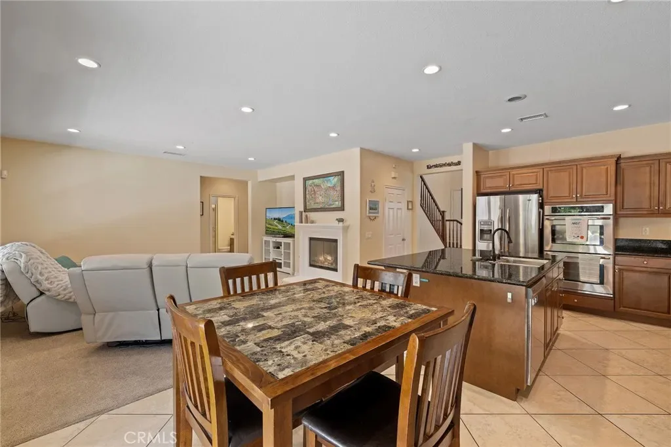
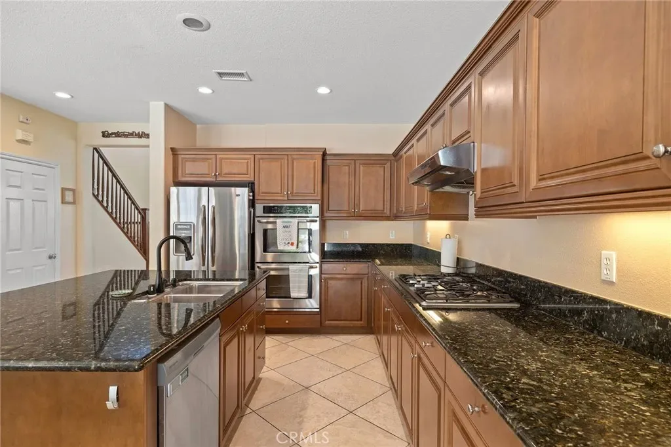
As you step inside, you are welcomed by a combination living room and dining room, currently arranged as a spacious dining area, creating a seamless transition into the main living spaces. The kitchen is designed for functionality and connection, featuring granite countertops and a full set of appliances including a stainless-steel Maytag 5 burner gas cooktop, Allure range hood, stainless steel GE built-in microwave, stainless steel Frigidaire built-in double oven, and a stainless-steel Frigidaire dishwasher. Adjacent to the kitchen, the family room offers a comfortable gathering space centered around a gas burning fireplace.
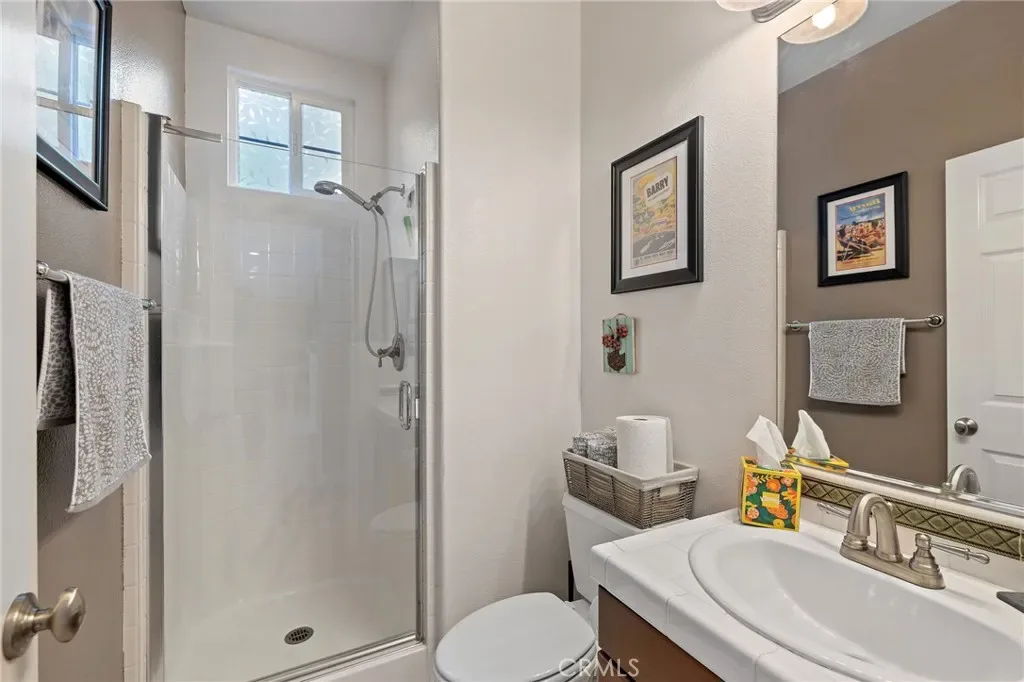
Also located on the main floor is one bedroom along with a 3/4 bathroom, offering flexibility for guests, extended family, or a home office setup.
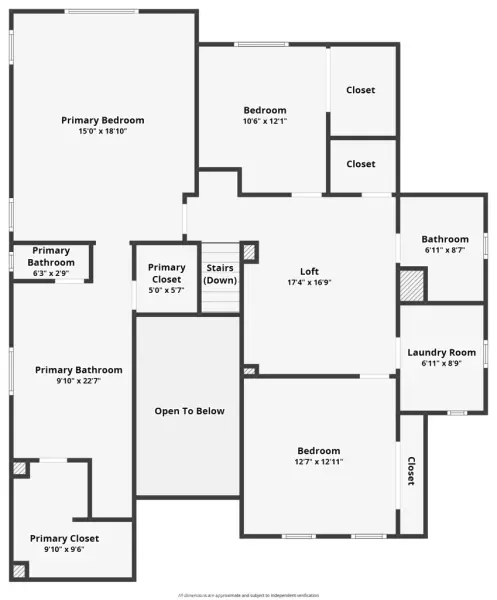
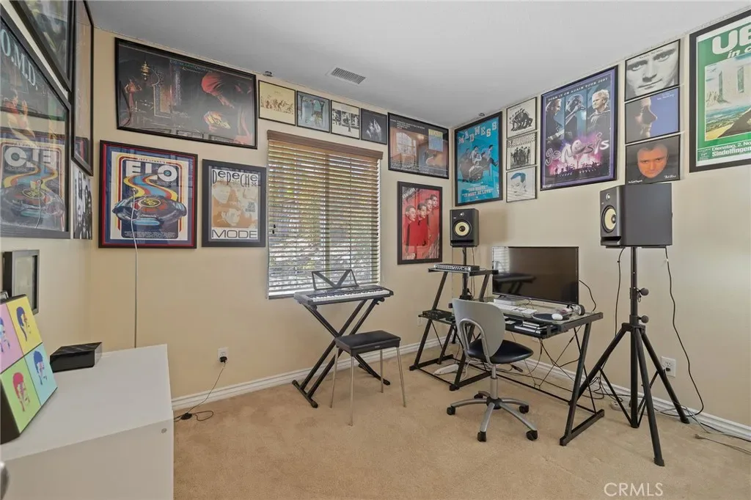
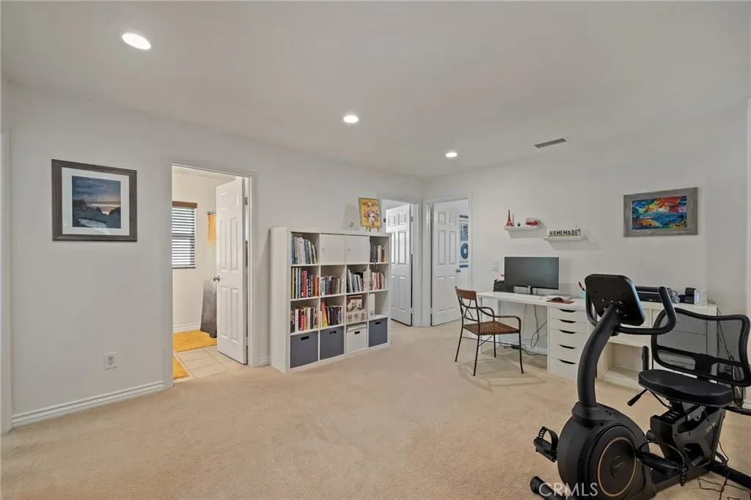
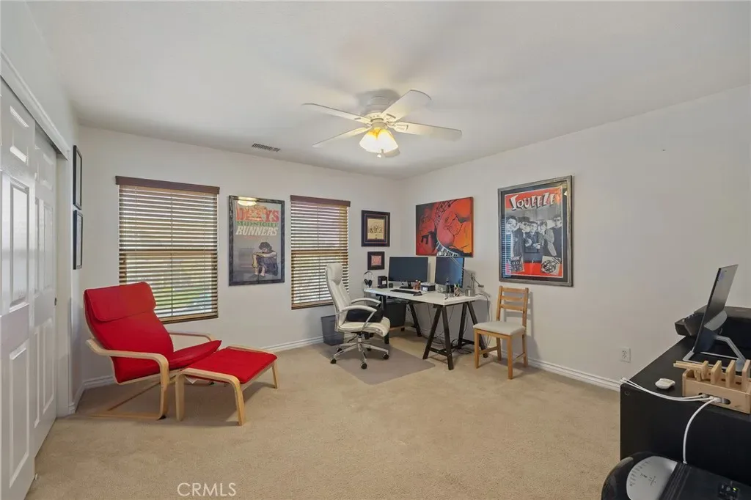
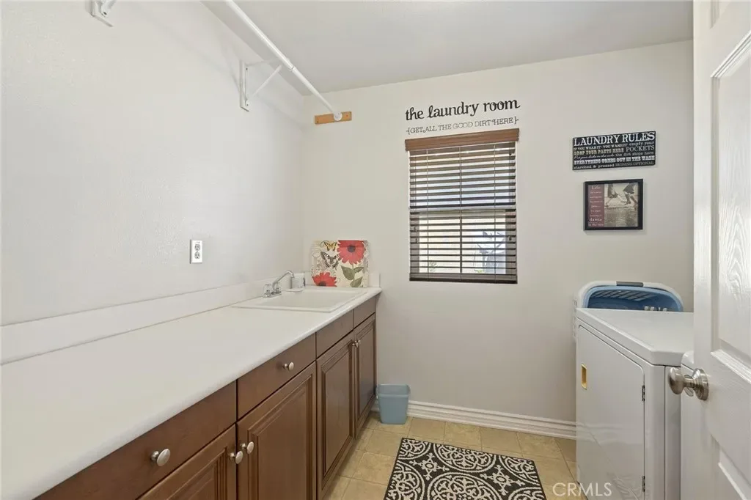
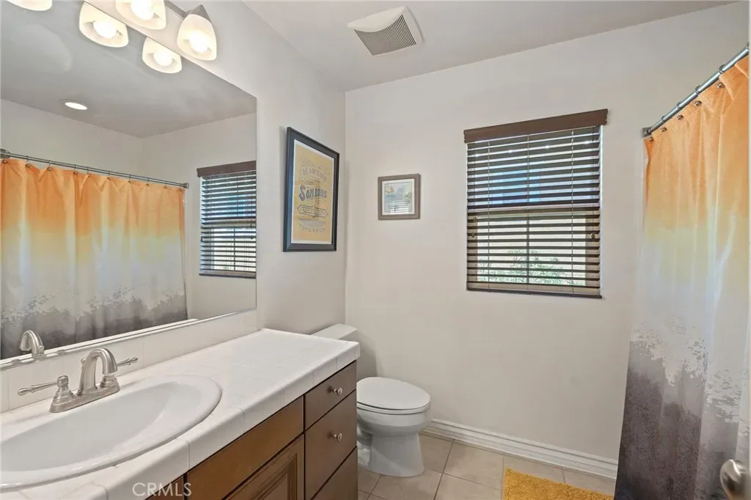
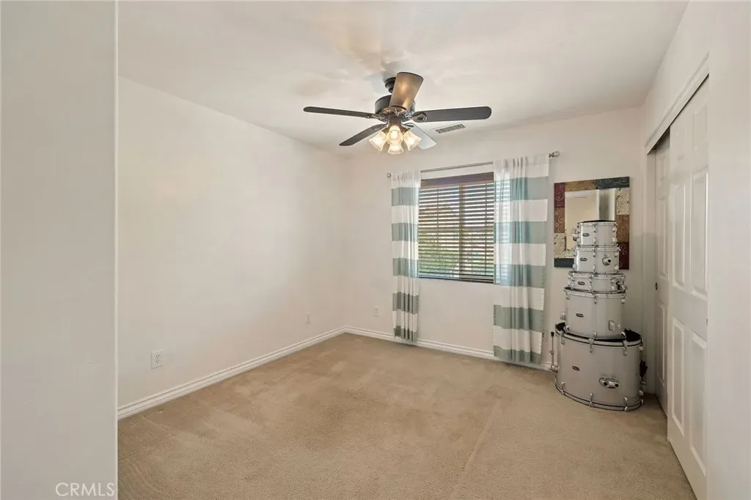
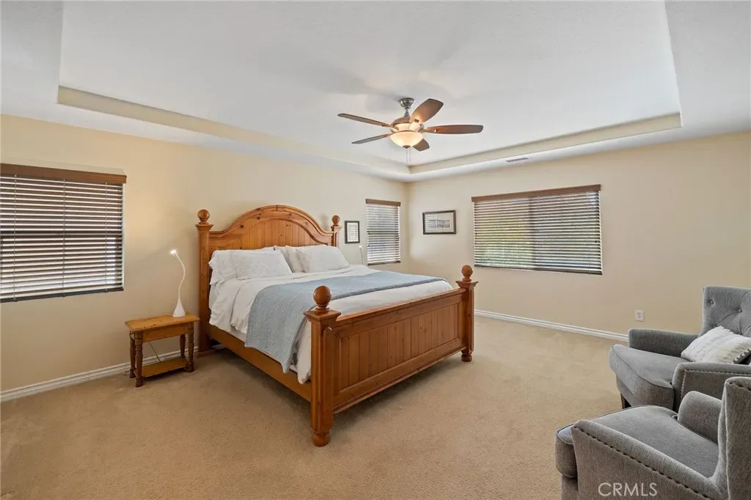
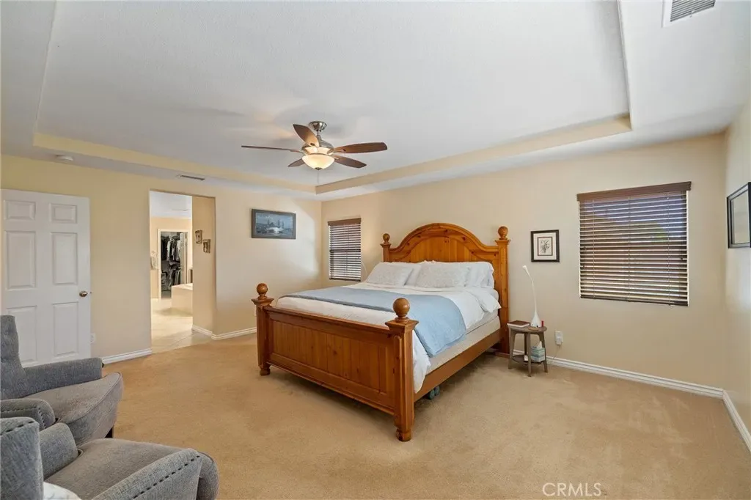
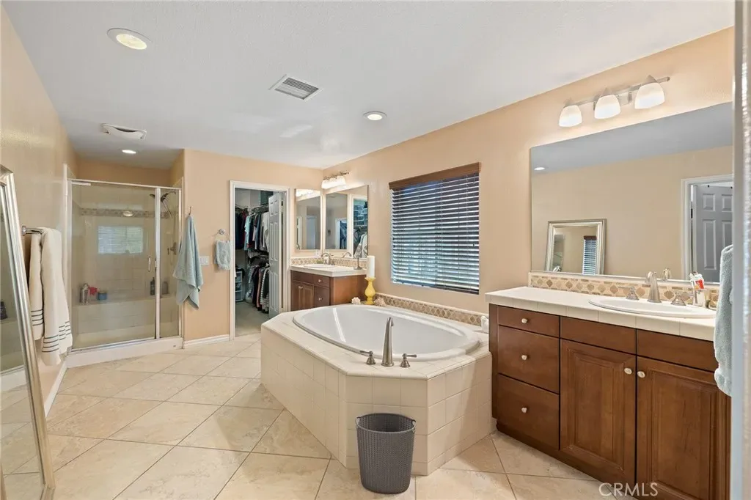
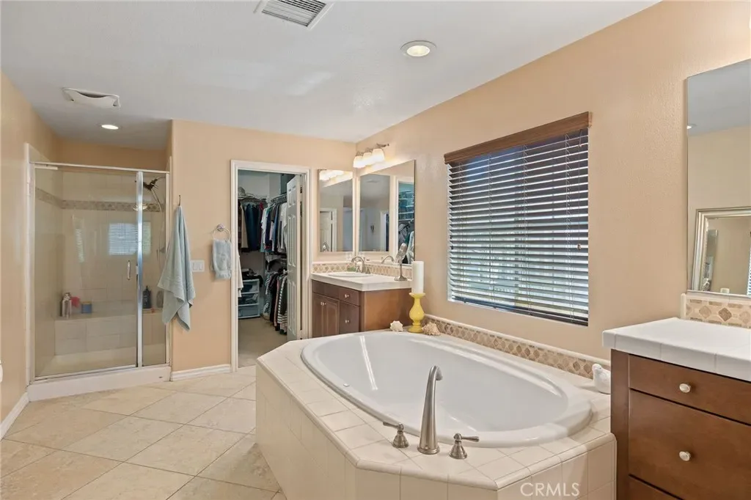
Upstairs, you will find a versatile loft area, perfect for relaxation or additional living space. The individual laundry room is also located upstairs and includes a sink for added convenience. The remaining bedrooms are situated on the second floor, with one currently being used as an office. The primary suite offers two spacious walk-in closets, while the primary bathroom features a walk-in shower, separate soaking tub, dual sinks, and a private toilet room.
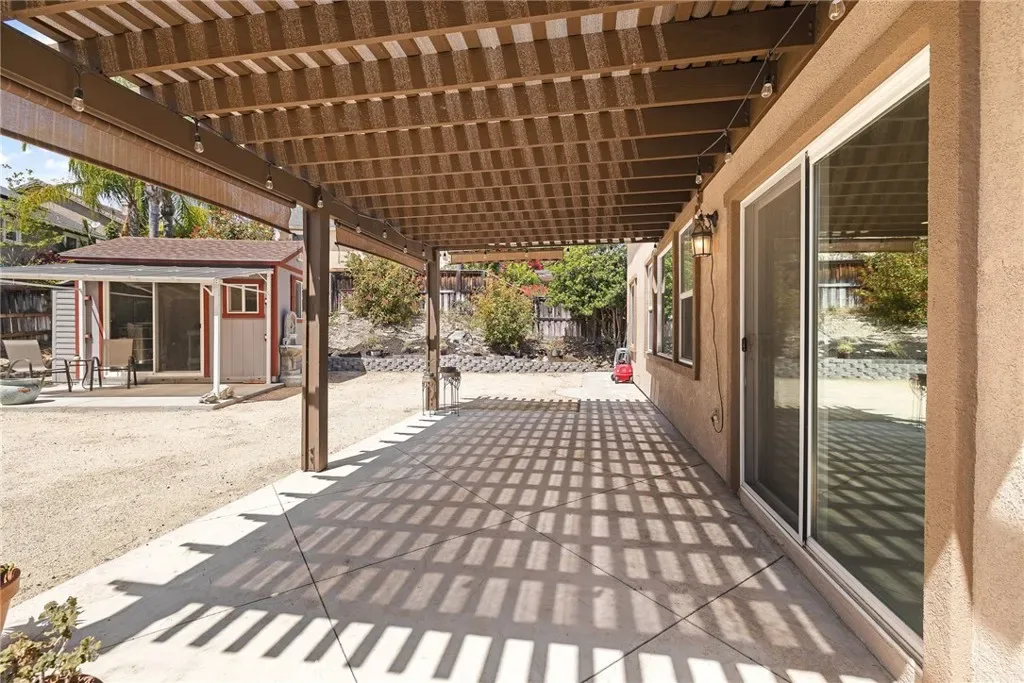
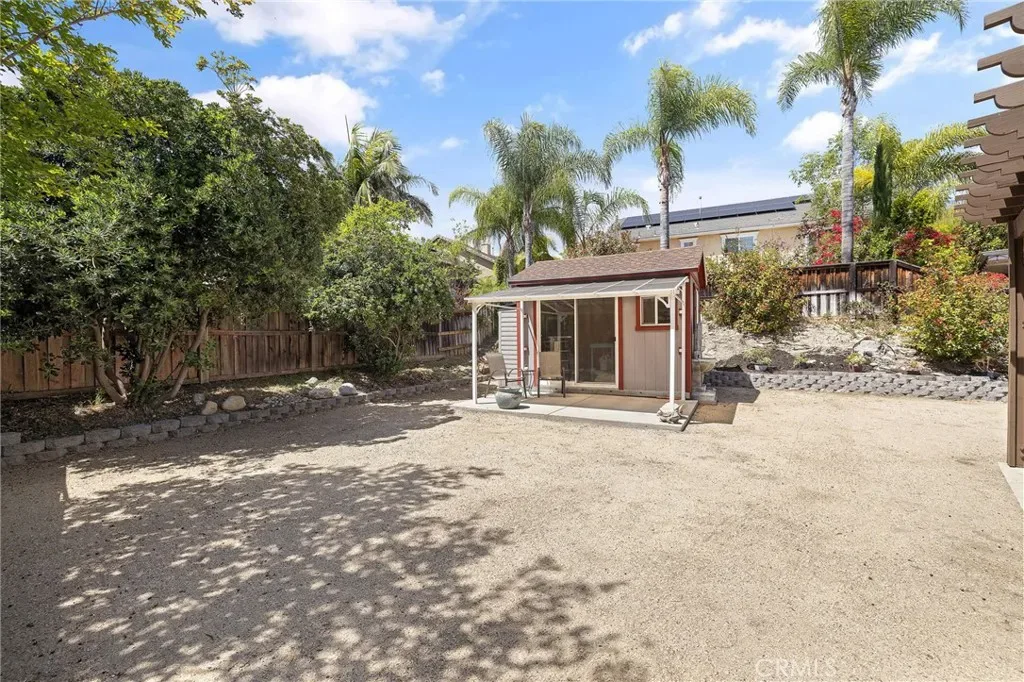
The backyard provides a functional outdoor space with a covered patio, automatic sprinkler system, and an insulated shed equipped with electricity and a wall unit, offering additional flexibility for storage or workspace.
Enjoy the benefits of living in a desirable location with access to the 210 Freeway, nearby shopping at Colonies Crossroads, outdoor recreation along the Pacific Electric Trail, and close proximity to Upland Hills Country Club.
Main features include 5 Bedrooms, 3 Bathrooms, 2,692 square feet of interior living space, resting on a 6,773 square foot lot, and built in 2005. The home offers a total of 3 car attached garage spaces, thoughtfully designed as a traditional 2-car garage alongside a separate single-car garage—providing flexibility for multiple vehicles, storage, or even a dedicated workshop space. Additional highlights include central A/C and heating, recessed lighting, double pane windows, and a gas burning fireplace in the family room.
As you step inside, you are welcomed by a combination living room and dining room, currently arranged as a spacious dining area, creating a seamless transition into the main living spaces. The kitchen is designed for functionality and connection, featuring granite countertops and a full set of appliances including a stainless-steel Maytag 5 burner gas cooktop, Allure range hood, stainless steel GE built-in microwave, stainless steel Frigidaire built-in double oven, and a stainless-steel Frigidaire dishwasher. Adjacent to the kitchen, the family room offers a comfortable gathering space centered around a gas burning fireplace.
Also located on the main floor is one bedroom along with a 3/4 bathroom, offering flexibility for guests, extended family, or a home office setup.
Upstairs, you will find a versatile loft area, perfect for relaxation or additional living space. The individual laundry room is also located upstairs and includes a sink for added convenience. The remaining bedrooms are situated on the second floor, with one currently being used as an office. The primary suite offers two spacious walk-in closets, while the primary bathroom features a walk-in shower, separate soaking tub, dual sinks, and a private toilet room.
The backyard provides a functional outdoor space with a covered patio, automatic sprinkler system, and an insulated shed equipped with electricity and a wall unit, offering additional flexibility for storage or workspace.
Enjoy the benefits of living in a desirable location with access to the 210 Freeway, nearby shopping at Colonies Crossroads, outdoor recreation along the Pacific Electric Trail, and close proximity to Upland Hills Country Club.
Property Details
Price:
$995,000
MLS #:
AR26088315
Status:
Active
Beds:
5
Baths:
3
Type:
Single Family
Subtype:
Single Family Residence
Neighborhood:
690upland
Listed Date:
Apr 29, 2026
Finished Sq Ft:
2,692
Lot Size:
6,773 sqft / 0.16 acres (approx)
Year Built:
2005
Schools
School District:
Upland
High School:
Upland
Interior
Appliances
DW, GD, MW, GS, DO, HOD
Bathrooms
2 Full Bathrooms, 1 Three Quarter Bathroom
Cooling
CA
Flooring
TILE, SEE, CARP
Heating
CF
Interior Features
CF, RECL
Laundry Features
IR, UL
Levels
U
Main Level Bathrooms
1
Main Level Bedrooms
1
Exterior
Attached Garage YN
1
Common Walls
NCW
Community Features
SDW
Garage Spaces
3
Other Structures
SH
Parking Spots
3
Parking Total
3
Patio And Porch Features
CO
Security Features
SD, COD
Spa Features
NO
View
NO
Window Features
DPW
Financial
HOA Fee
$120
HOA Fee Frequency
MO

Get Out There, A Simply Outgoing Approach to Life. James Outland Jr. is one of those rare people who simply has an outgoing approach to life. No matter the activity… from dune buggy riding to skydiving to motorcycling to riding the local Pismo Beach waves… James Outland Jr. approaches life with a “just get out there and do it” kind of attitude. A zest for Life. James’ zest for life is obviously apparent in his many exciting hobbies. In his spare time, he loves riding dune buggies or hi…
More About JamesMortgage Calculator
Map
Current real estate data for Single Family in Upland as of May 25, 2026
175
Single Family Listed
79
Avg DOM
316
Avg $ / SqFt
$641,145
Avg List Price
Community
- Address1729 Isabella WY Upland CA
- CityUpland
- CountySan Bernardino
- Zip Code91784
Similar Listings Nearby

Property Summary
- 1729 Isabella WY Upland CA is a Single Family for sale in Upland, CA, 91784. It is listed for $995,000 and features 5 beds, 3 baths, and has approximately 2,692 square feet of living space, and was originally constructed in 2005. The current price per square foot is $370. The average price per square foot for Single Family listings in Upland is $316. The average listing price for Single Family in Upland is $641,145. To schedule a showing of MLS#ar26088315 at 1729 Isabella WY in Upland, CA, contact your James Outland agent at 8057482262.
 Courtesy of RE/Max Time. Disclaimer: All data relating to real estate for sale on this page comes from the Broker Reciprocity (BR) of the California Regional Multiple Listing Service. Detailed information about real estate listings held by brokerage firms other than James Outland include the name of the listing broker. Neither the listing company nor James Outland shall be responsible for any typographical errors, misinformation, misprints and shall be held totally harmless. The Broker providing this data believes it to be correct, but advises interested parties to confirm any item before relying on it in a purchase decision. Copyright 2026. California Regional Multiple Listing Service. All rights reserved.
 1729 Isabella WY
Upland, CA