
$1,450,000
984 Oakmont CT
Simi Valley, CA, 93065

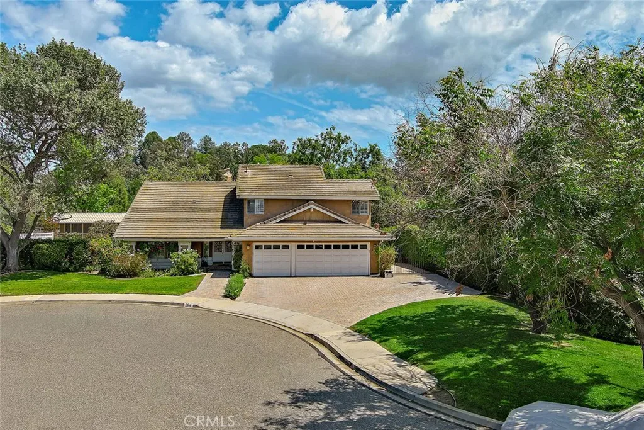
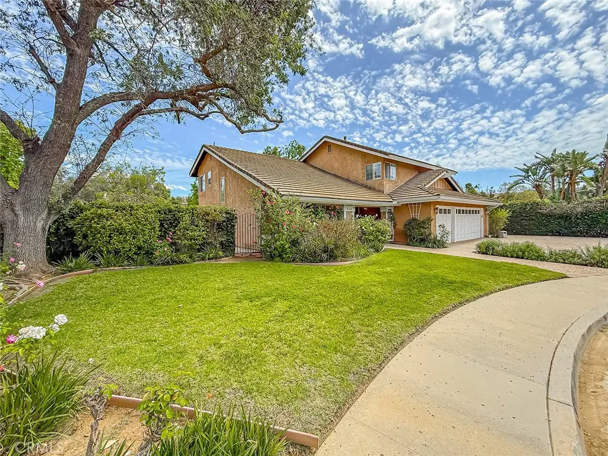
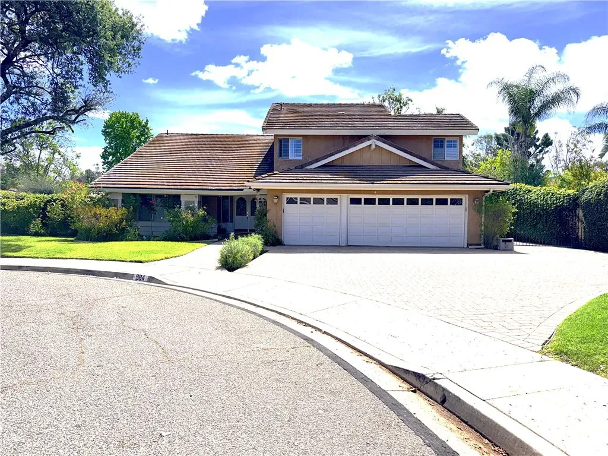
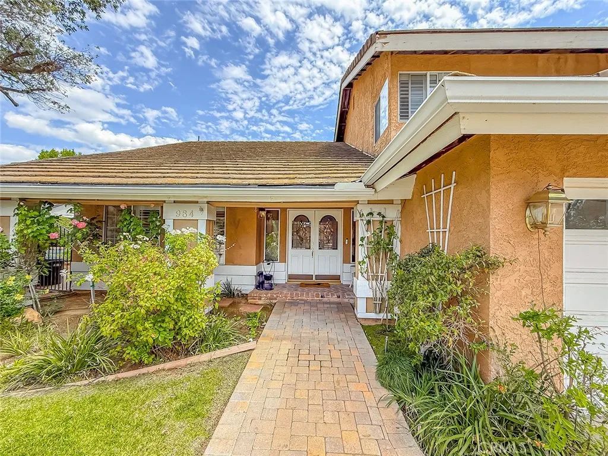
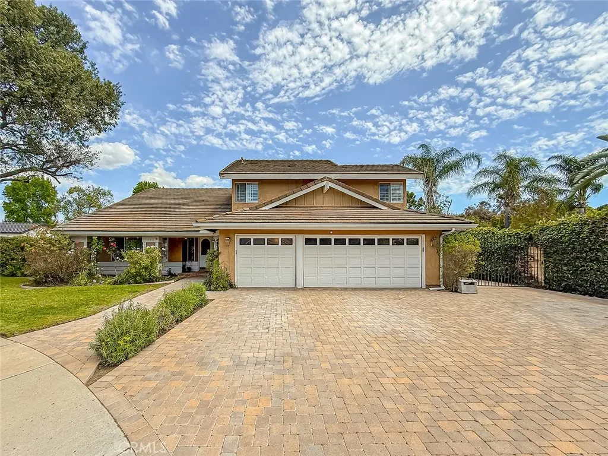
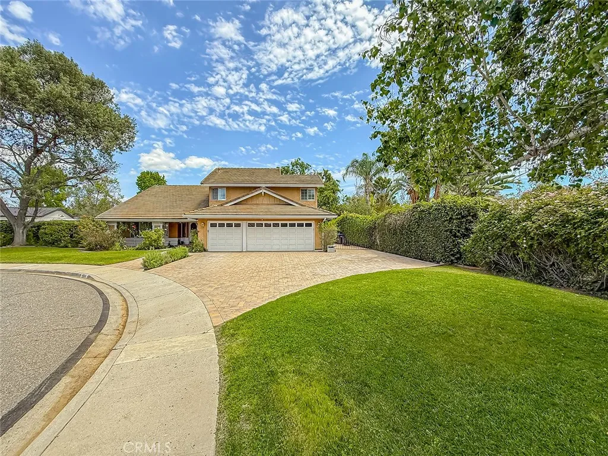
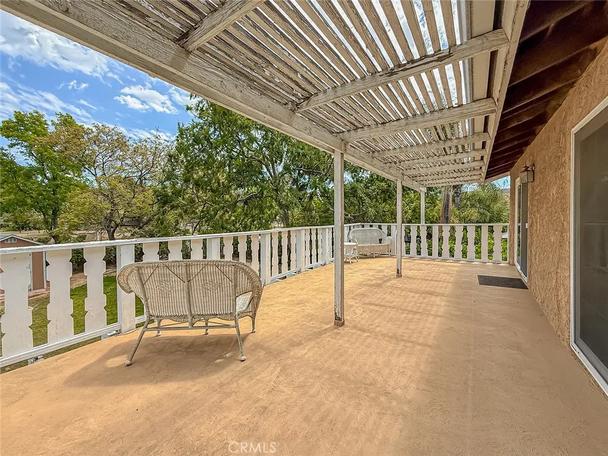
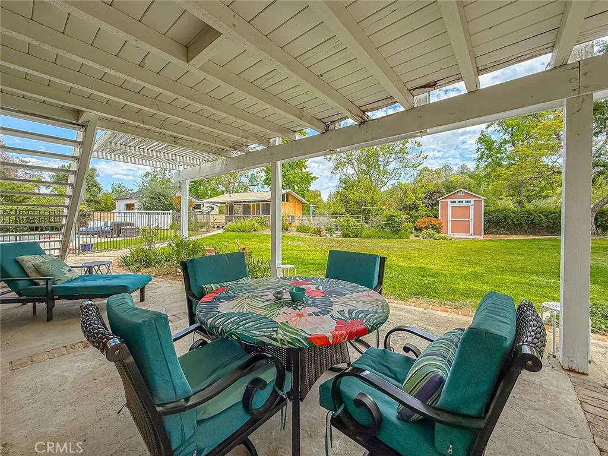
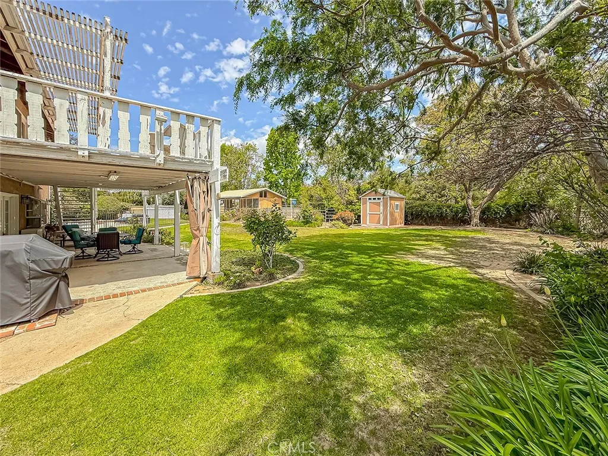
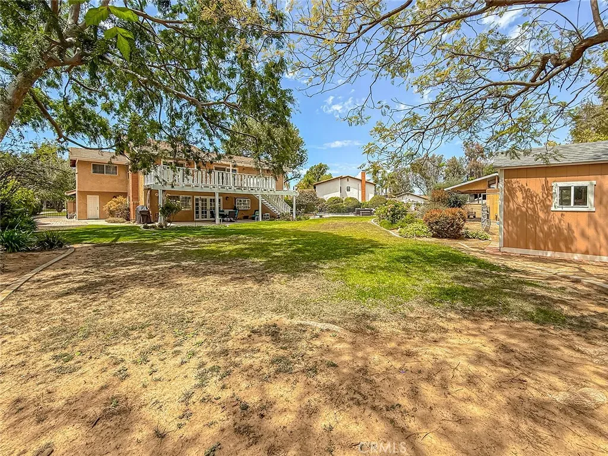

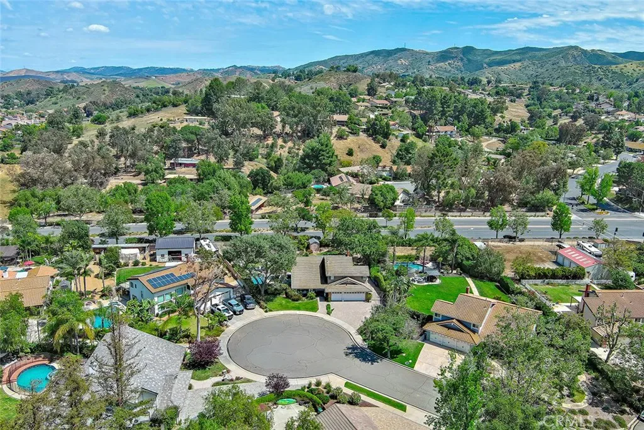
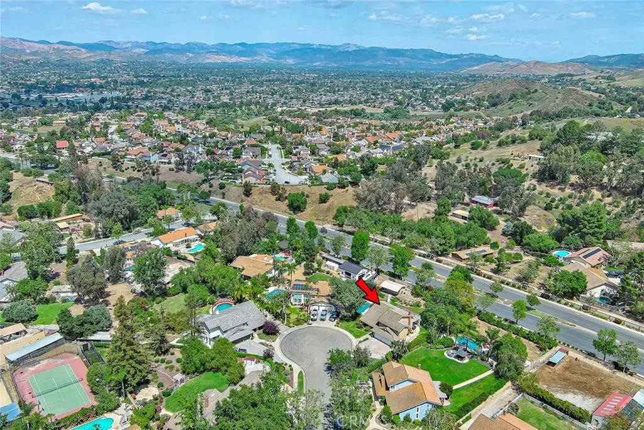
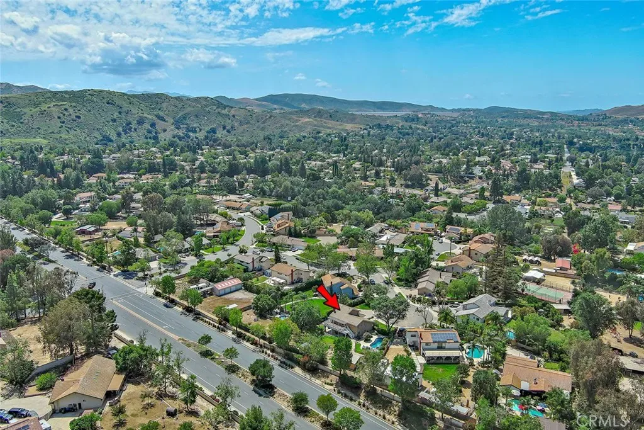
Located at the end of a quiet cul-de-sac in a highly sought-after equestrian neighborhood, this property offers a rare blend of farmhouse charm, ranch-style living, and a modern country feel, all surrounded by nearby hiking and horseback riding trails.
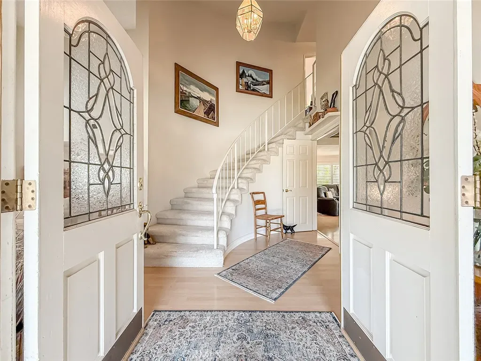
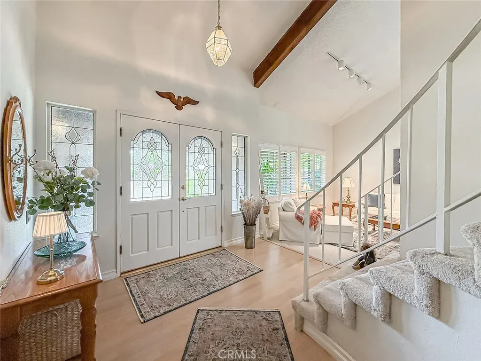
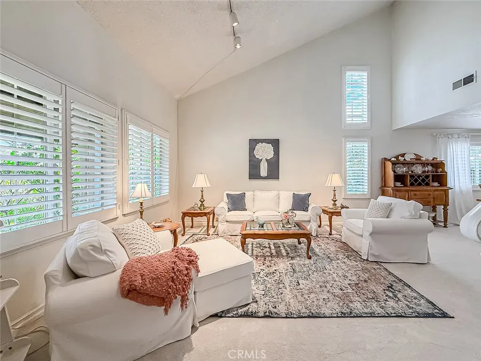
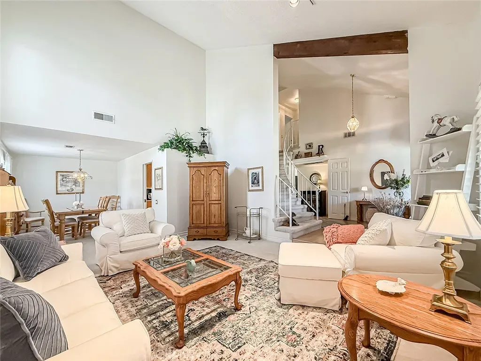
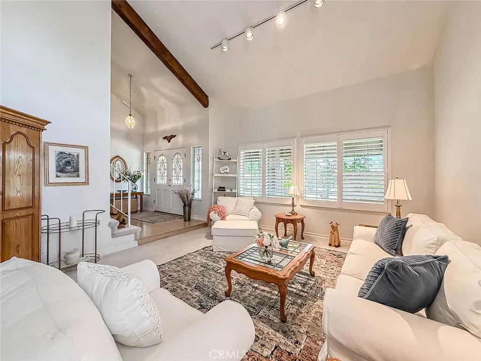
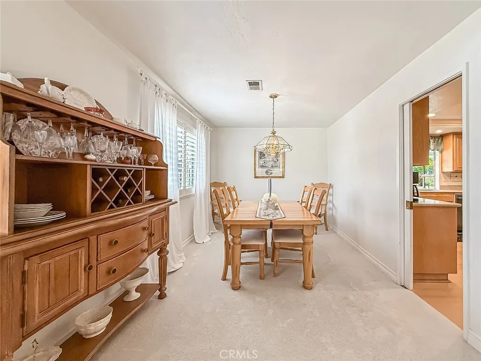
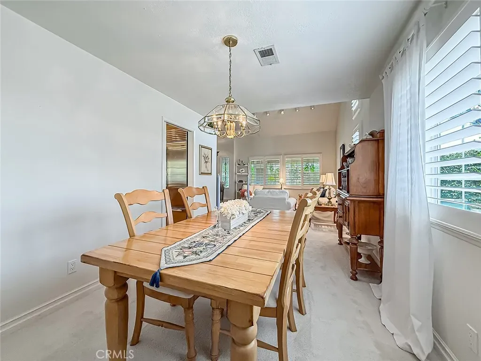

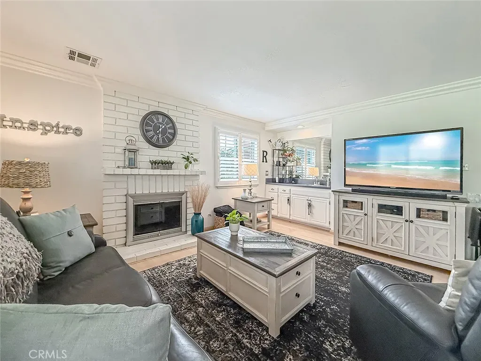
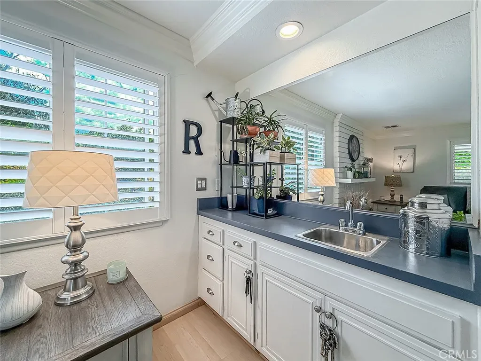
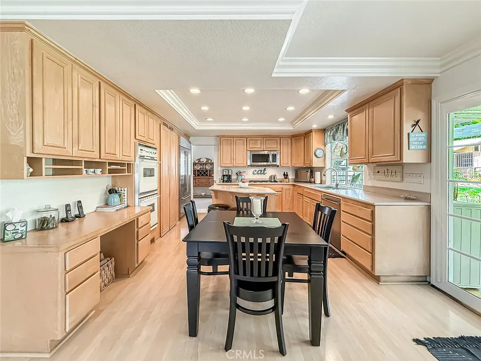
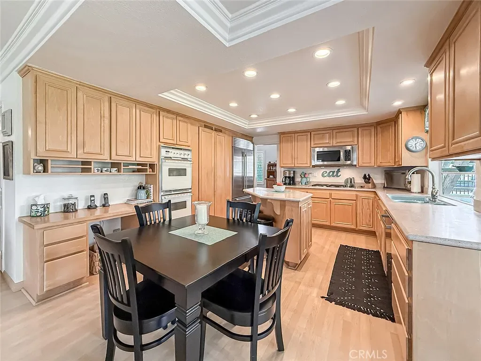
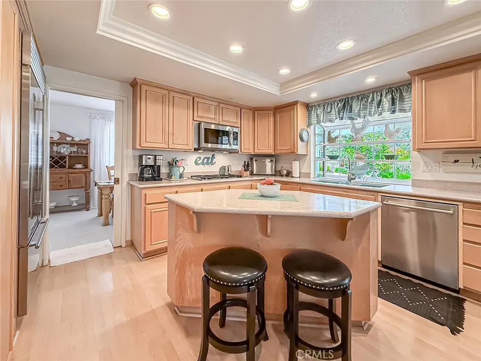
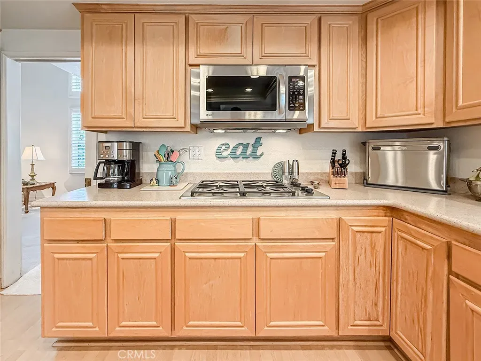
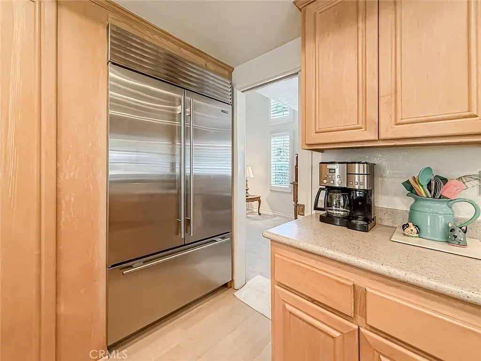
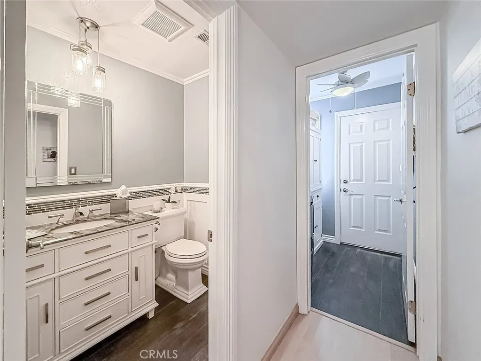
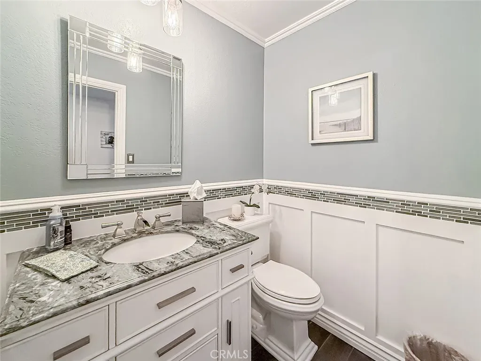
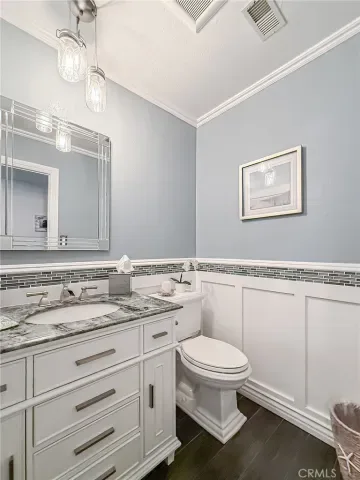
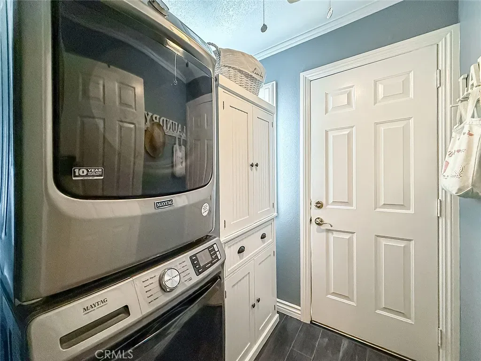
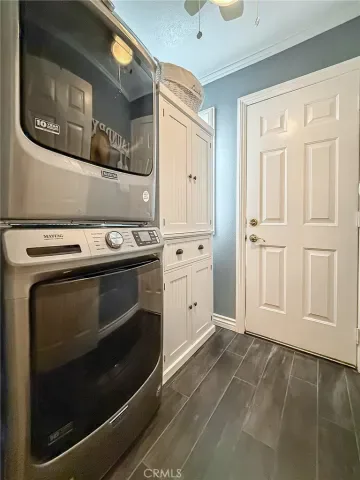
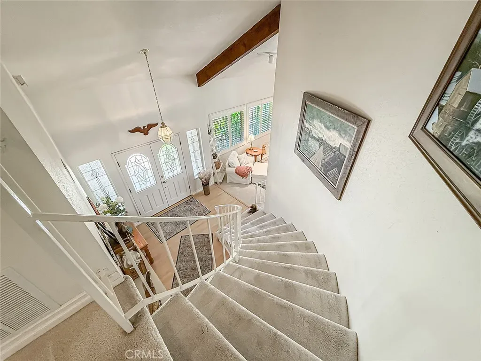
As you walk through the front door, you’re welcomed by vaulted ceilings that create an open and airy feel, along with wood shutters that add warmth and character throughout. The spacious living room opens to the dining room making it great for entertaining your guests. The kitchen has been thoughtfully designed with everyday living in mind, featuring a large walk-in pantry, a Sub-Zero refrigerator, garden window, and an abundance of smart storage with convenient drawers, including pull-out drawers in all lower cabinets and toe-kick drawers for extra space. It opens seamlessly to the family room with a fireplace and a wet bar, creating a comfortable and functional gathering space. The downstairs bathroom has been beautifully remodeled with wainscoting, and the large laundry room offers direct access to the outside.
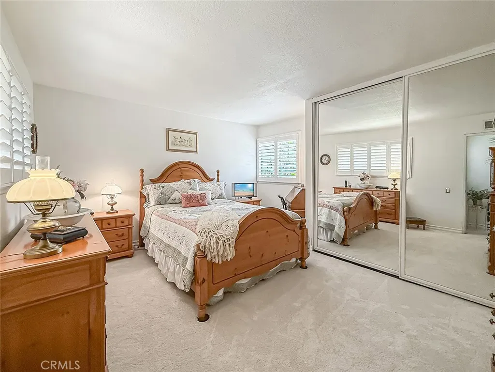
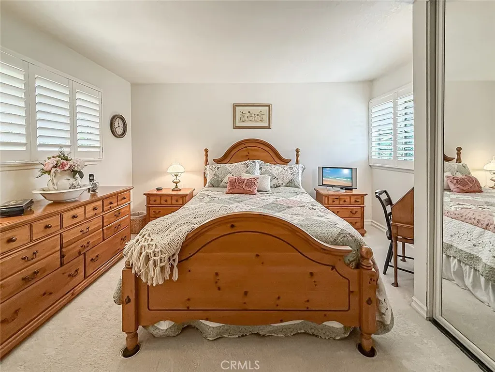
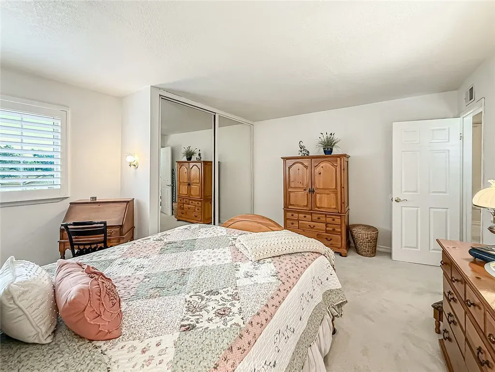
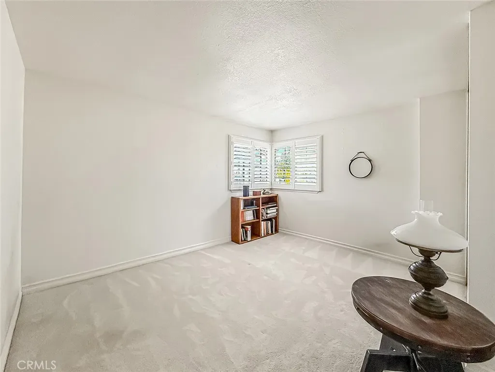
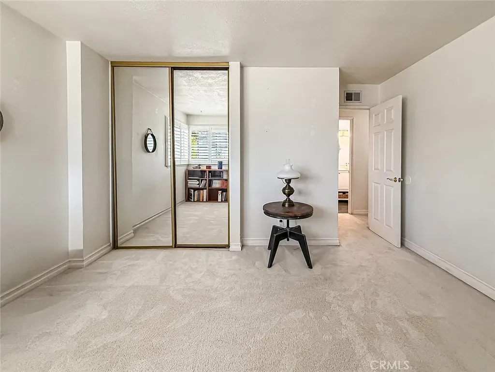
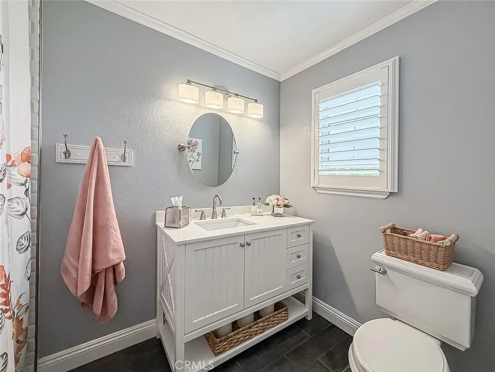
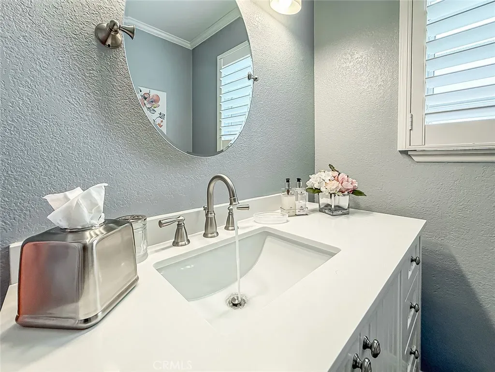
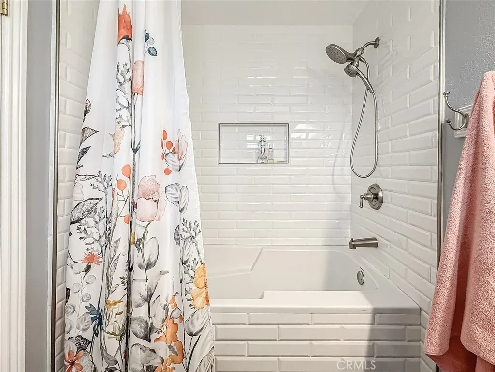
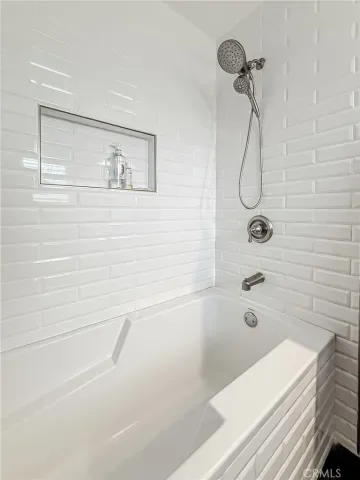
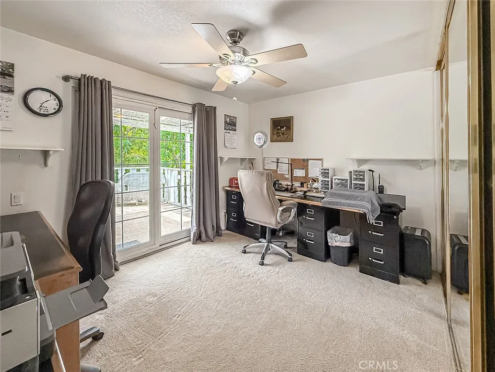
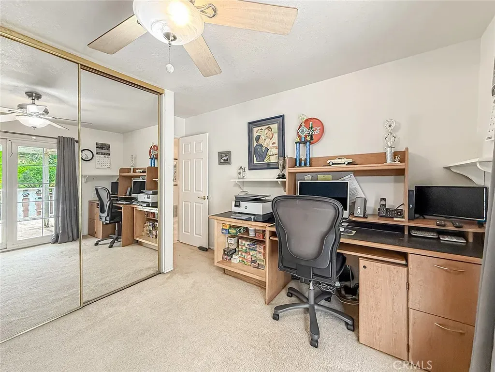
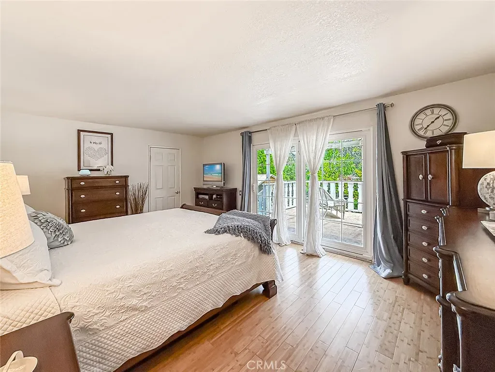
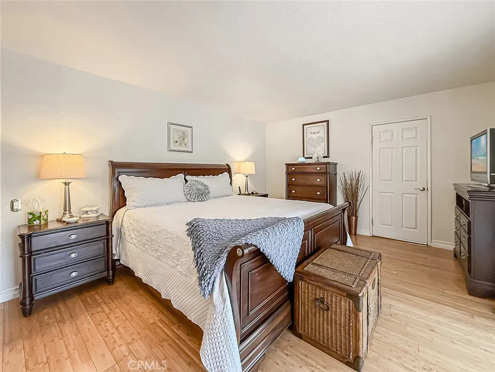
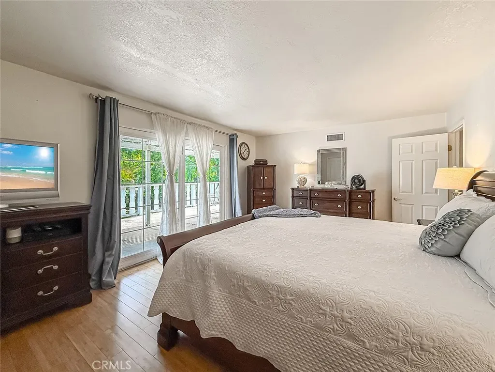
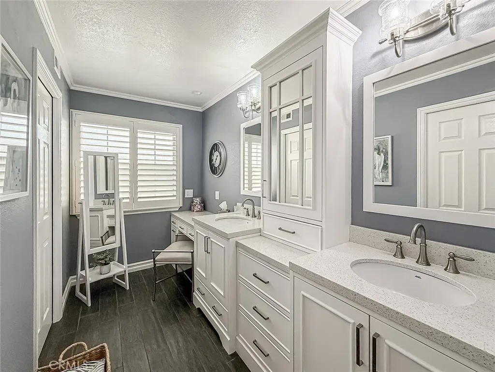
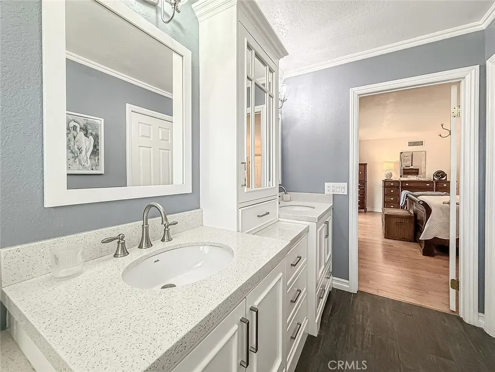
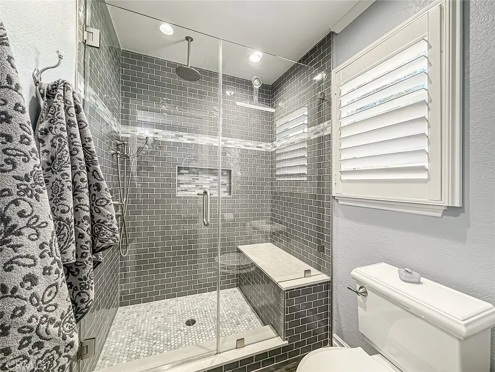
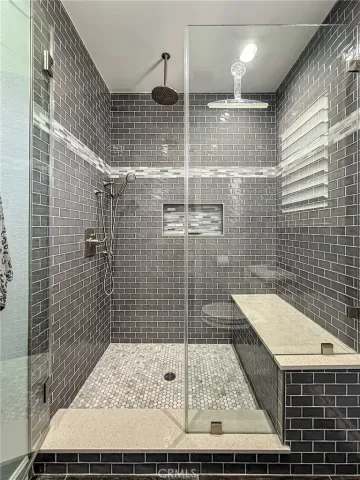
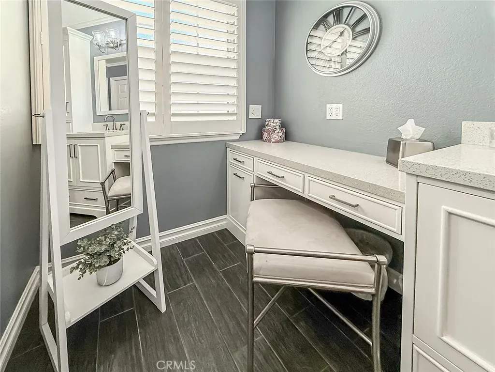
Upstairs, you’ll find all four bedrooms, including a spacious primary suite with a walk-in closet and a highly upgraded bathroom featuring double sinks with a tall center cabinet offering ample storage, a walk-in shower with seamless glass, and tile carried all the way to the ceiling. The hallway bathroom has also been updated with clean white tile and a deep soaking tub, along with three additional well-sized bedrooms.
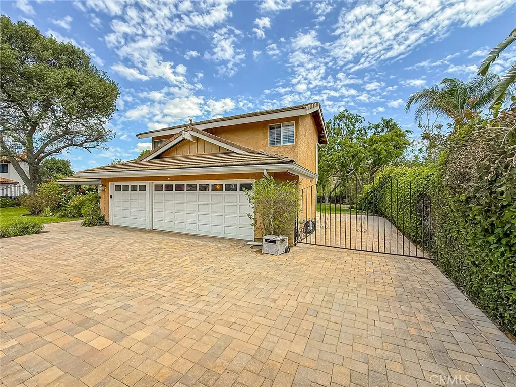
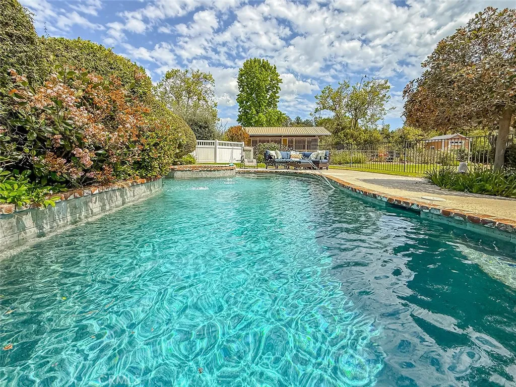
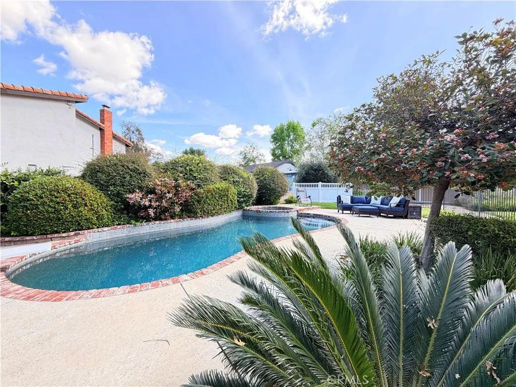
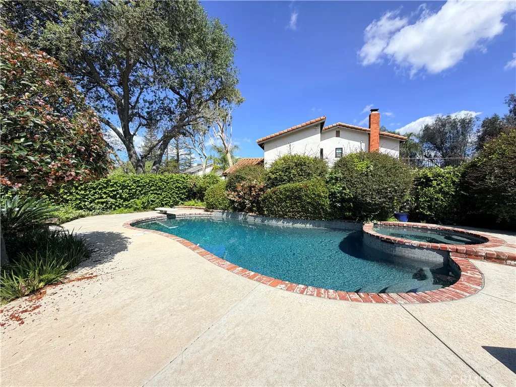
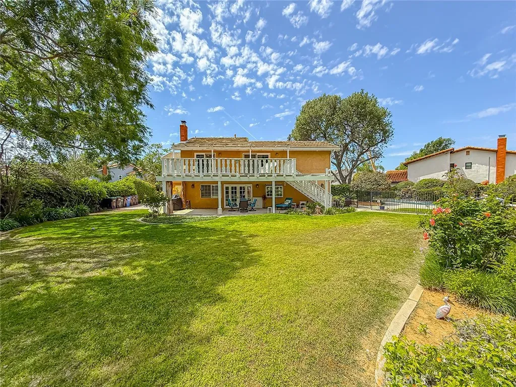
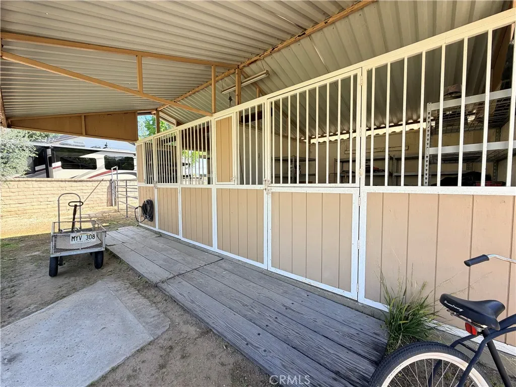
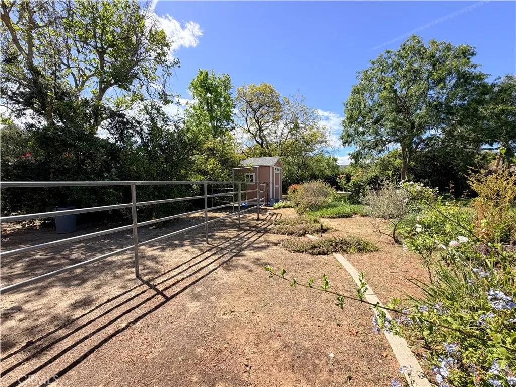
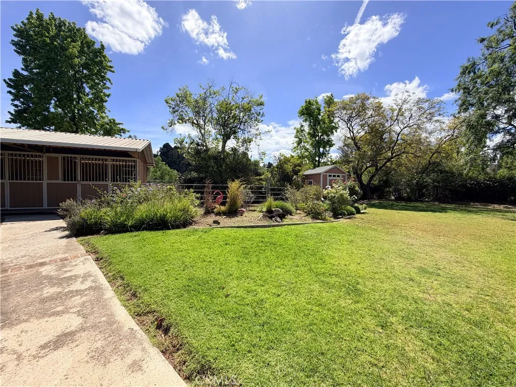
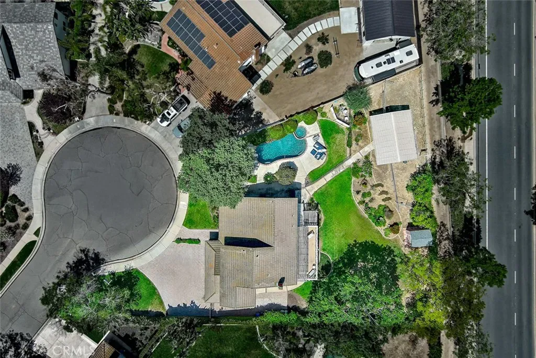
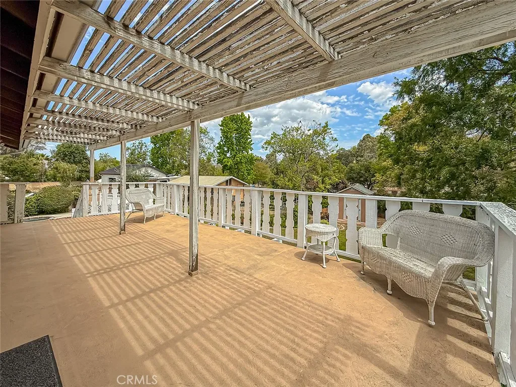
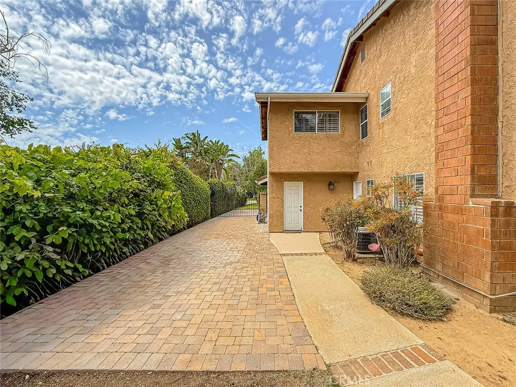
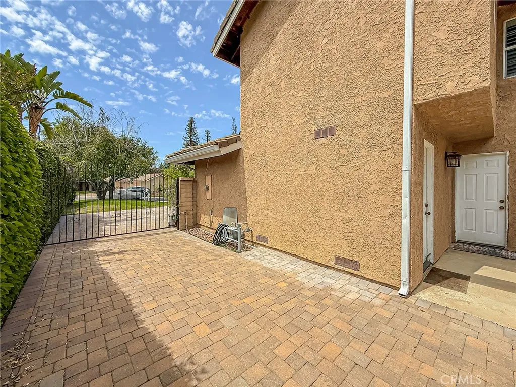
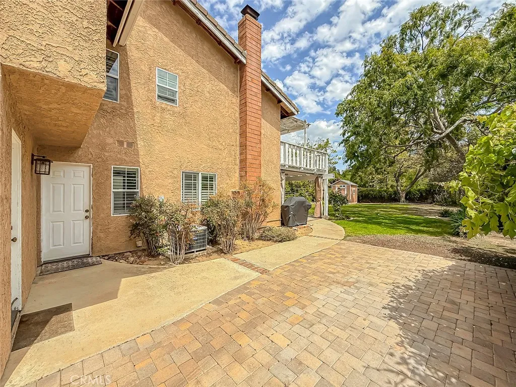
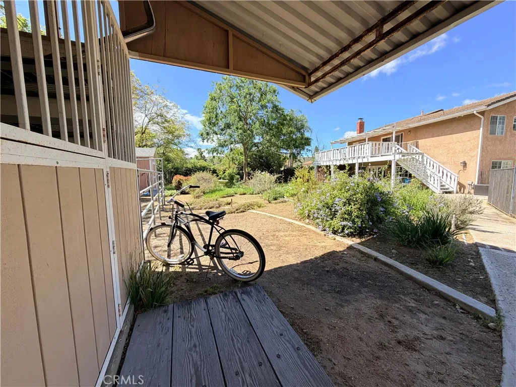
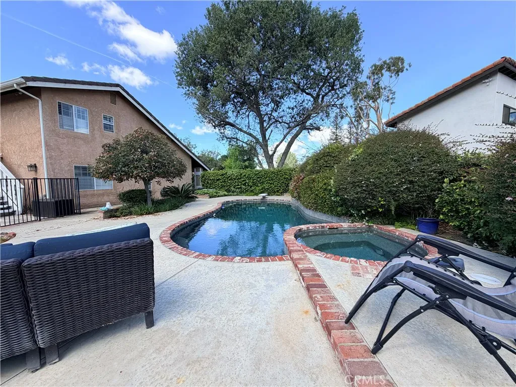
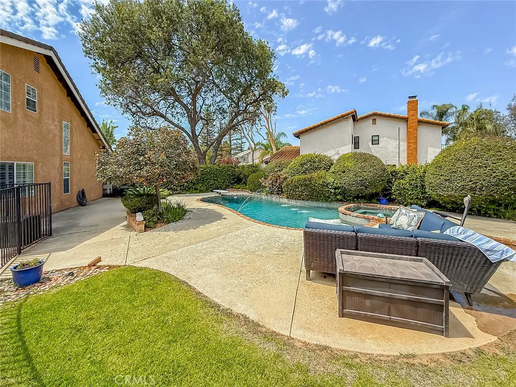
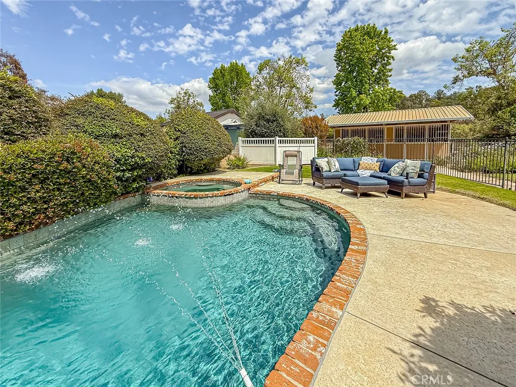
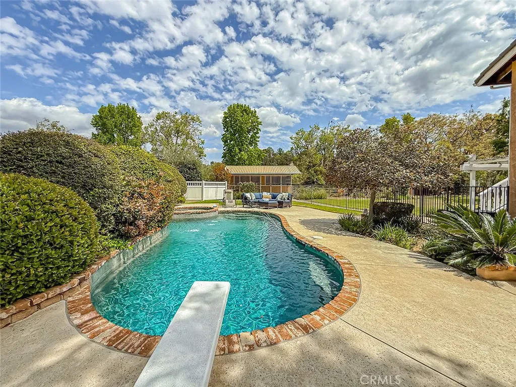
Step outside and you’ll see what truly sets this property apart. The home sits on a large, flat pie-shaped lot just under half an acre, offering space that’s hard to find. The backyard features lush grass, a built-in BBQ, fruit trees, and a refinished pool and spa with a water jet feature that adds a beautiful sense of movement to the space. There’s also a 2-stall barn, horse corral and turnout area, Tuff Shed for storage, and a wide driveway with long RV access finished with upgraded pavers, perfect for a horse trailer, RV, or additional vehicles, along with a three-car garage. You’ll also enjoy direct access to nearby horse trails.
A rare opportunity to enjoy space, flexibility, and a lifestyle that simply feels different from the rest.
As you walk through the front door, you’re welcomed by vaulted ceilings that create an open and airy feel, along with wood shutters that add warmth and character throughout. The spacious living room opens to the dining room making it great for entertaining your guests. The kitchen has been thoughtfully designed with everyday living in mind, featuring a large walk-in pantry, a Sub-Zero refrigerator, garden window, and an abundance of smart storage with convenient drawers, including pull-out drawers in all lower cabinets and toe-kick drawers for extra space. It opens seamlessly to the family room with a fireplace and a wet bar, creating a comfortable and functional gathering space. The downstairs bathroom has been beautifully remodeled with wainscoting, and the large laundry room offers direct access to the outside.
Upstairs, you’ll find all four bedrooms, including a spacious primary suite with a walk-in closet and a highly upgraded bathroom featuring double sinks with a tall center cabinet offering ample storage, a walk-in shower with seamless glass, and tile carried all the way to the ceiling. The hallway bathroom has also been updated with clean white tile and a deep soaking tub, along with three additional well-sized bedrooms.
Step outside and you’ll see what truly sets this property apart. The home sits on a large, flat pie-shaped lot just under half an acre, offering space that’s hard to find. The backyard features lush grass, a built-in BBQ, fruit trees, and a refinished pool and spa with a water jet feature that adds a beautiful sense of movement to the space. There’s also a 2-stall barn, horse corral and turnout area, Tuff Shed for storage, and a wide driveway with long RV access finished with upgraded pavers, perfect for a horse trailer, RV, or additional vehicles, along with a three-car garage. You’ll also enjoy direct access to nearby horse trails.
A rare opportunity to enjoy space, flexibility, and a lifestyle that simply feels different from the rest.
Property Details
Price:
$1,450,000
MLS #:
SR26082293
Status:
Active
Beds:
4
Baths:
3
Type:
Single Family
Subtype:
Single Family Residence
Subdivision:
Pheasant Hills 153
Neighborhood:
svwwestsimi
Listed Date:
Apr 27, 2026
Finished Sq Ft:
2,379
Lot Size:
20,473 sqft / 0.47 acres (approx)
Year Built:
1979
Schools
School District:
Simi Valley Unified
Interior
Appliances
DW, GD, RF, GWH
Bathrooms
2 Full Bathrooms, 1 Half Bathroom
Cooling
CA
Heating
CF, FIR
Interior Features
CF, ST, WB, RECL, WAIN, BLKW, CORC, PTRY, PDSA, QTZC
Laundry Features
GAS, IR, WH
Levels
U
Main Level Bathrooms
1
Exterior
Architectural Style
RAN
Attached Garage YN
1
Common Walls
NCW
Community Features
SUB, PARK, HIKI
Construction Materials
STC
Exterior Features
CO, LIT, RG
Fencing
BW, CH
Garage Spaces
3
Other Structures
SBL, BA, SH
Parking Spots
3
Parking Total
3
Patio And Porch Features
CON, PTO
Roof
TLE
Spa Features
GN, IG, PVT
View
MT
Window Features
SHT, GW, DPW
Financial
HOA Fee
$190
HOA Fee Frequency
QTR

Get Out There, A Simply Outgoing Approach to Life. James Outland Jr. is one of those rare people who simply has an outgoing approach to life. No matter the activity… from dune buggy riding to skydiving to motorcycling to riding the local Pismo Beach waves… James Outland Jr. approaches life with a “just get out there and do it” kind of attitude. A zest for Life. James’ zest for life is obviously apparent in his many exciting hobbies. In his spare time, he loves riding dune buggies or hi…
More About JamesMortgage Calculator
Map
Current real estate data for Single Family in Simi Valley as of May 25, 2026
259
Single Family Listed
63
Avg DOM
387
Avg $ / SqFt
$816,510
Avg List Price
Community
- Address984 Oakmont CT Simi Valley CA
- SubdivisionPheasant Hills (153)
- CitySimi Valley
- CountyVentura
- Zip Code93065
Similar Listings Nearby
Property Summary
- Located in the Pheasant Hills (153) subdivision, 984 Oakmont CT Simi Valley CA is a Single Family for sale in Simi Valley, CA, 93065. It is listed for $1,450,000 and features 4 beds, 3 baths, and has approximately 2,379 square feet of living space, and was originally constructed in 1979. The current price per square foot is $609. The average price per square foot for Single Family listings in Simi Valley is $387. The average listing price for Single Family in Simi Valley is $816,510. To schedule a showing of MLS#sr26082293 at 984 Oakmont CT in Simi Valley, CA, contact your James Outland agent at 8057482262.
 Courtesy of High State Realty. Disclaimer: All data relating to real estate for sale on this page comes from the Broker Reciprocity (BR) of the California Regional Multiple Listing Service. Detailed information about real estate listings held by brokerage firms other than James Outland include the name of the listing broker. Neither the listing company nor James Outland shall be responsible for any typographical errors, misinformation, misprints and shall be held totally harmless. The Broker providing this data believes it to be correct, but advises interested parties to confirm any item before relying on it in a purchase decision. Copyright 2026. California Regional Multiple Listing Service. All rights reserved.
 984 Oakmont CT
Simi Valley, CA