
$1,349,000
481 Woodland DR
Sierra Madre, CA, 91024

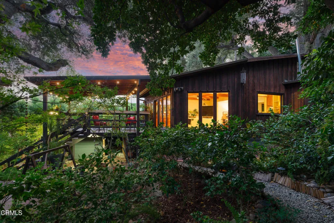
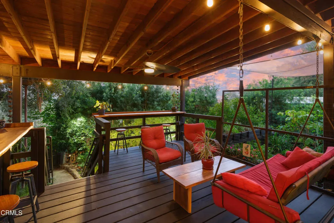
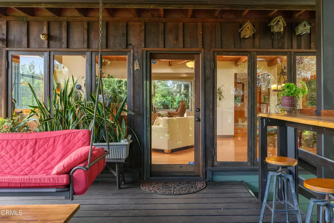
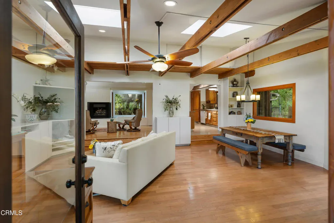
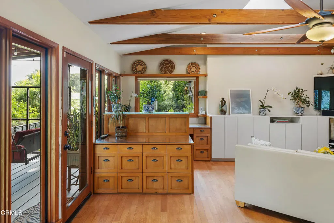
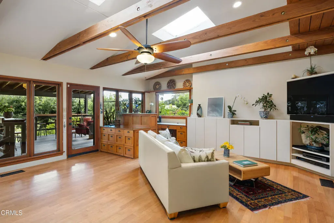
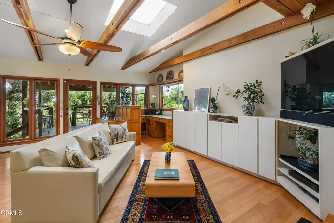
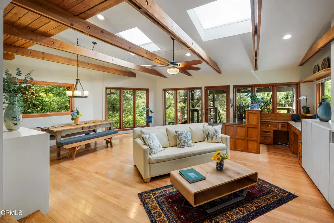
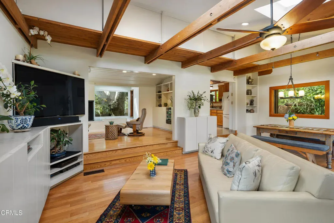
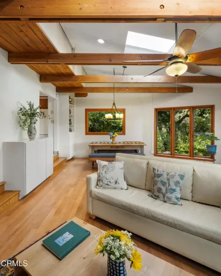
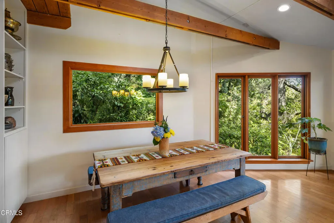
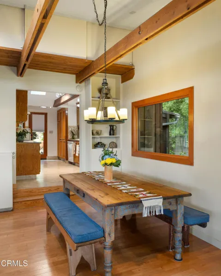

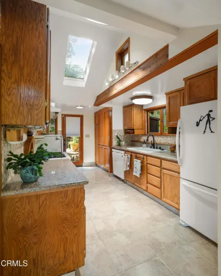
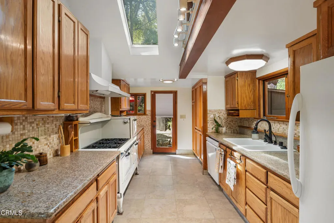
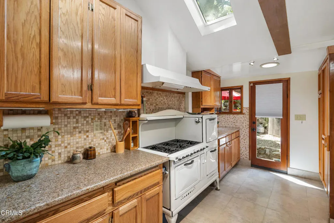
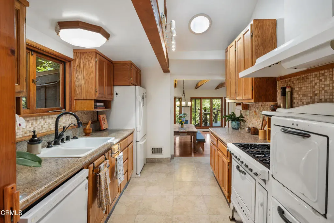
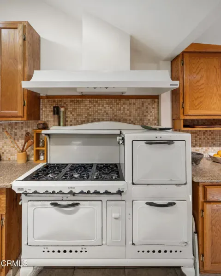

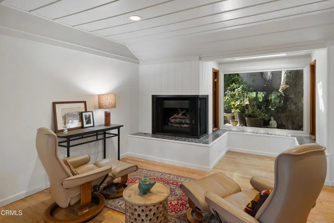
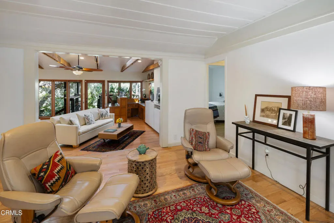
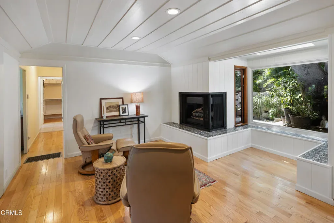
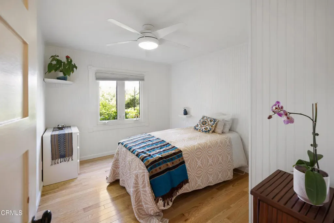
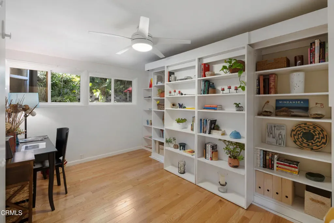

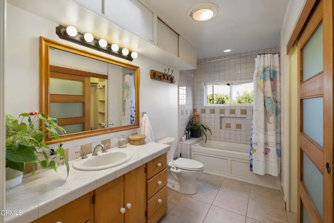
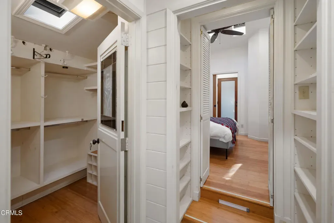
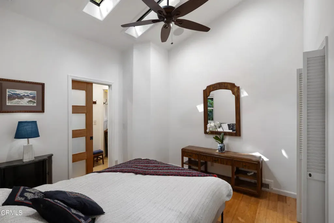
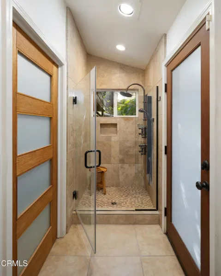
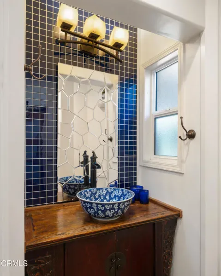
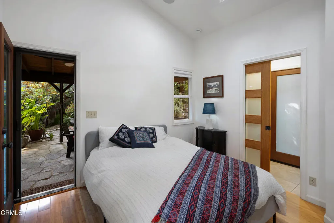

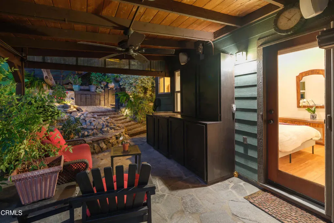
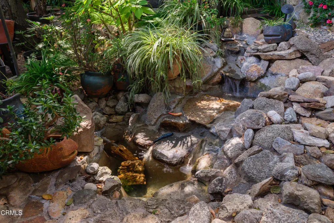
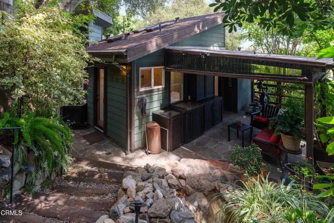
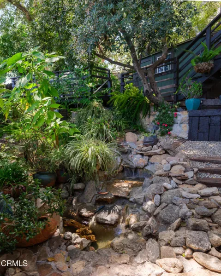
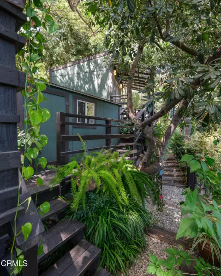
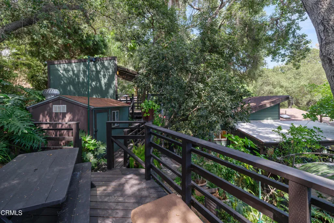
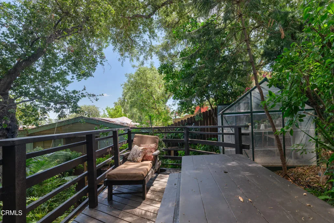
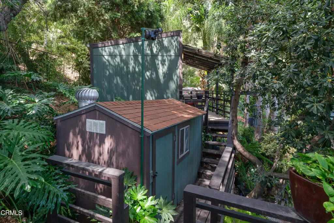
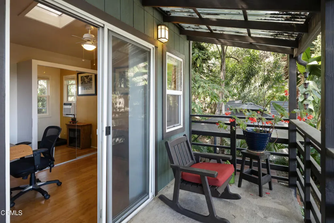
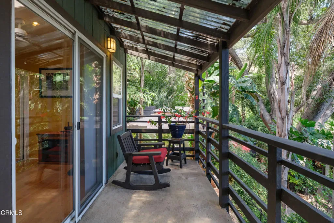
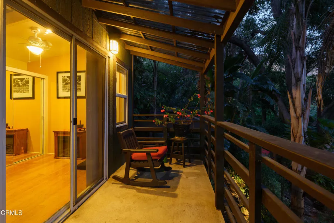
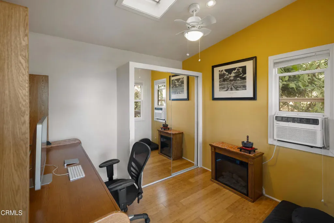
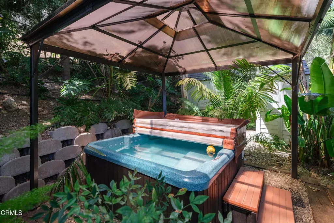
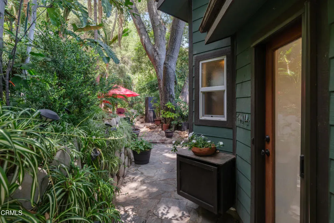
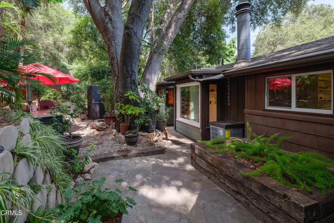
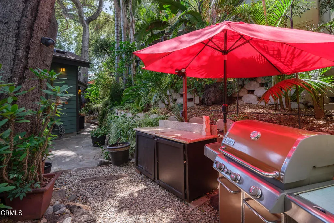
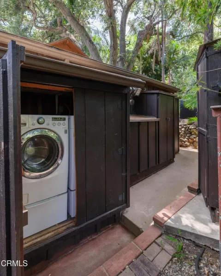
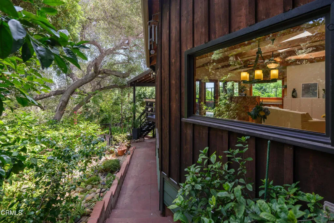
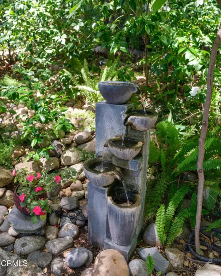
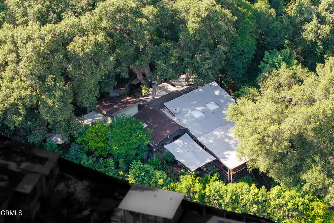
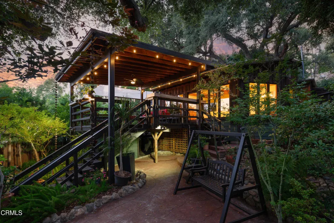
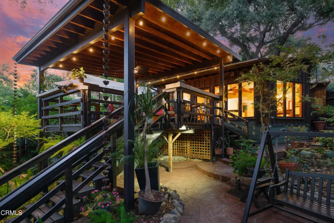
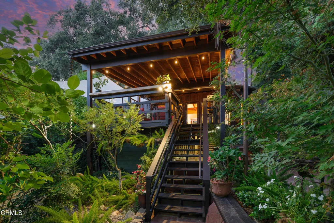
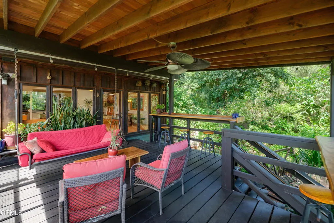
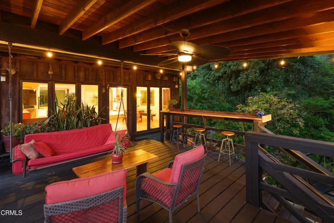
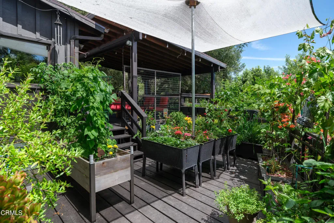
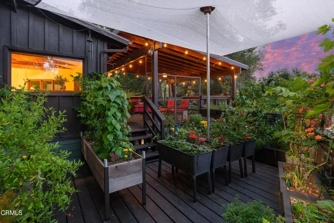
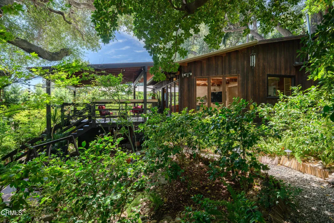
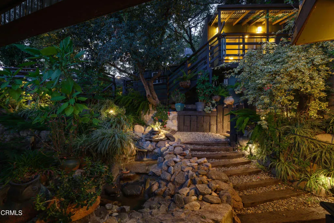
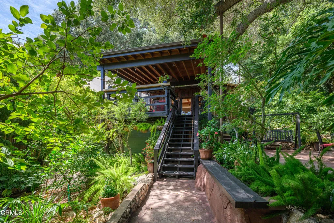
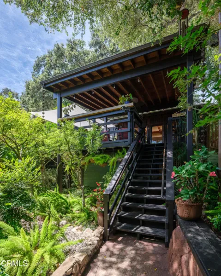
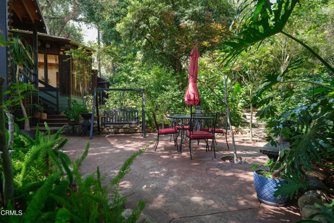
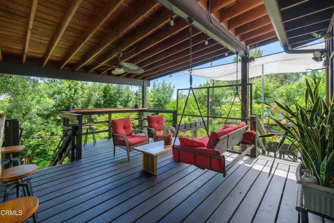
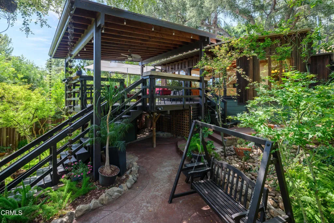

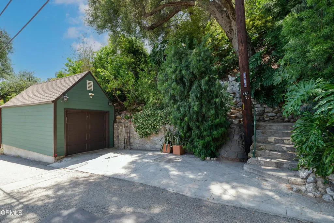
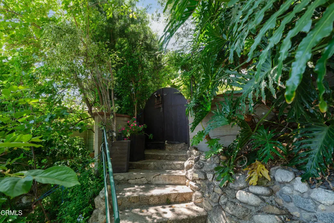
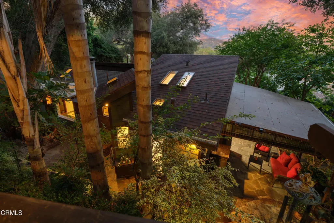
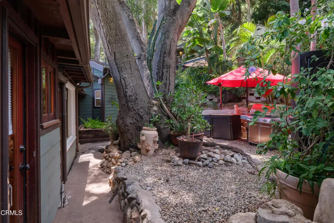
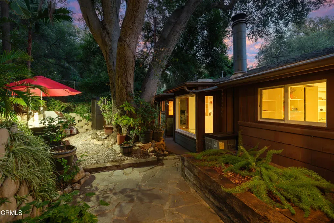
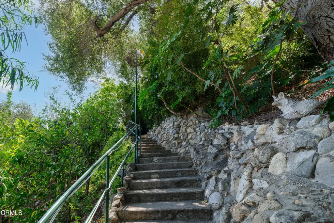
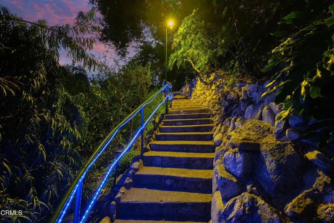
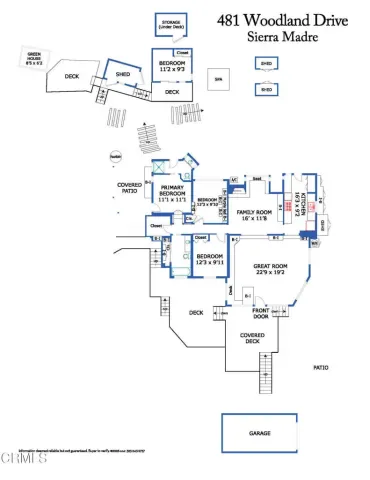
Perched at the entrance of storied Sierra Madre Canyon, this enchanting treehouse-inspired retreat offers a rare blend of privacy, nature & architectural charm. Surrounded by lush gardens, mature trees & winding pathways, the home feels like a secluded sanctuary, yet sits a block from historic Mary’s Market Cafe & moments from Sierra Madre Village. A stairway from the street leads to a welcoming covered front deck. Bar seating, a swing, lighting & a ceiling fan set the stage for outdoor entertaining. Inside, 8 skylights flood the home with natural light, casting a warm glow on hardwood floors, wood-beam ceilings & built-ins. The open living & dining areas are framed by full-length casement windows that capture views of oak trees & a tranquil garden, seamlessly connecting the indoors with the surrounding landscape. The kitchen features tile flooring, stone countertops, wood cabinetry, a dishwasher & a vintage 1930s 6-burner stove. A kitchen backdoor opens to a gravel patio, perfect for barbecuing & al fresco dining. Beyond the main living area, a cozy family room with a barrel-vaulted ceiling offers built-in window bench seating with a cedar-lined blanket chest, a fireplace, a built-in display cabinet & recessed lighting. The bedroom wing includes 2 secondary bedrooms: one with charming beadboard-paneled walls & a cedar-lined closet & another with a hidden Murphy bed behind built-in shelving. A full bathroom with a jetted tub & shower combination serves these rooms, along with additional storage & closet space. Privately positioned, the primary suite has vaulted ceilings, skylights, recessed lighting, in-ceiling speakers & access to outdoor spaces. The ensuite bathroom includes a glass-enclosed stone shower & an antique vanity with a vessel sink. A separate exit from the suite opens to a covered side patio with a flagstone floor, a burbling running pond, an entertainment center, a drink refrigerator, a ceiling fan & outdoor speakers. Ascend the property to discover a covered spa area, an upper deck with a greenhouse & a private hilltop office or guest room, a built-in desk that folds into a bed & its own balcony with sweeping views of treetops, mountains & city lights in the distance. Additional features include a street-level single-car garage, storage sheds, raised garden beds, mature fruit trees & a network of flagstone walkways, railroad tie steps & patios. This one-of-a-kind property offers a serene, nature-filled lifestyle in a truly magical setting.
Property Details
Price:
$1,349,000
MLS #:
P1-26933
Status:
Active
Beds:
3
Baths:
2
Type:
Single Family
Subtype:
Single Family Residence
Neighborhood:
656sierramadre
Listed Date:
May 1, 2026
Finished Sq Ft:
1,735
Lot Size:
12,319 sqft / 0.28 acres (approx)
Year Built:
1915
Schools
Interior
Appliances
DW, RF, GR, HOD
Bathrooms
1 Full Bathroom, 1 Three Quarter Bathroom
Cooling
CA
Flooring
TILE, WOOD
Heating
CF
Interior Features
BI, CF, FC, ST, RECL, STNC, TILC, LRDA, OFP, BL, BC, HCEL
Laundry Features
ICL, OUT, DINC, WINC
Levels
A
Exterior
Common Walls
NCW
Community Features
FHL, HIKI
Fencing
WD
Garage Spaces
1
Other Structures
SBL, SH
Parking Spots
1
Parking Total
1
Patio And Porch Features
CO, DK, STN, WOD, OPN
Spa Features
AG, HT
View
CI, MT, TW
Window Features
SK, DPW
Financial

Get Out There, A Simply Outgoing Approach to Life. James Outland Jr. is one of those rare people who simply has an outgoing approach to life. No matter the activity… from dune buggy riding to skydiving to motorcycling to riding the local Pismo Beach waves… James Outland Jr. approaches life with a “just get out there and do it” kind of attitude. A zest for Life. James’ zest for life is obviously apparent in his many exciting hobbies. In his spare time, he loves riding dune buggies or hi…
More About JamesMortgage Calculator
Map
Current real estate data for Single Family in Sierra Madre as of May 25, 2026
36
Single Family Listed
59
Avg DOM
493
Avg $ / SqFt
$1,382,003
Avg List Price
Community
- Address481 Woodland DR Sierra Madre CA
- CitySierra Madre
- CountyLos Angeles
- Zip Code91024
Similar Listings Nearby
Property Summary
- 481 Woodland DR Sierra Madre CA is a Single Family for sale in Sierra Madre, CA, 91024. It is listed for $1,349,000 and features 3 beds, 2 baths, and has approximately 1,735 square feet of living space, and was originally constructed in 1915. The current price per square foot is $778. The average price per square foot for Single Family listings in Sierra Madre is $493. The average listing price for Single Family in Sierra Madre is $1,382,003. To schedule a showing of MLS#p1-26933 at 481 Woodland DR in Sierra Madre, CA, contact your James Outland agent at 8057482262.
 Courtesy of Keller Williams Realty. Disclaimer: All data relating to real estate for sale on this page comes from the Broker Reciprocity (BR) of the California Regional Multiple Listing Service. Detailed information about real estate listings held by brokerage firms other than James Outland include the name of the listing broker. Neither the listing company nor James Outland shall be responsible for any typographical errors, misinformation, misprints and shall be held totally harmless. The Broker providing this data believes it to be correct, but advises interested parties to confirm any item before relying on it in a purchase decision. Copyright 2026. California Regional Multiple Listing Service. All rights reserved.
 481 Woodland DR
Sierra Madre, CA