
$5,795,000
2533 Palos Verdes Drive North
Rolling Hills Estates, CA, 90274

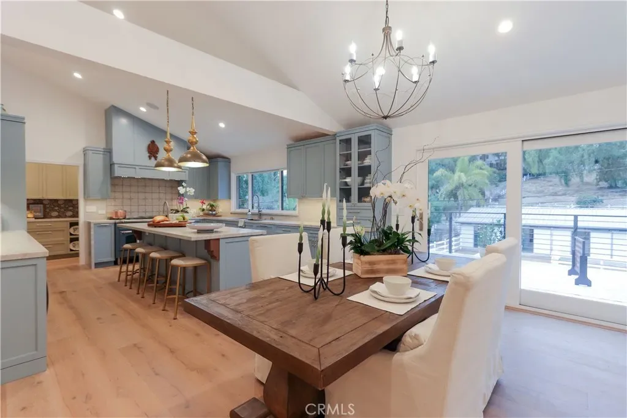

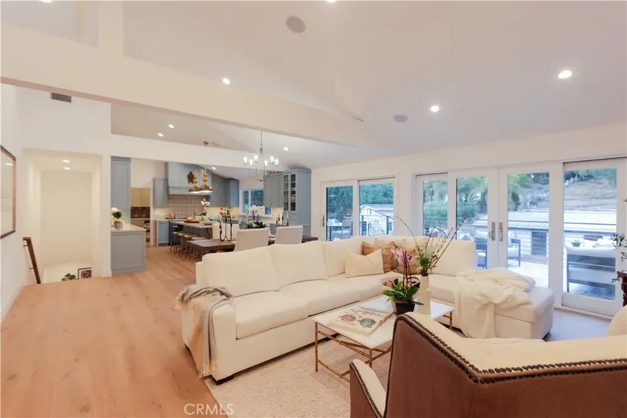
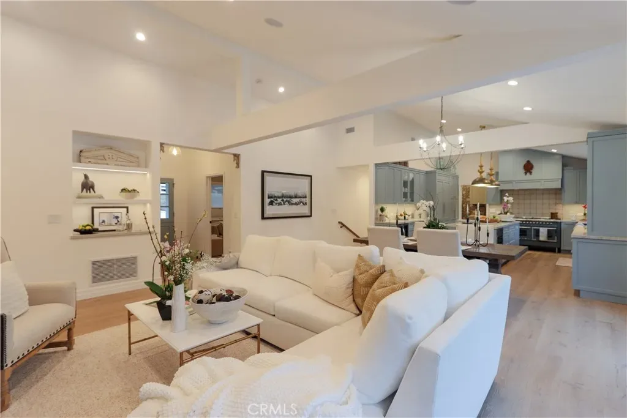
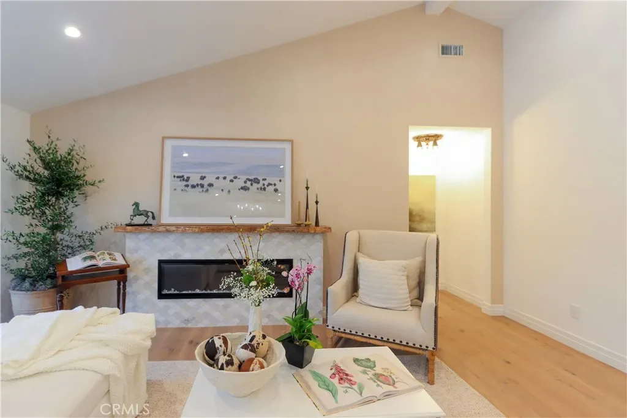
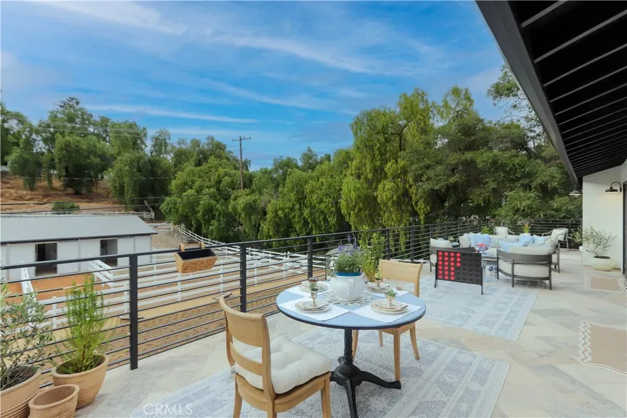
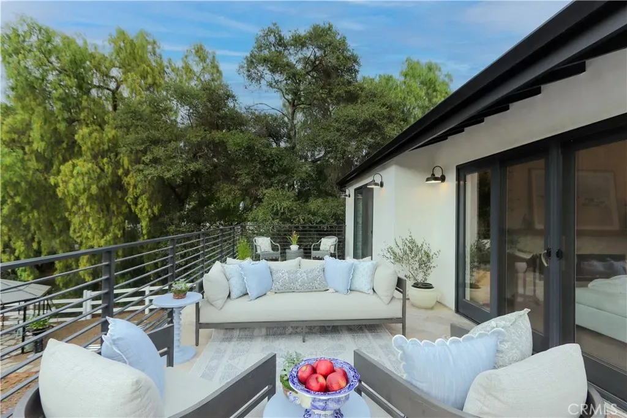
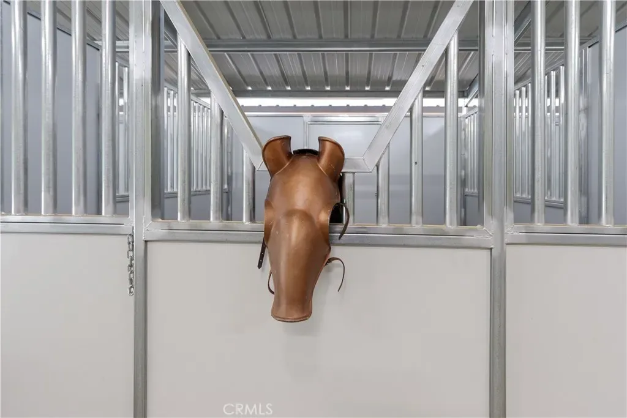
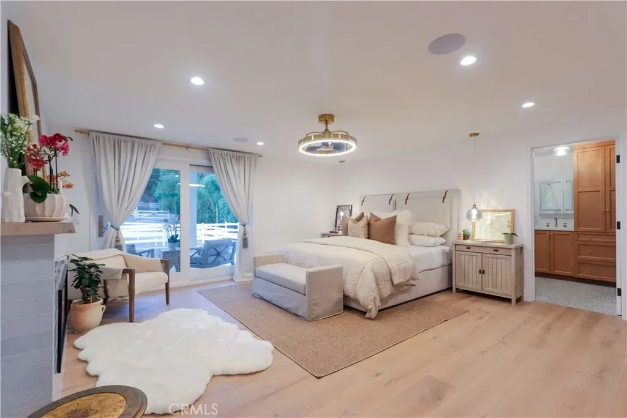
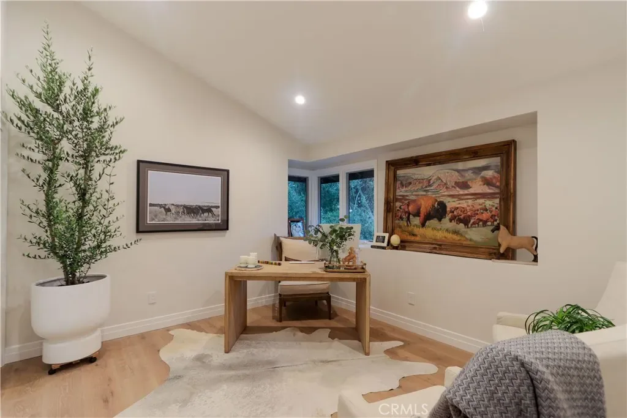
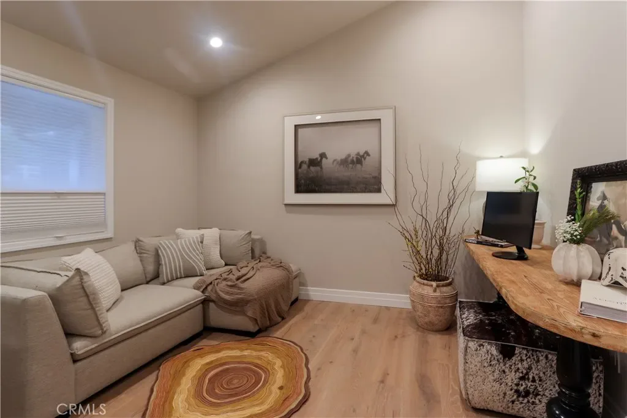
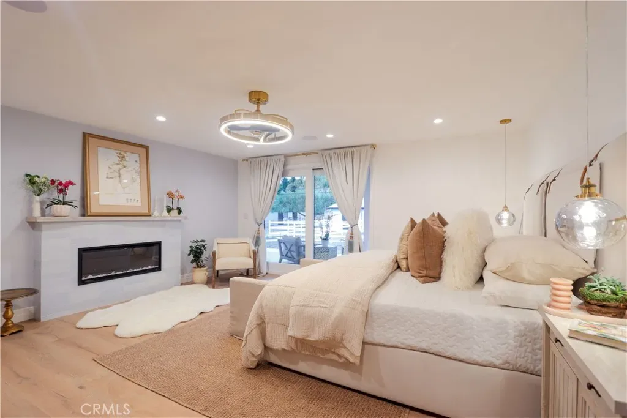
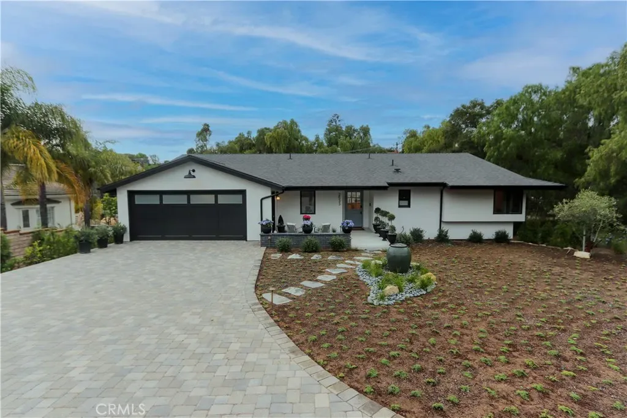
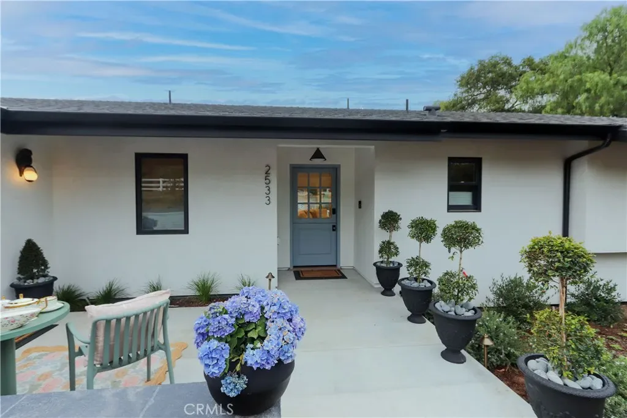
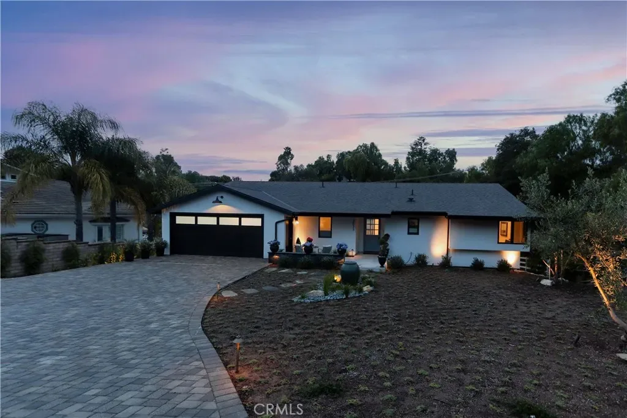
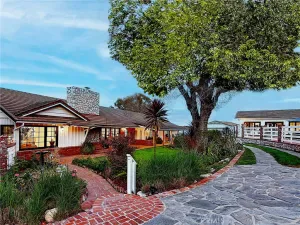
Welcome home to your extraordinary equestrian estate, where architectural sophistication, refined luxury, and horse-centered living meet with rare precision. Crafted for the discerning equestrian family, this home blends elegance and ease with world-class amenities. Hand-carved horse corbels by Illia Bukata frame the entry for an endearing first impression. Natural light highlights European oak floors and curated finishes, while the fireplace, highlighted by a reclaimed raw-edge wood mantel, lends organic elegance & visual depth to the space.
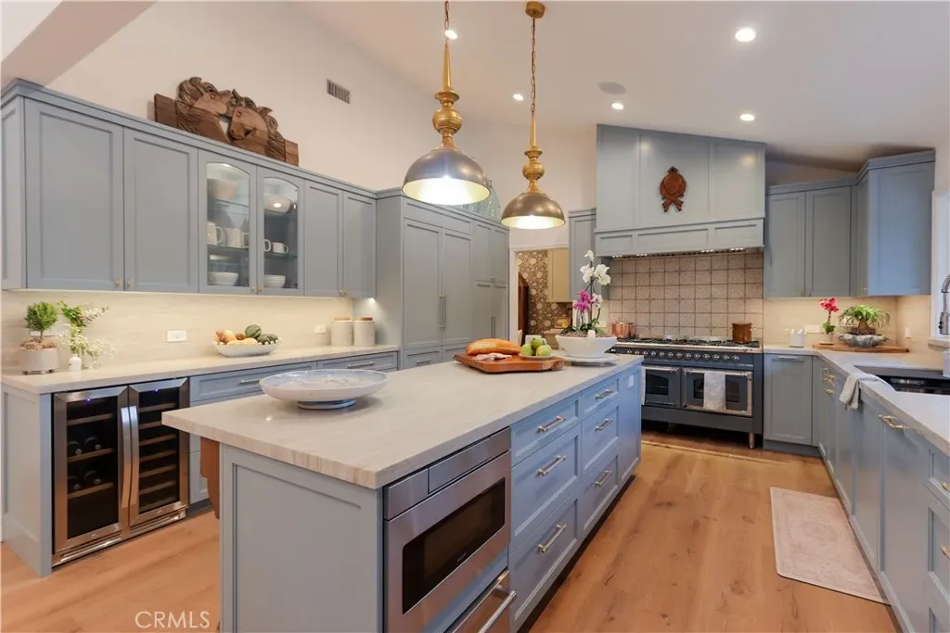
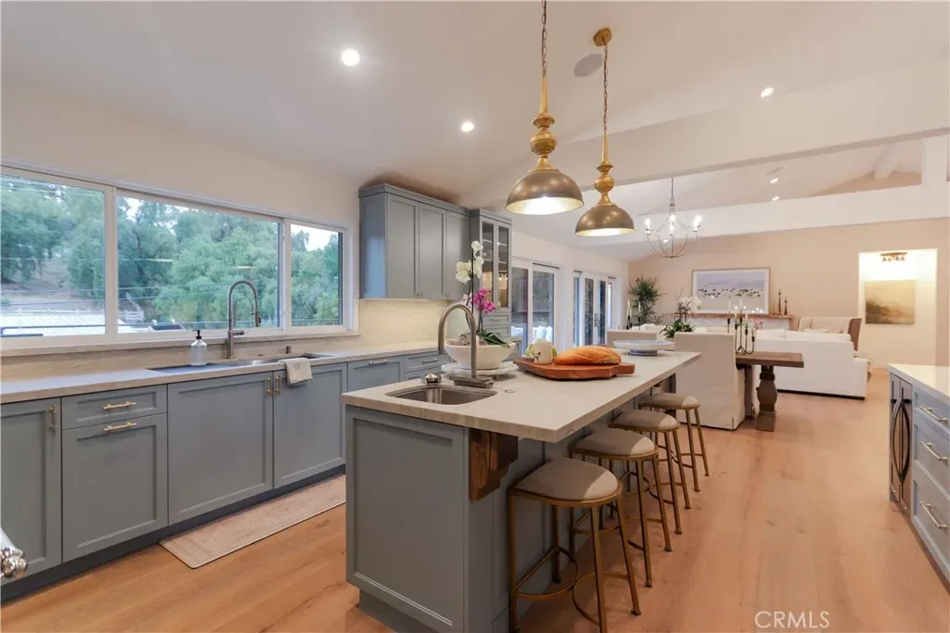
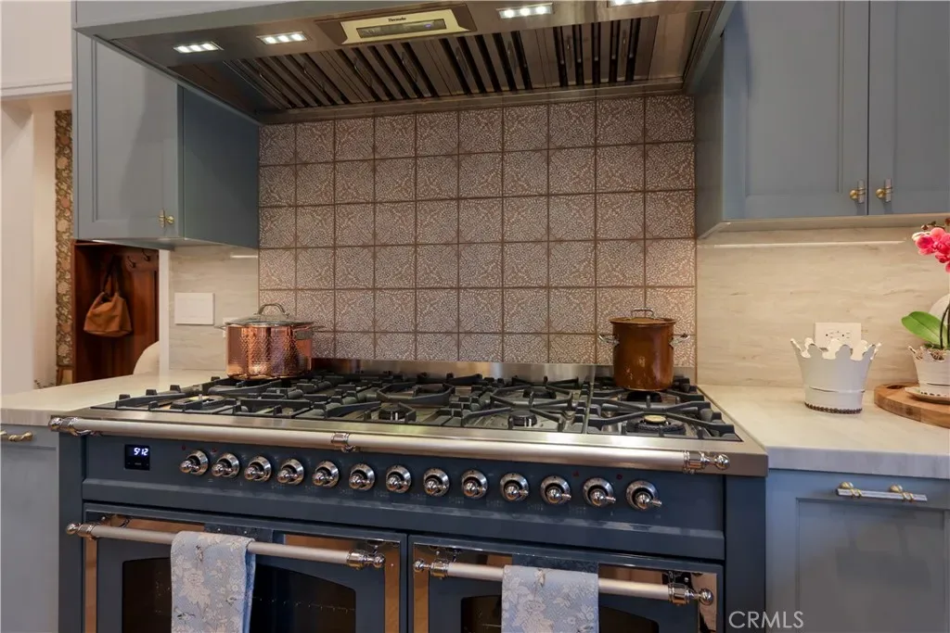
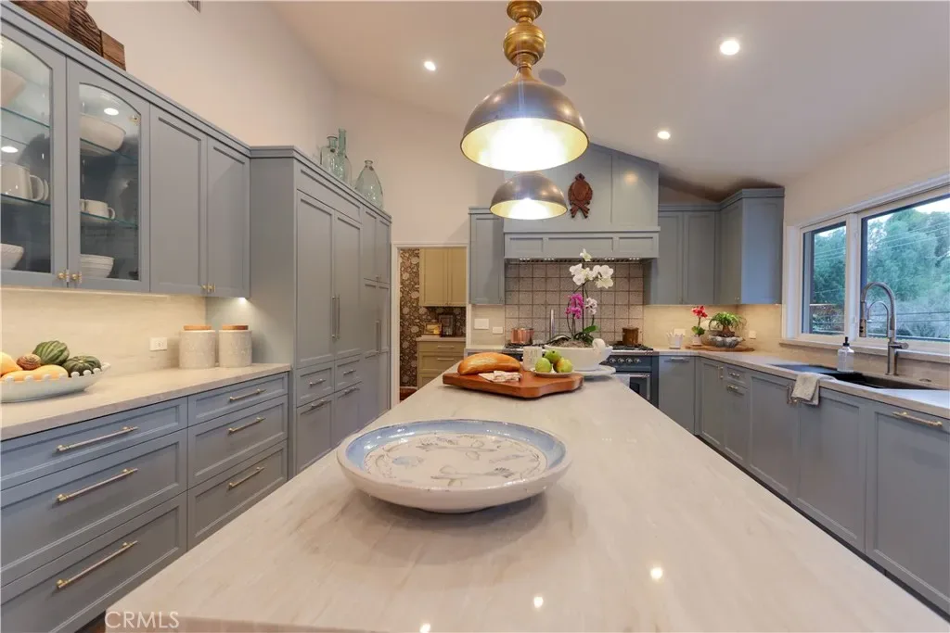
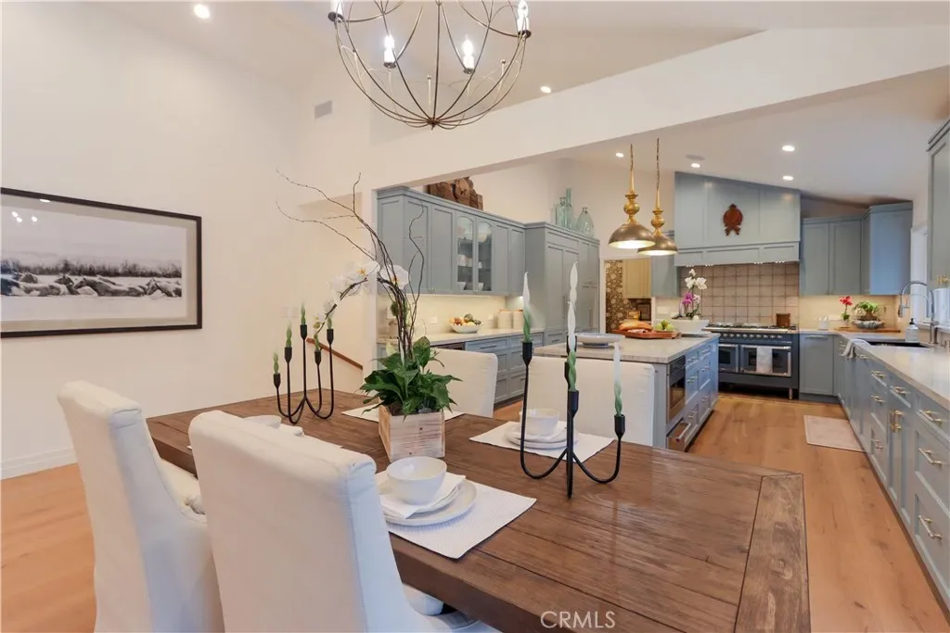
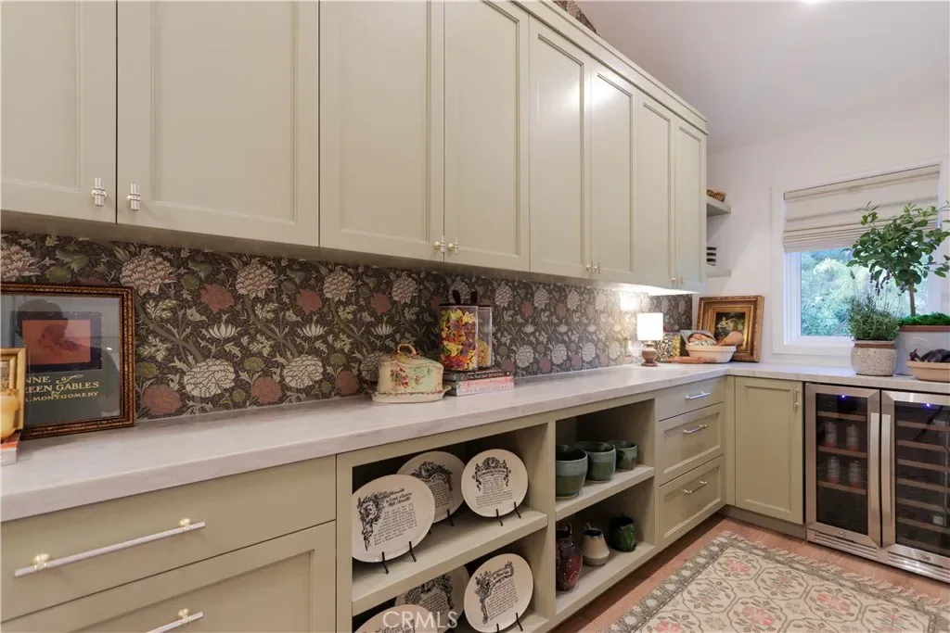
A modern gourmet kitchen is anchored by a 60-inch ILVE Nostalgia II range with 9 burners and dual ovens. A 48″ Thermador refrigerator, bespoke cabinetry, quartz surfaces, prep station and walk-in pantry define its elevated character. The pass-through window supports the coveted indoor–outdoor lifestyle, making al fresco dining effortless for daily living or sophisticated outdoor entertaining.
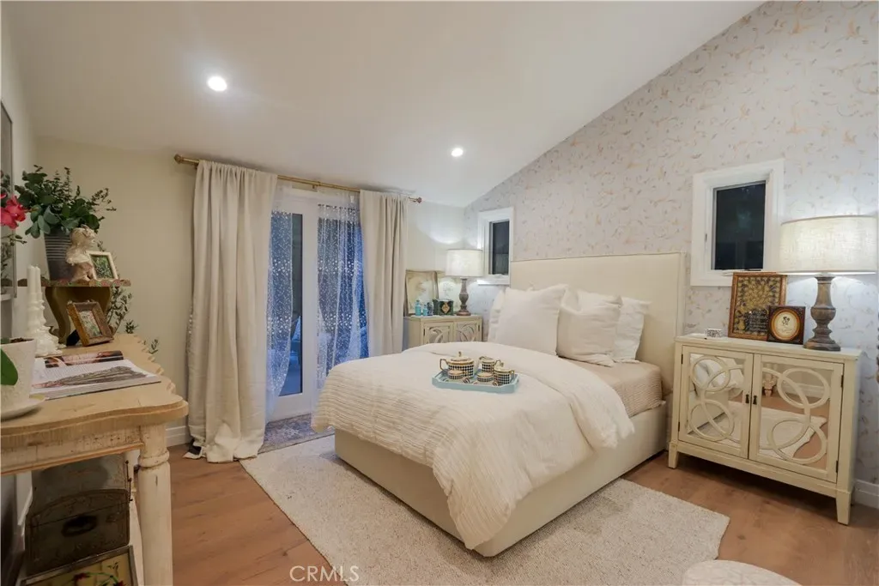
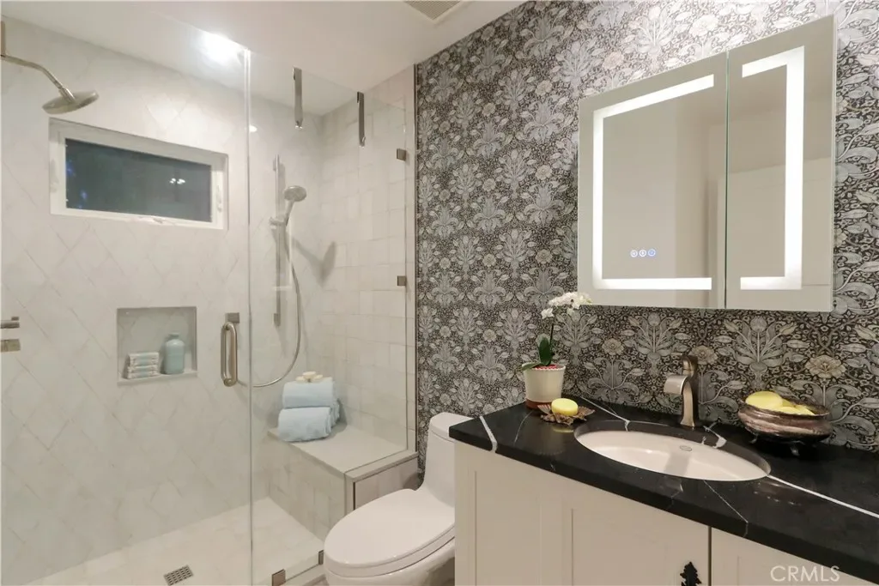
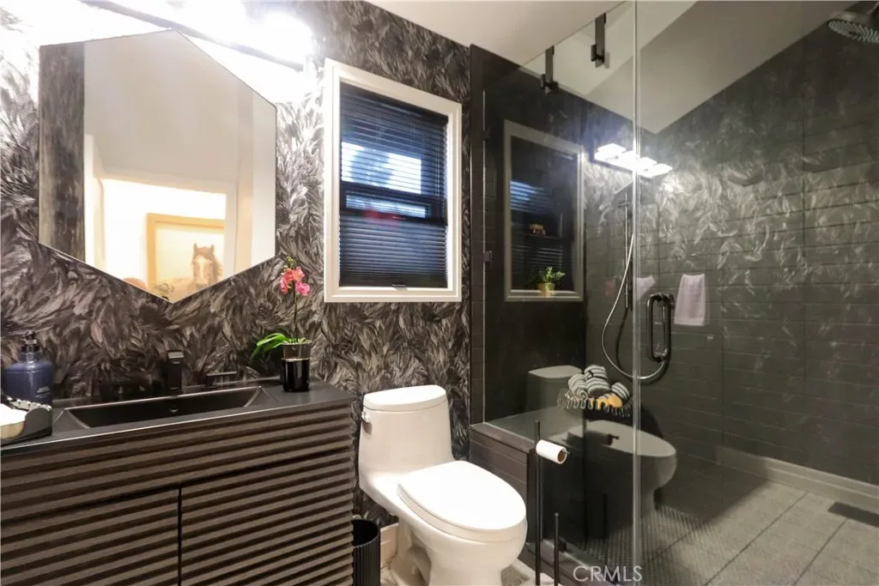
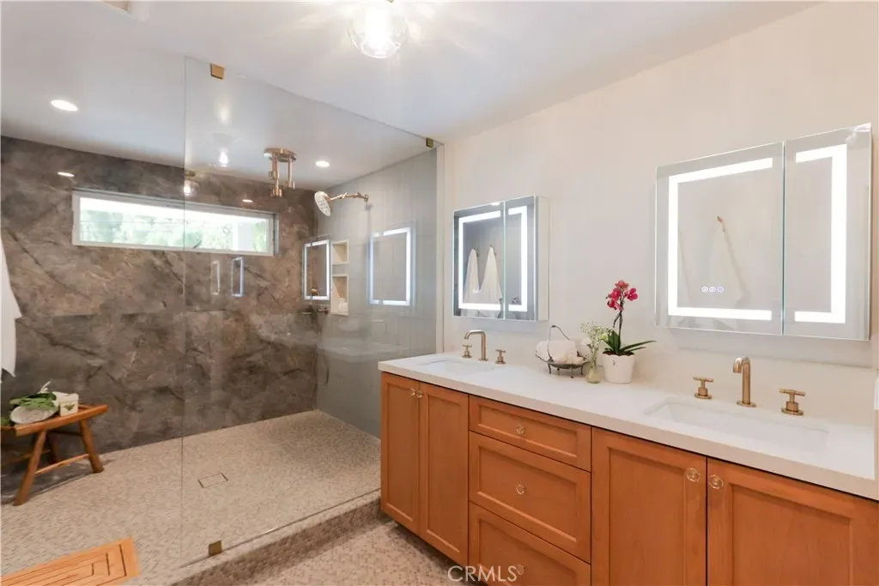
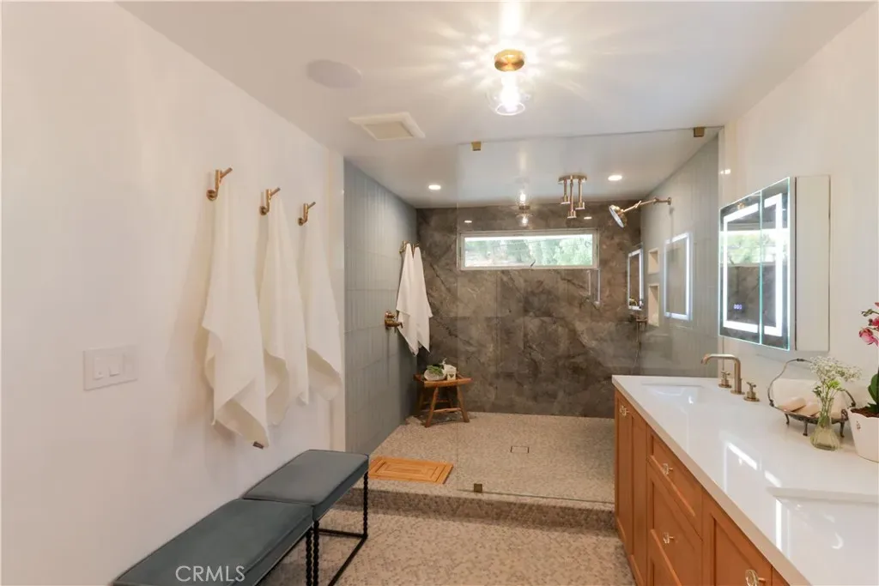
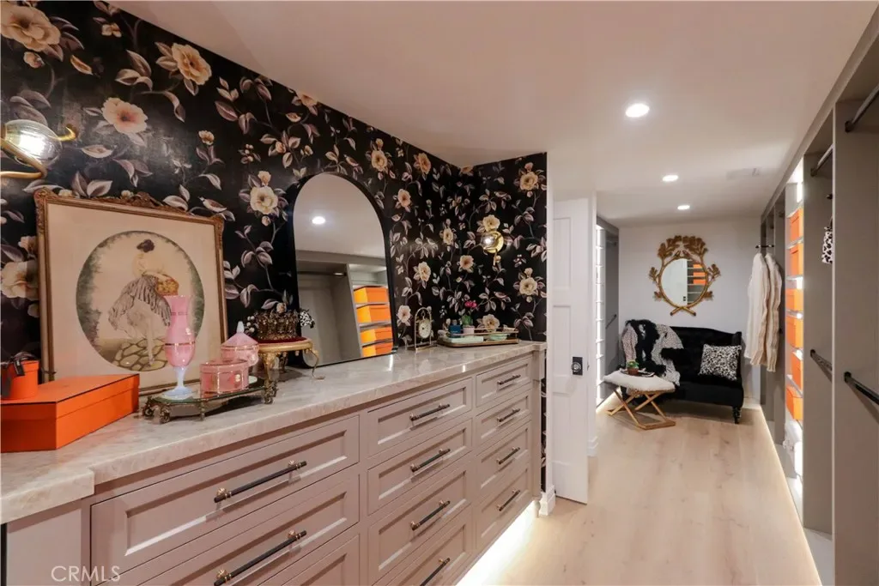
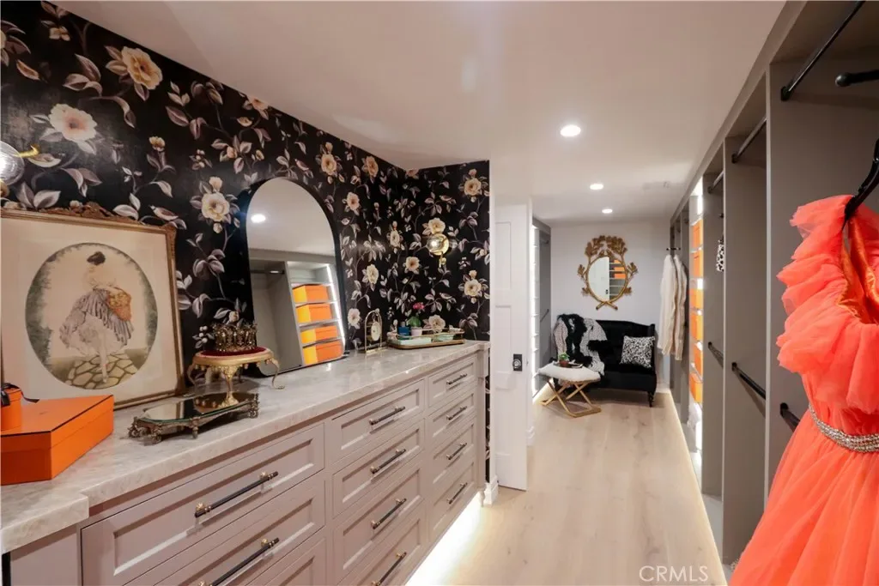
The primary suite offers a serene retreat featuring a spa-inspired bath with dual vanities and a tiered rainfall shower. The generous walk-in closet lives like a dressing suite, replete with a striking Onyx countertop ideal for jewels and accessories.
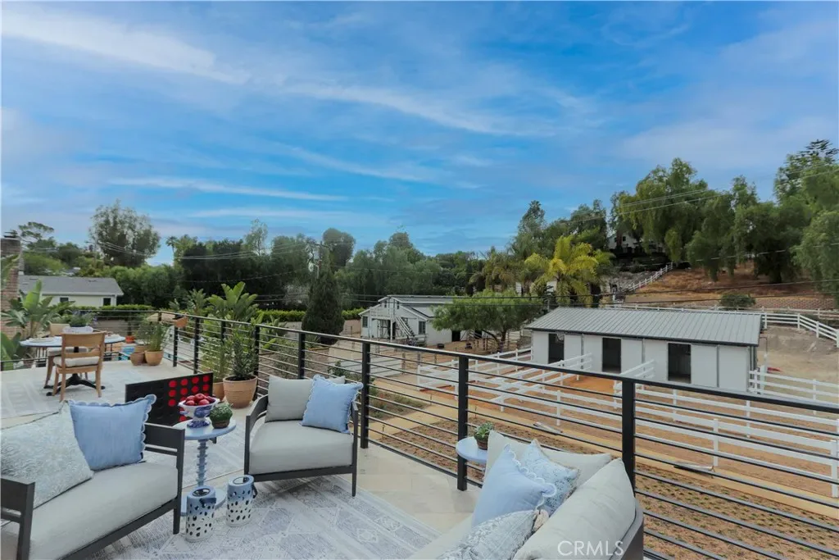
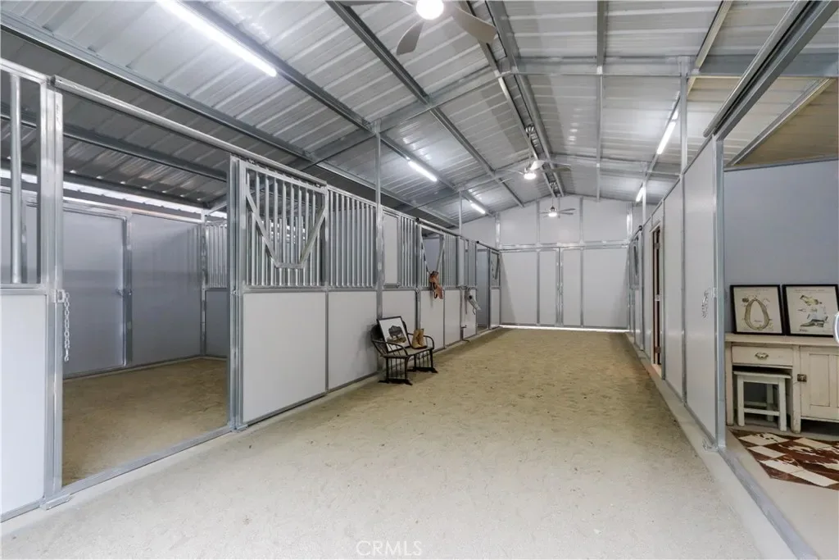
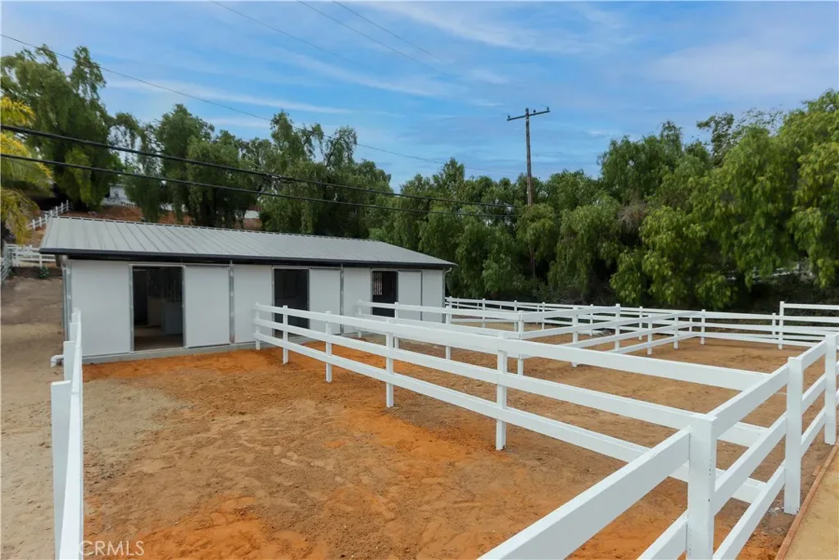
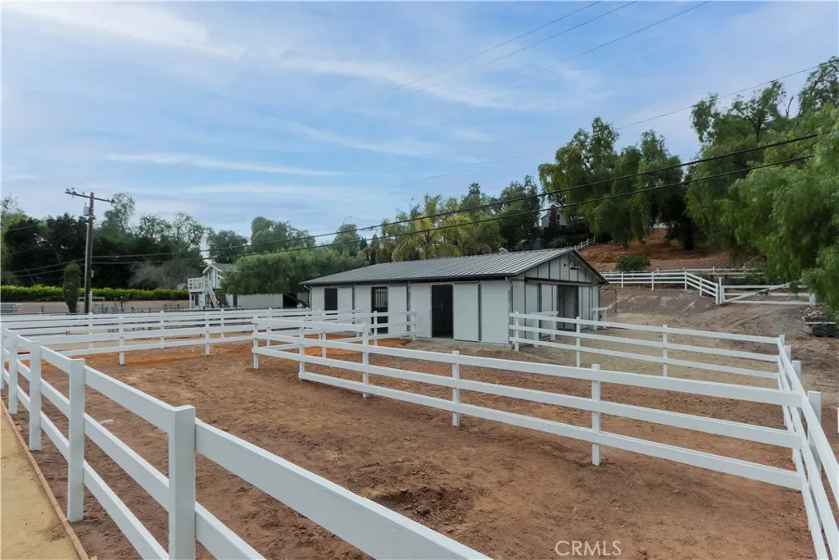
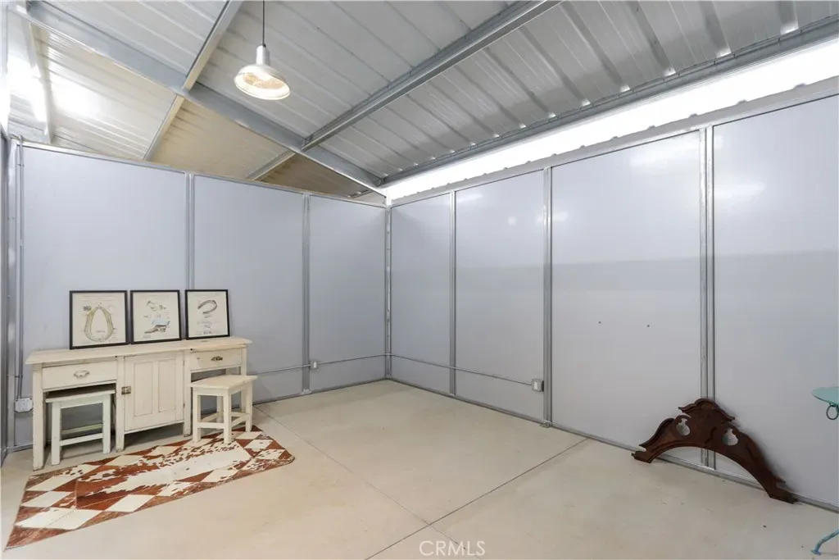
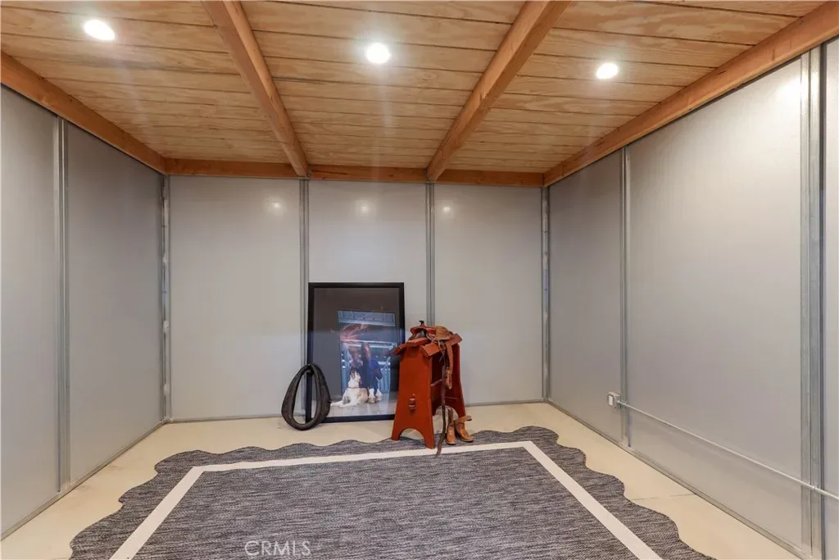
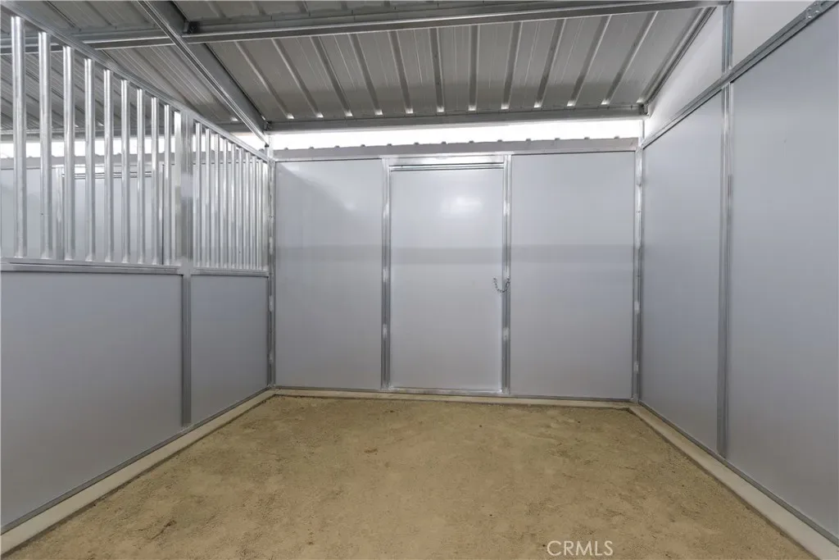
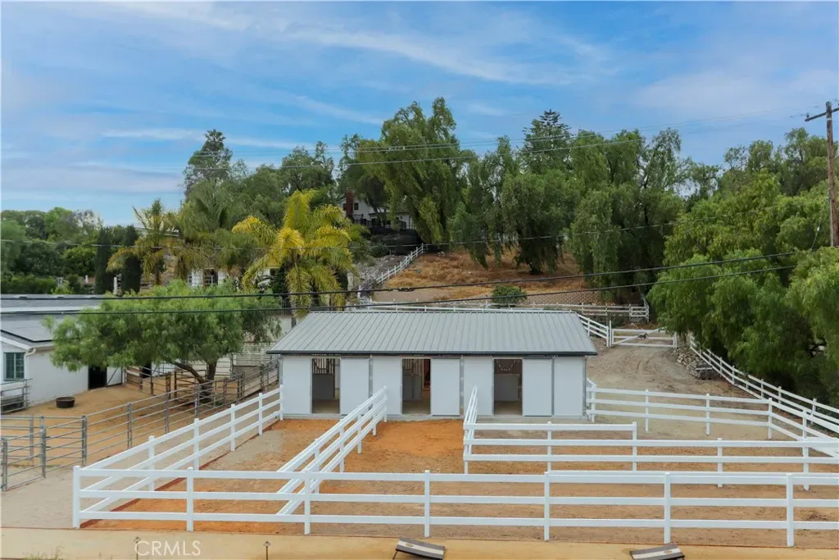
The brand-new 6-stall breezeway barn boasts 4 paddock stalls with large turnouts. The tack room is ready to be customized, providing flexible space for saddle racks, bridle hooks, grooming storage, & rider comfort. A concrete-floor feed room ensures durability, sanitation, and organized storage. A full wash area and app-controlled ventilation provide convenience and comfort for you and your beloved horses. Situated directly beside the Dapplegray Park Riding Rings, a community hub connected to an expansive bridle-trail network, this estate offers unmatched equestrian convenience and a true ride-from-home lifestyle.
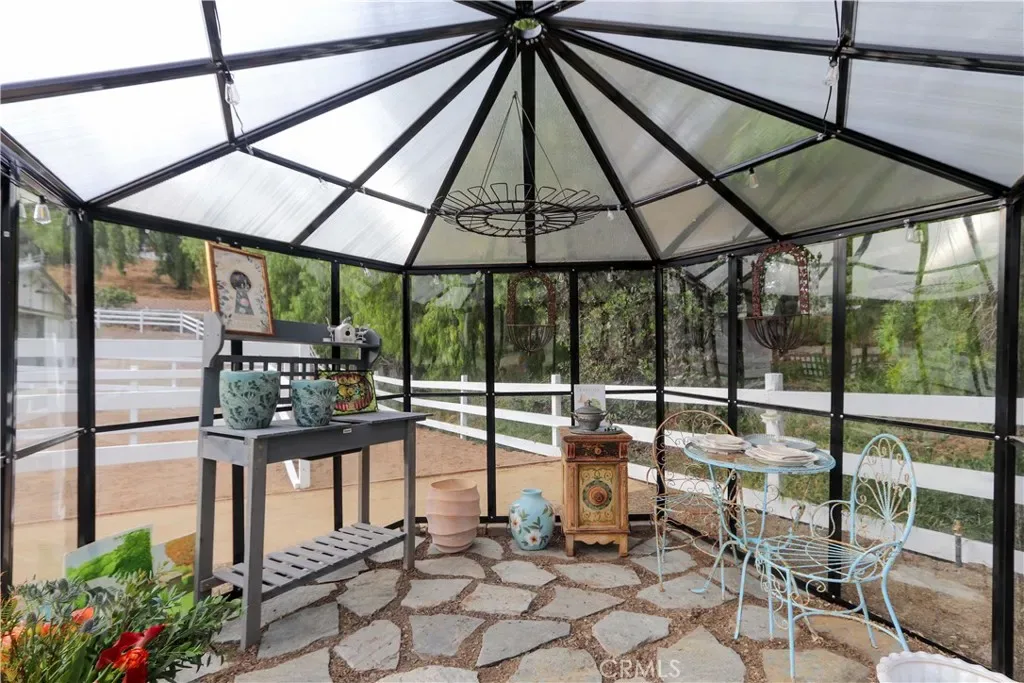
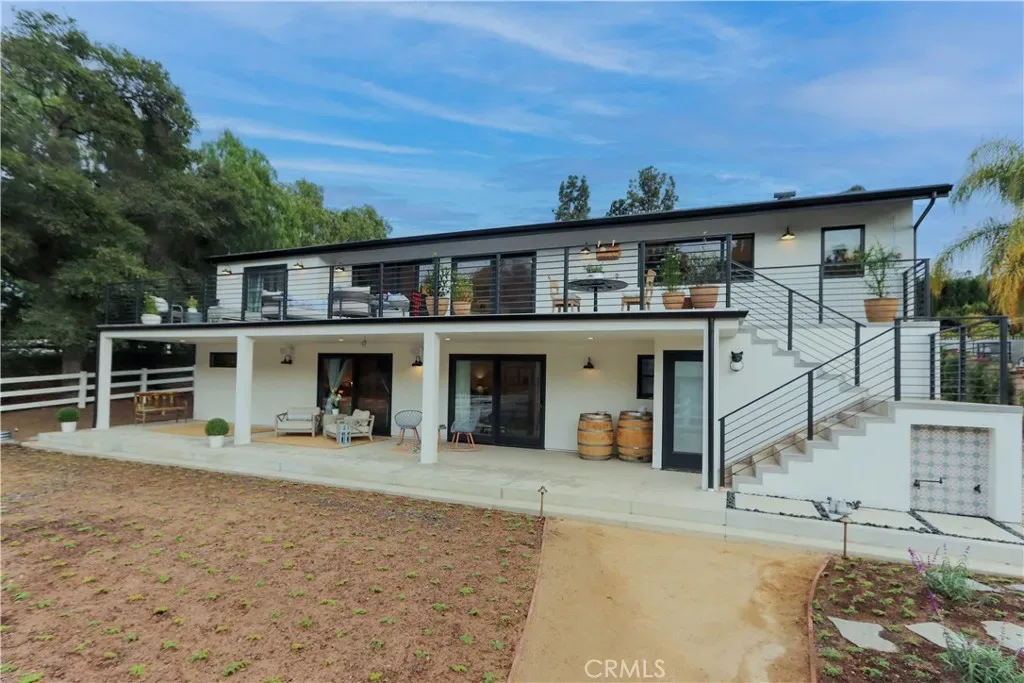
Outdoor living with over 1000 sq. Ft. of tumbled marble deck & covered patio, with multiple gathering spaces for unwinding after rides or hosting guests. A beautifully appointed outdoor 1/2 bath is ideal for entertaining and rider convenience.
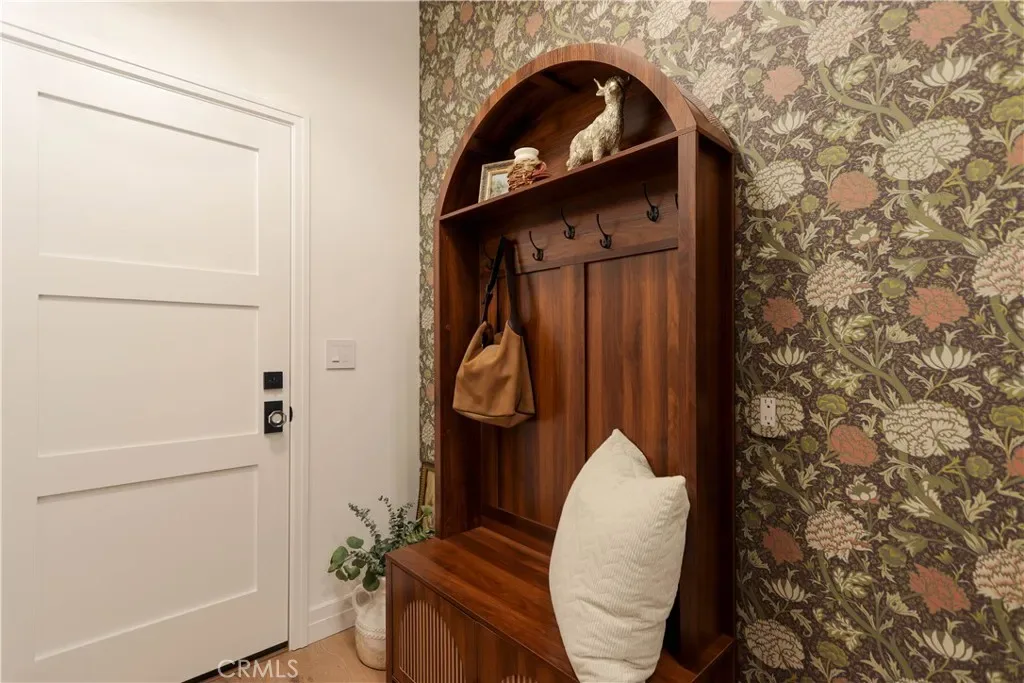
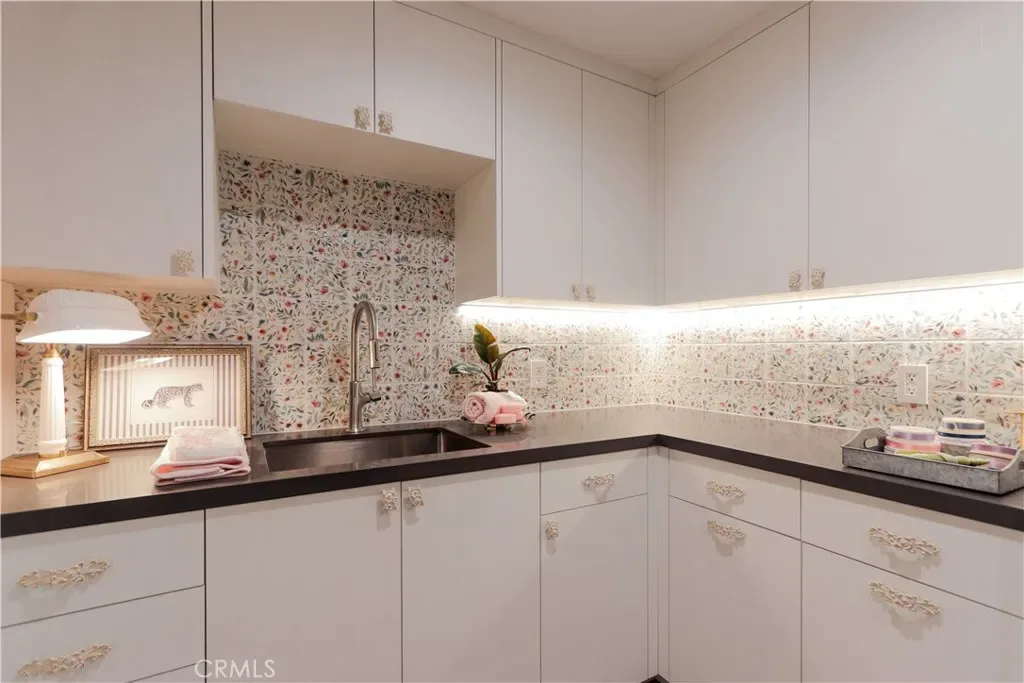
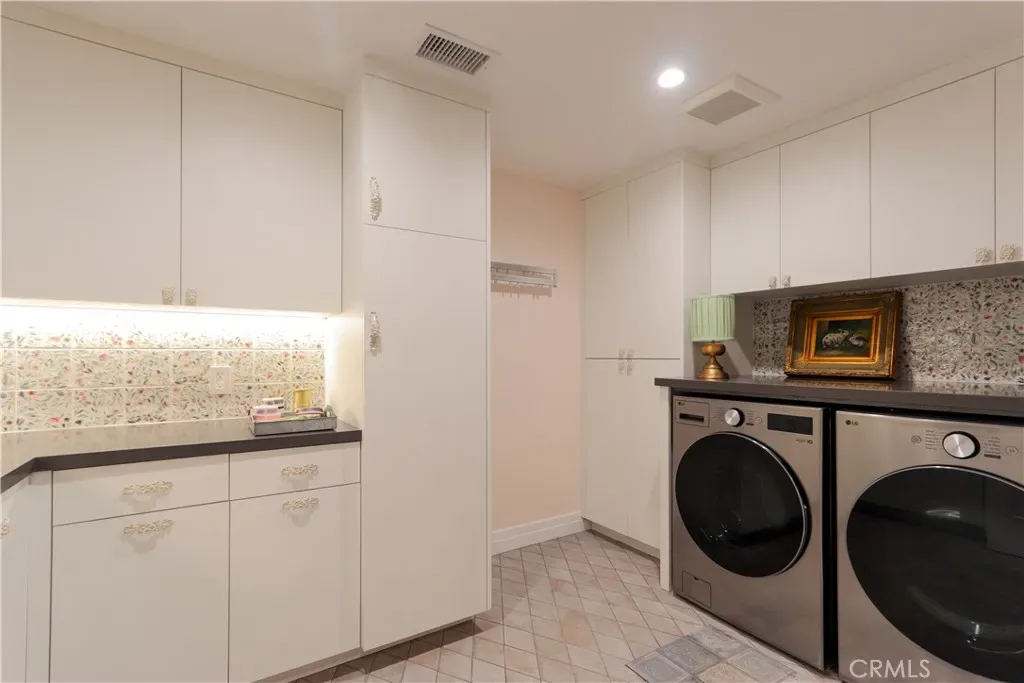
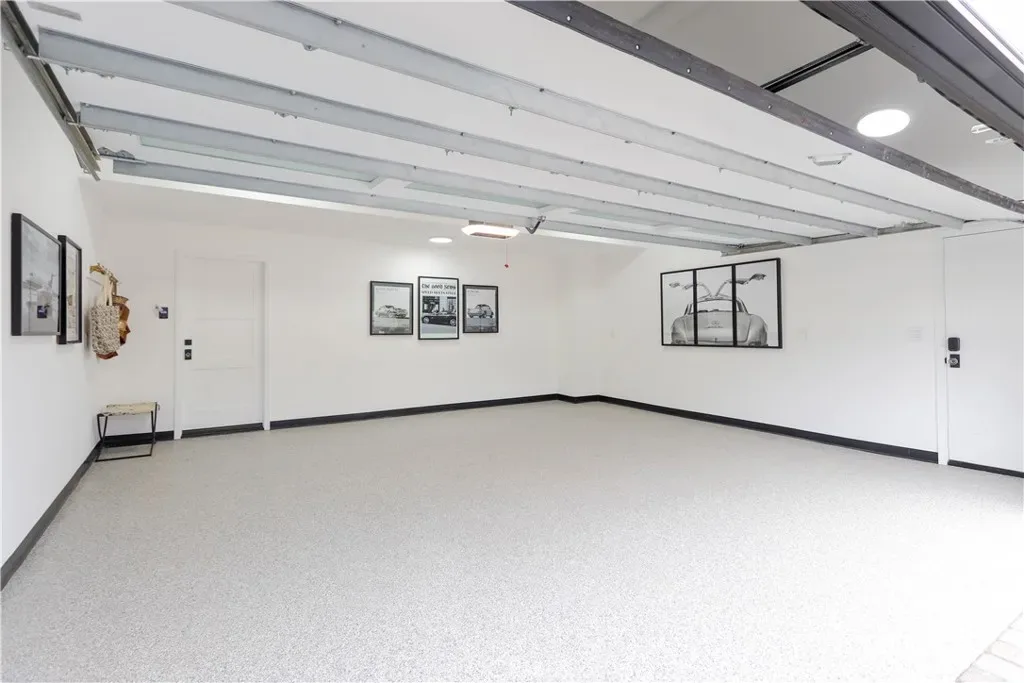
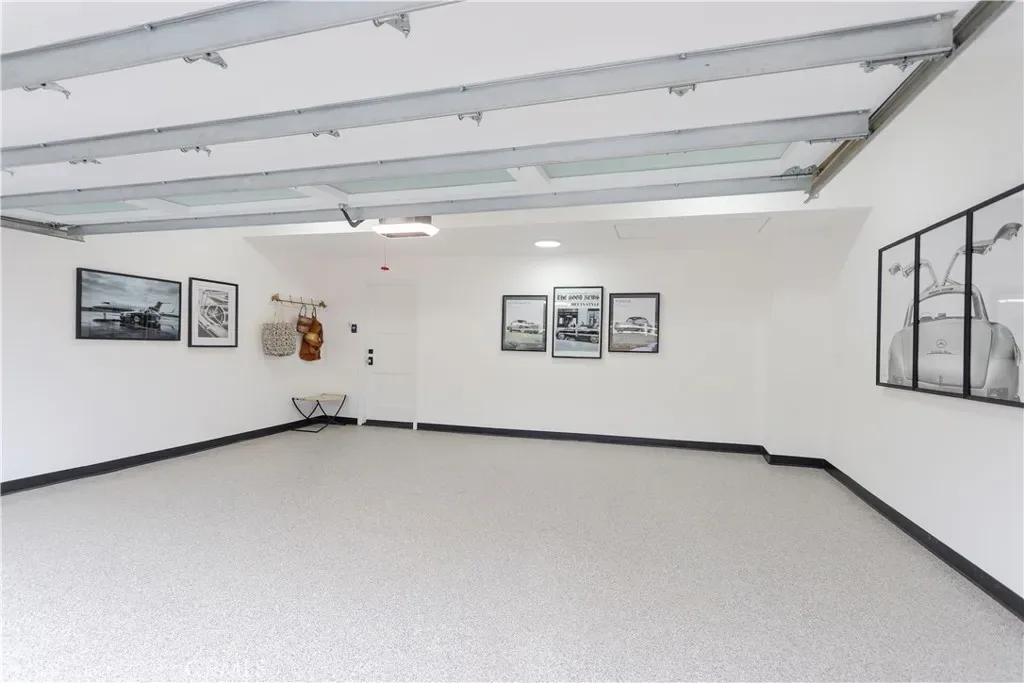
Additional features include ample built-in storage, app-controlled Caseta Smart switches, Yale app locks, dual-zoned HVAC, two tankless water heaters, and an EV-ready garage. With access to the prestigious Palos Verdes Peninsula Unified School District, children can join the beloved neighborhood “walking school bus.” A rare offering of architectural beauty, elevated equestrian infrastructure, and family-centered luxury.
A modern gourmet kitchen is anchored by a 60-inch ILVE Nostalgia II range with 9 burners and dual ovens. A 48″ Thermador refrigerator, bespoke cabinetry, quartz surfaces, prep station and walk-in pantry define its elevated character. The pass-through window supports the coveted indoor–outdoor lifestyle, making al fresco dining effortless for daily living or sophisticated outdoor entertaining.
The primary suite offers a serene retreat featuring a spa-inspired bath with dual vanities and a tiered rainfall shower. The generous walk-in closet lives like a dressing suite, replete with a striking Onyx countertop ideal for jewels and accessories.
The brand-new 6-stall breezeway barn boasts 4 paddock stalls with large turnouts. The tack room is ready to be customized, providing flexible space for saddle racks, bridle hooks, grooming storage, & rider comfort. A concrete-floor feed room ensures durability, sanitation, and organized storage. A full wash area and app-controlled ventilation provide convenience and comfort for you and your beloved horses. Situated directly beside the Dapplegray Park Riding Rings, a community hub connected to an expansive bridle-trail network, this estate offers unmatched equestrian convenience and a true ride-from-home lifestyle.
Outdoor living with over 1000 sq. Ft. of tumbled marble deck & covered patio, with multiple gathering spaces for unwinding after rides or hosting guests. A beautifully appointed outdoor 1/2 bath is ideal for entertaining and rider convenience.
Additional features include ample built-in storage, app-controlled Caseta Smart switches, Yale app locks, dual-zoned HVAC, two tankless water heaters, and an EV-ready garage. With access to the prestigious Palos Verdes Peninsula Unified School District, children can join the beloved neighborhood “walking school bus.” A rare offering of architectural beauty, elevated equestrian infrastructure, and family-centered luxury.
Property Details
Price:
$5,795,000
MLS #:
SB26098080
Status:
Active
Beds:
5
Baths:
6
Type:
Single Family
Subtype:
Single Family Residence
Neighborhood:
165pvdrnorth
Listed Date:
May 8, 2026
Finished Sq Ft:
3,266
Lot Size:
21,804 sqft / 0.50 acres (approx)
Year Built:
1959
Schools
School District:
Palos Verdes Peninsula Unified
Elementary School:
Dapplegray
Middle School:
Miraleste
High School:
Palos Verdes Peninsula
Interior
Appliances
DW, FZ, GD, IM, MW, RF, WLR, GER, GO, GR, GS, BIR, EO, ER, FSR, DO, GWH, HEWH, HOD, SCO, TW, VEF, WOD, WHU
Bathrooms
2 Full Bathrooms, 3 Three Quarter Bathrooms, 1 Half Bathroom
Cooling
CA, DL, ZN, ES, HE
Flooring
WOOD
Heating
FA, ZN, CF, FIR, ES
Interior Features
BI, CF, PC, HA, BAR, DBAR, RECL, DATA, SUND, UFRN, LRDA, OFP, PTRY, BL, BC, CC, HCEL
Laundry Features
GE, IR, IN, DINC, WH, WINC
Levels
S
Main Level Bathrooms
2
Main Level Bedrooms
2
Exterior
Architectural Style
CNT, FRN, CB
Attached Garage YN
1
Common Walls
NCW
Community Features
RS, RUR, CW, HRS, GOLF, PARK, HIKI, DGP
Construction Materials
STC, DWAL
Direction Faces
SW
Exterior Features
LIT, RG, ST
Fencing
WD, VNL, XLNT, FAIR
Garage Spaces
2
Other Structures
BA, GR
Parking Spots
8
Parking Total
8
Patio And Porch Features
CON, CO, DK, PTO, PO, STN, OPN, POF, POR
Roof
CMP, SHN
Security Features
SS, SD
Spa Features
NO
View
NO
Window Features
SCR, CWC, DPW, DPC
Financial

Get Out There, A Simply Outgoing Approach to Life. James Outland Jr. is one of those rare people who simply has an outgoing approach to life. No matter the activity… from dune buggy riding to skydiving to motorcycling to riding the local Pismo Beach waves… James Outland Jr. approaches life with a “just get out there and do it” kind of attitude. A zest for Life. James’ zest for life is obviously apparent in his many exciting hobbies. In his spare time, he loves riding dune buggies or hi…
More About JamesMortgage Calculator
Map
Current real estate data for Single Family in Rolling Hills Estates as of May 25, 2026
19
Single Family Listed
126
Avg DOM
766
Avg $ / SqFt
$2,173,224
Avg List Price
Community
- Address2533 Palos Verdes Drive North Rolling Hills Estates CA
- CityRolling Hills Estates
- CountyLos Angeles
- Zip Code90274
Similar Listings Nearby
Property Summary
- 2533 Palos Verdes Drive North Rolling Hills Estates CA is a Single Family for sale in Rolling Hills Estates, CA, 90274. It is listed for $5,795,000 and features 5 beds, 6 baths, and has approximately 3,266 square feet of living space, and was originally constructed in 1959. The current price per square foot is $1,774. The average price per square foot for Single Family listings in Rolling Hills Estates is $766. The average listing price for Single Family in Rolling Hills Estates is $2,173,224. To schedule a showing of MLS#sb26098080 at 2533 Palos Verdes Drive North in Rolling Hills Estates, CA, contact your James Outland agent at 8057482262.
 Courtesy of Vista Sotheby’s International Realty. Disclaimer: All data relating to real estate for sale on this page comes from the Broker Reciprocity (BR) of the California Regional Multiple Listing Service. Detailed information about real estate listings held by brokerage firms other than James Outland include the name of the listing broker. Neither the listing company nor James Outland shall be responsible for any typographical errors, misinformation, misprints and shall be held totally harmless. The Broker providing this data believes it to be correct, but advises interested parties to confirm any item before relying on it in a purchase decision. Copyright 2026. California Regional Multiple Listing Service. All rights reserved.
 2533 Palos Verdes Drive North
Rolling Hills Estates, CA