
$1,275,000
13939 Guidera
Rancho Cucamonga, CA, 91739

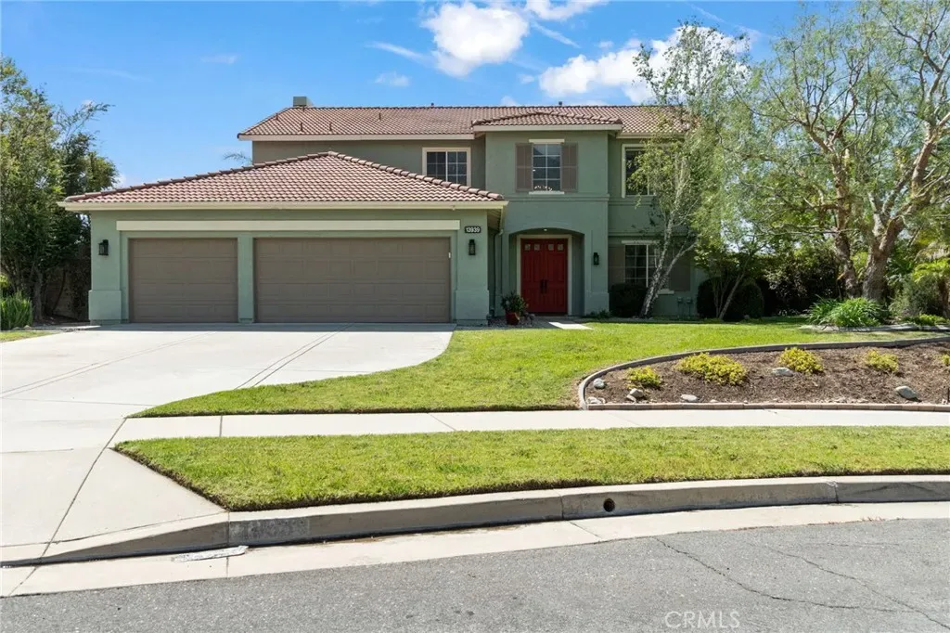
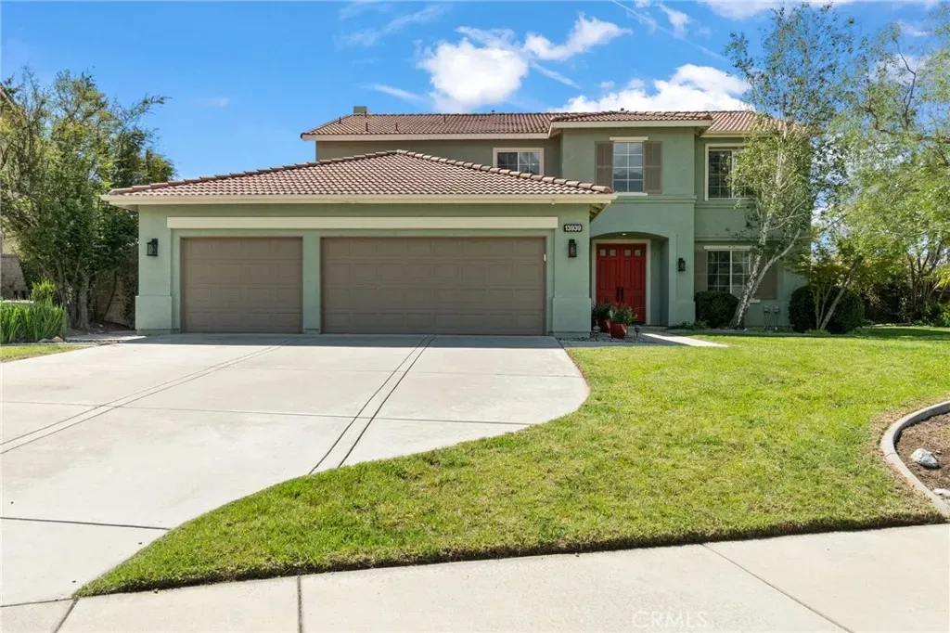
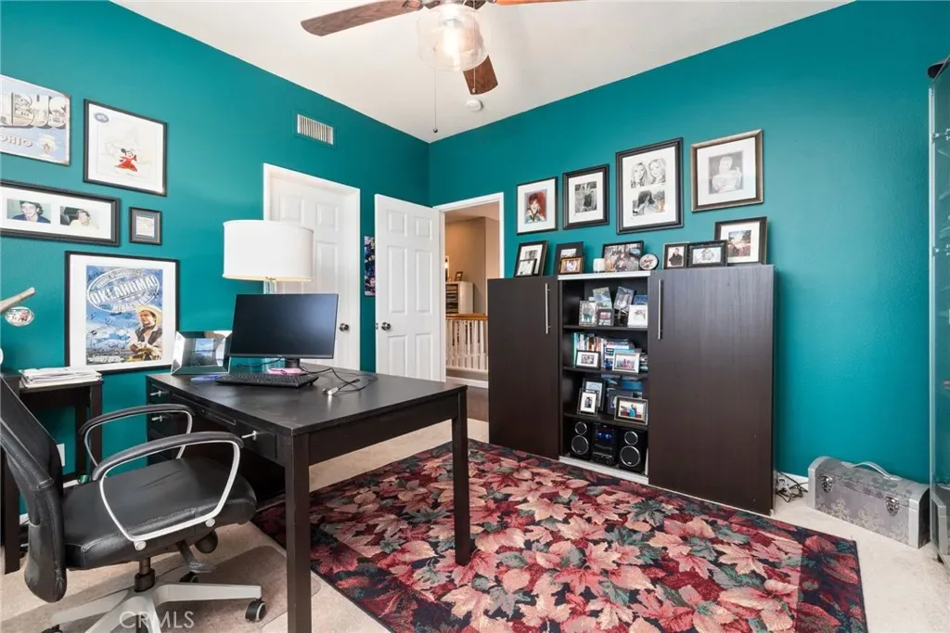
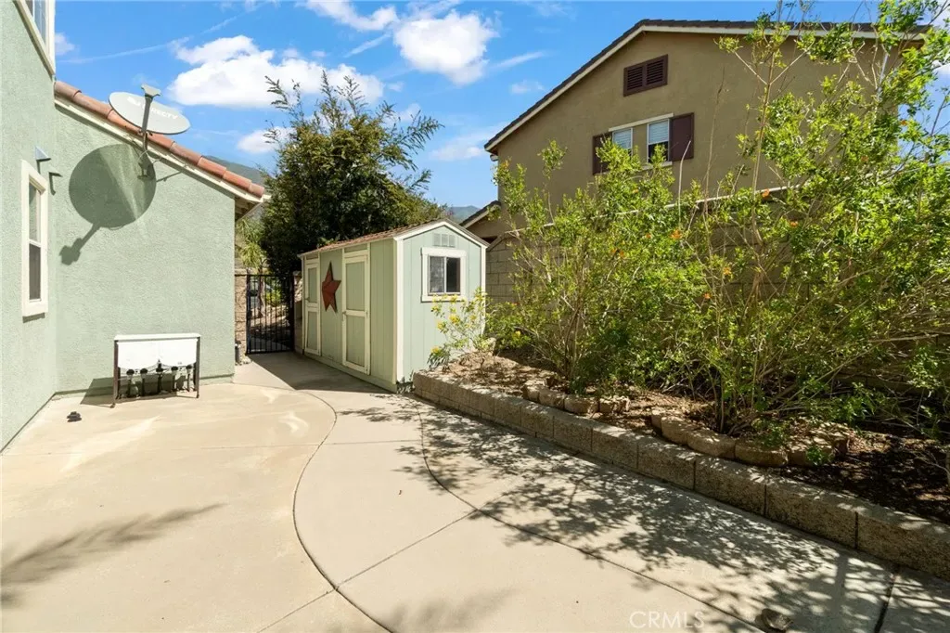
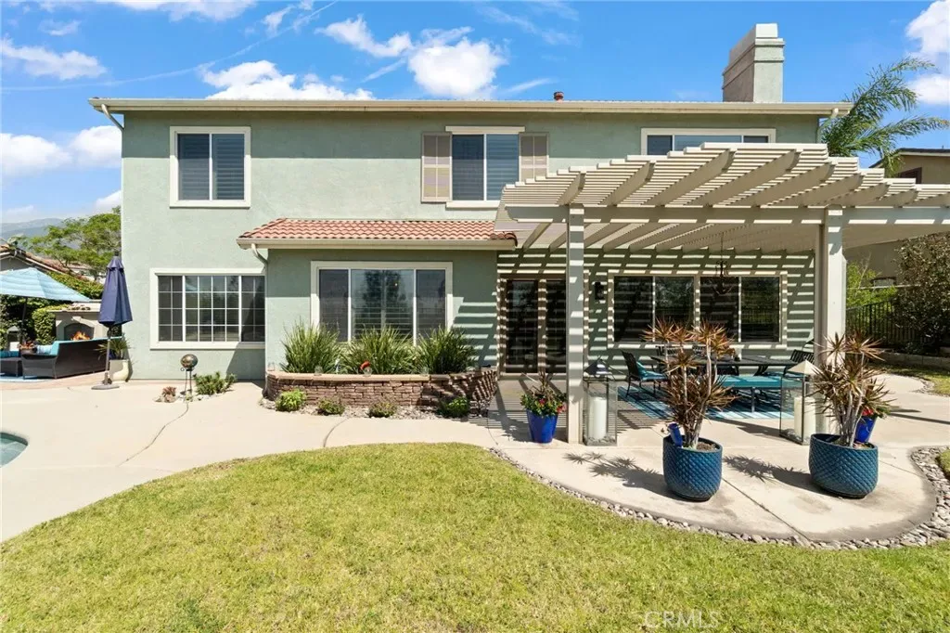
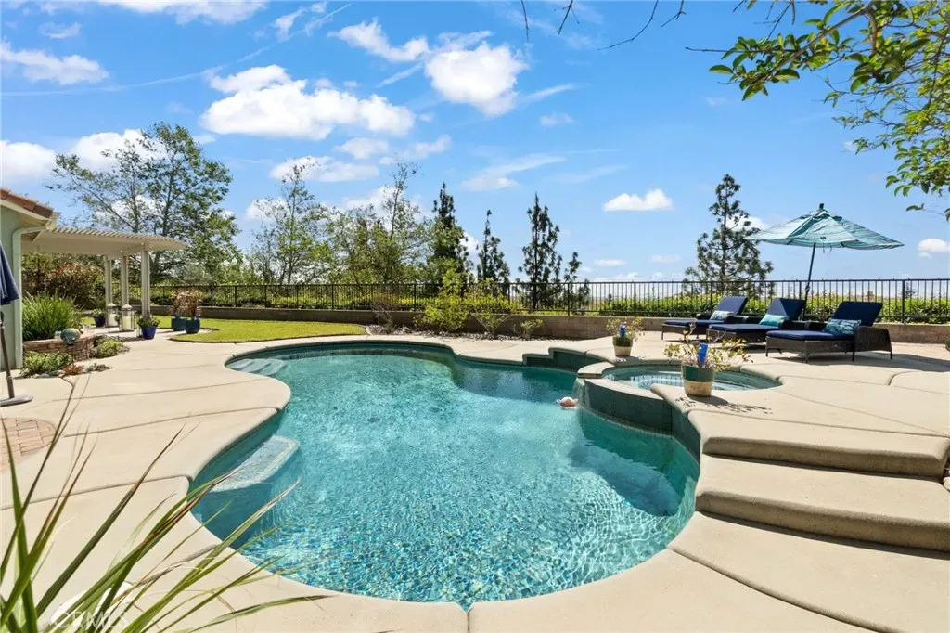
Exquisite estate living awaits in the prestigious Sheraton Estates, where elegance, privacy, and breathtaking views come together. Tucked away on an exclusive cul-de-sac of just 9 residences, this remarkable home showcases exceptional pride of ownership and offers a true turnkey experience.
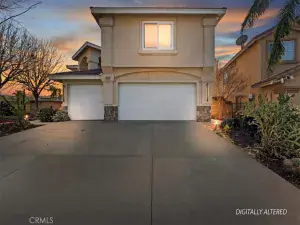
Set on an expansive 20,394 sq ft lot, the residence spans approximately 3,279 sq ft and features five spacious bedrooms and three and a half beautifully appointed bathrooms. From the moment you arrive, the home captivates with striking curb appeal, manicured landscaping, and timeless architectural charm.
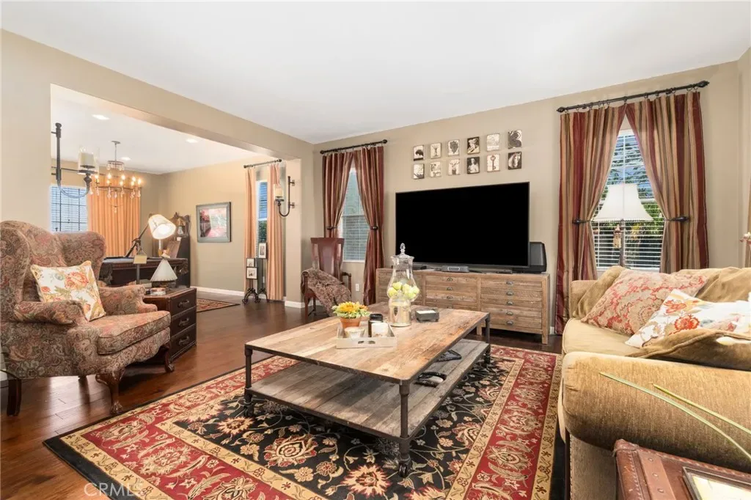
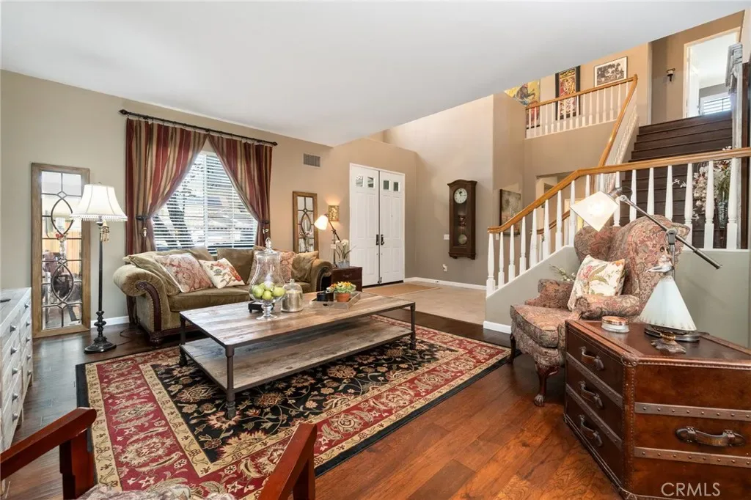
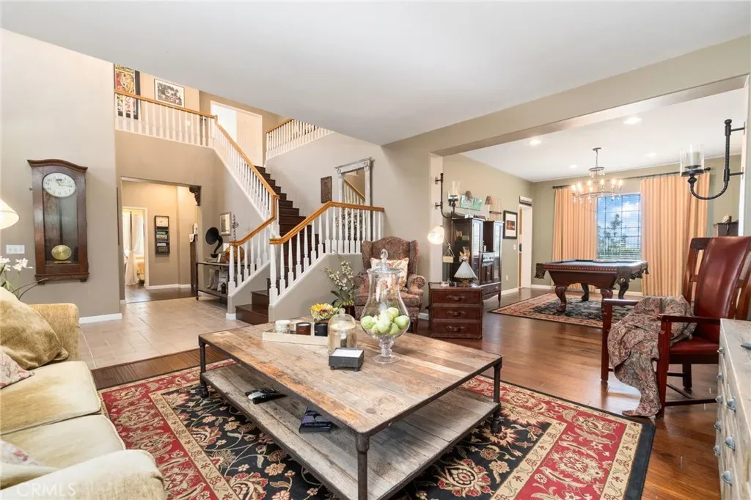
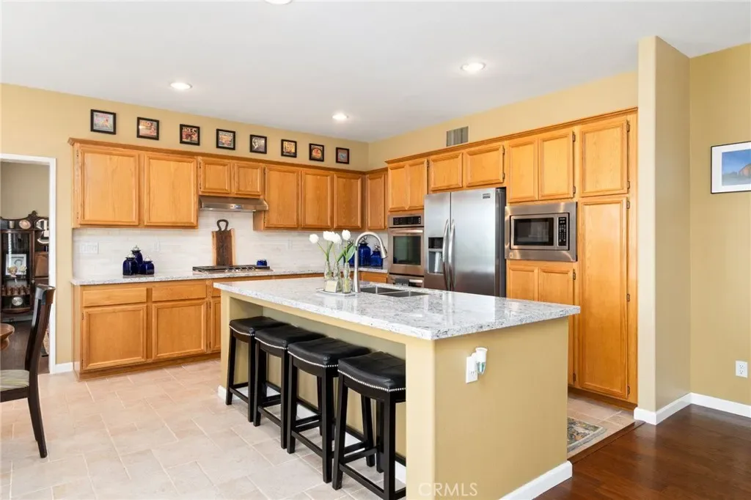
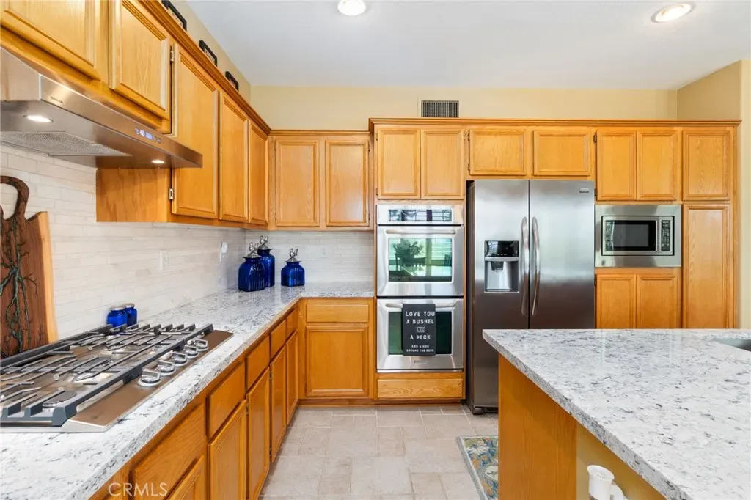
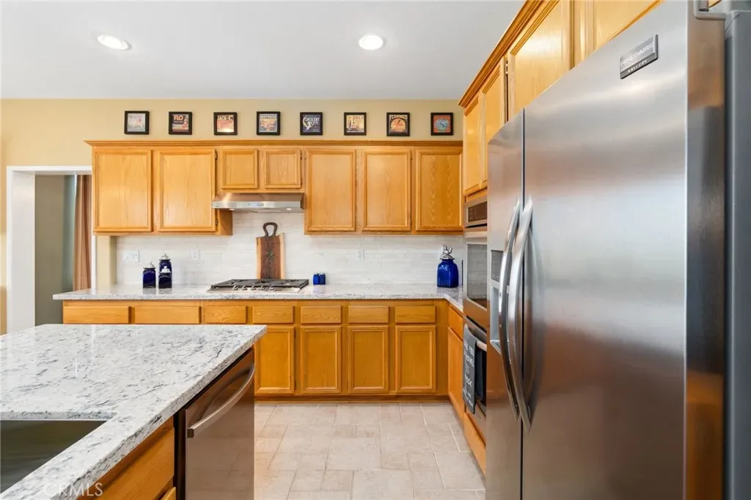
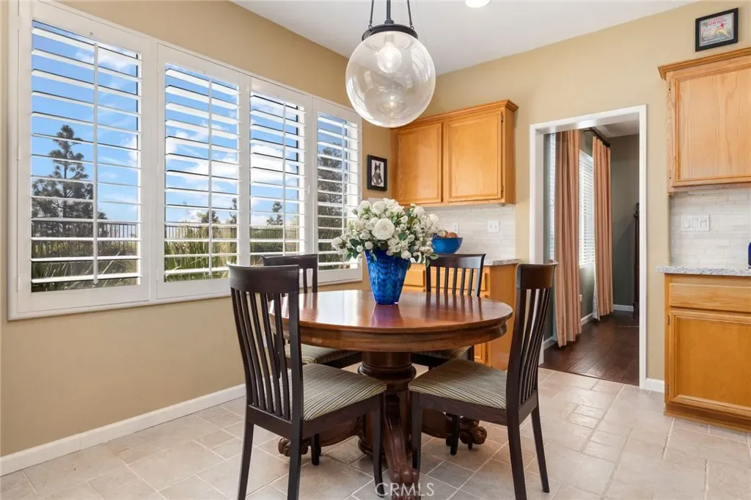
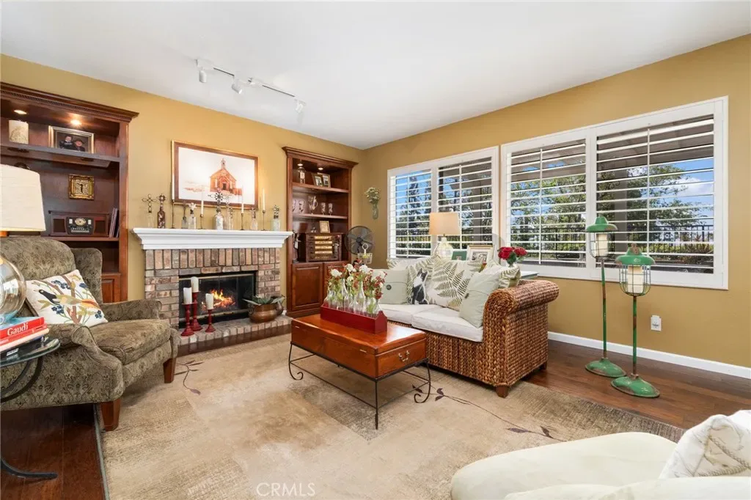
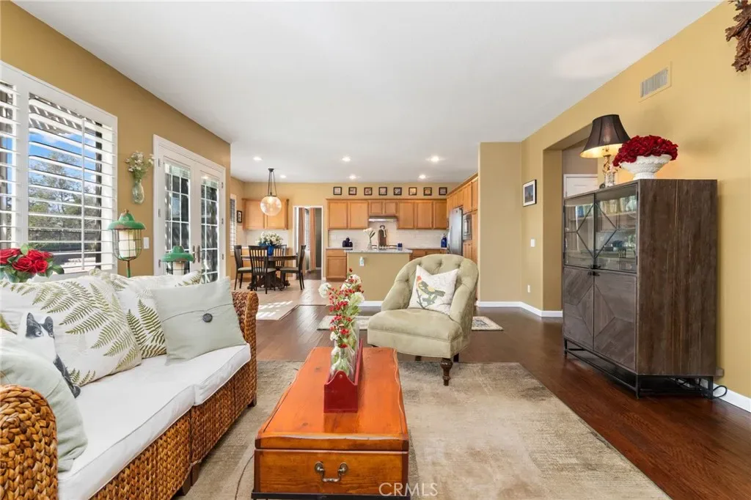
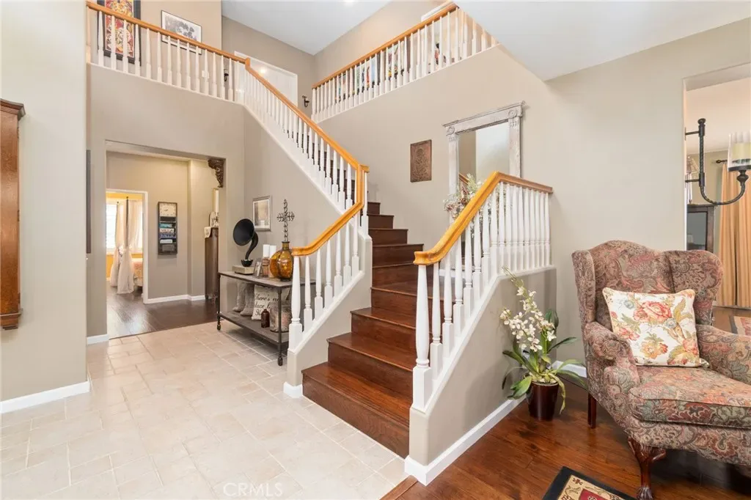
Inside, soaring ceilings and rich hardwood flooring create a warm, refined ambiance. The gourmet chef’s kitchen is both stylish and functional, featuring a grand center island, abundant custom cabinetry, upgraded granite countertops, designer stone backsplash, premium stainless steel gas cooktop, and dual basin sink with upgraded fixtures. The kitchen flows seamlessly into an inviting family room with a classic gas and wood-burning fireplace—perfect for everyday living and entertaining. Plantation shutters throughout add an elegant touch of privacy.
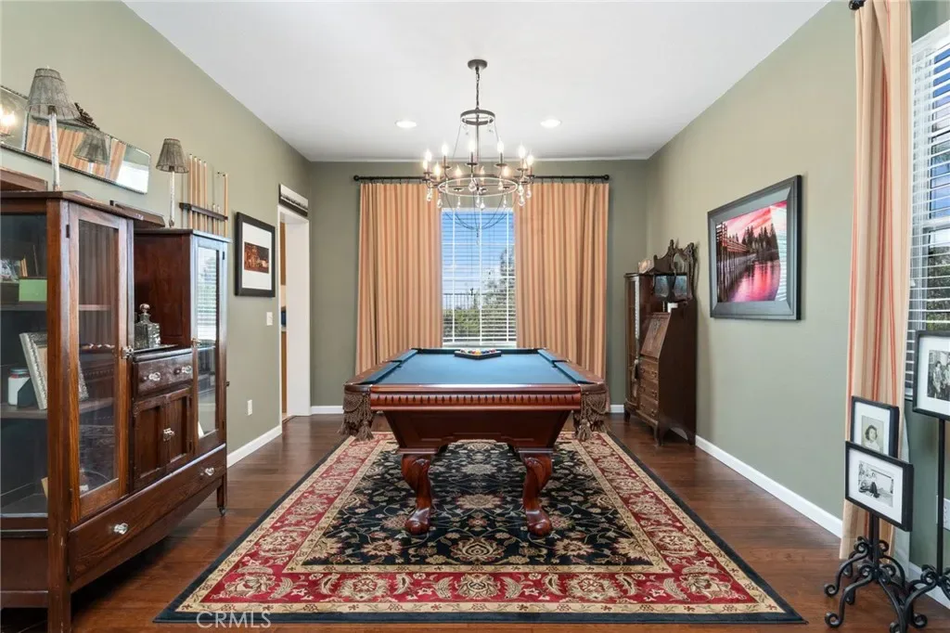
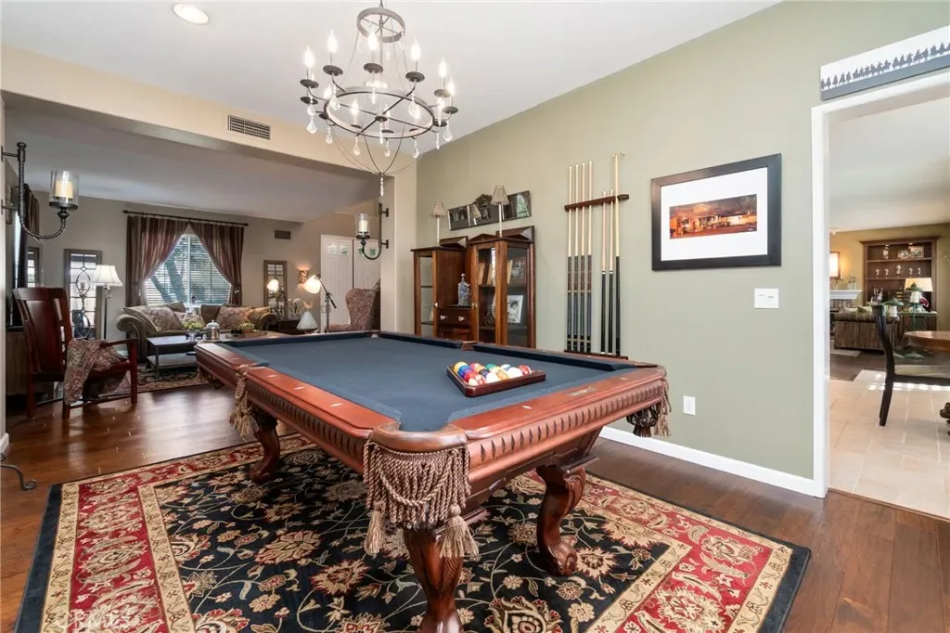
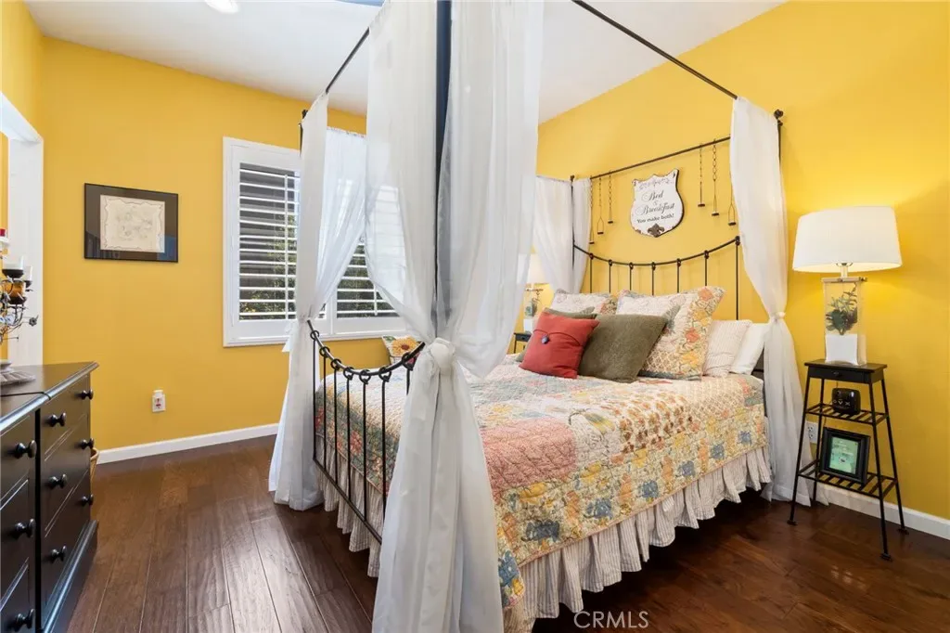
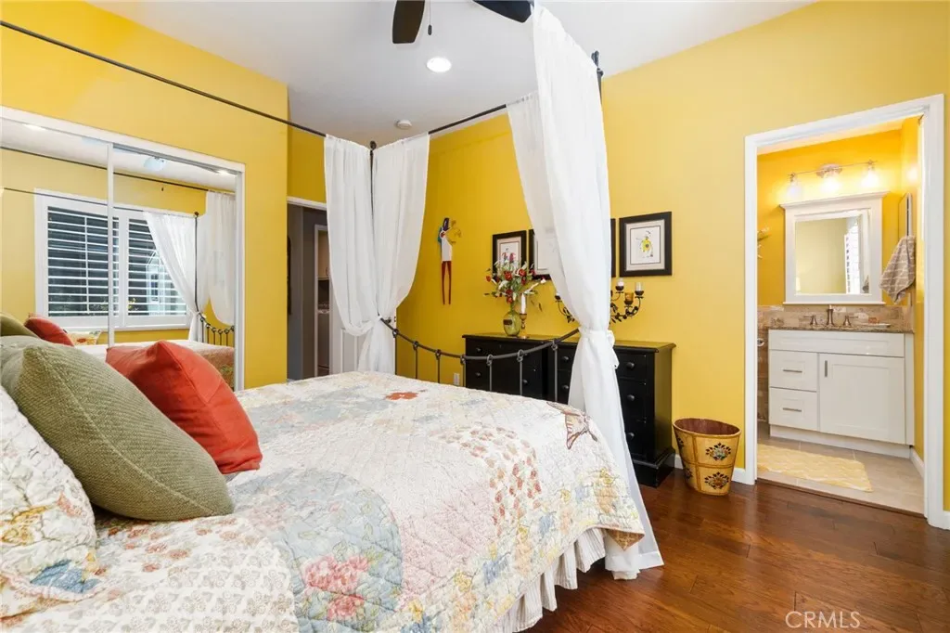
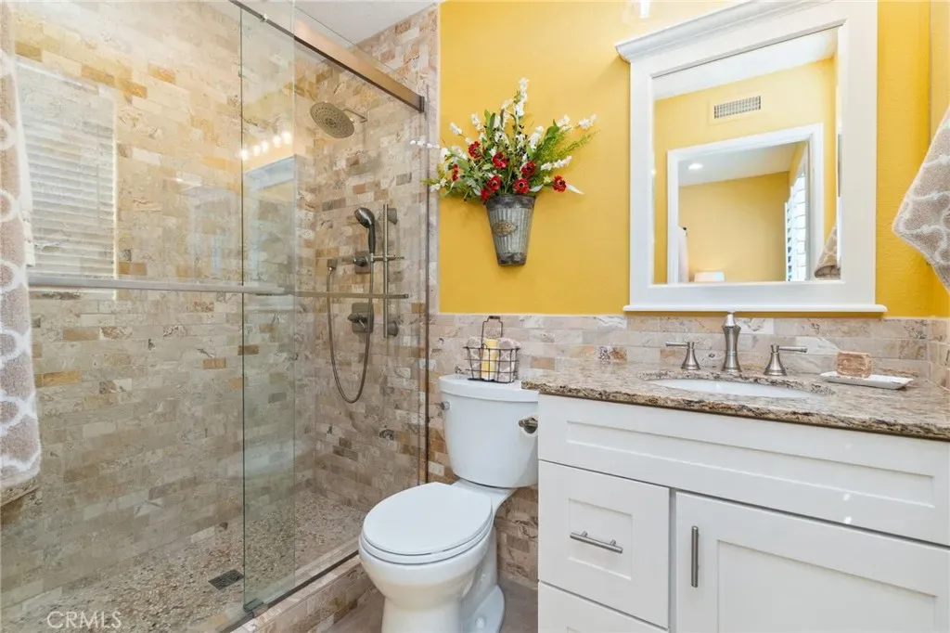
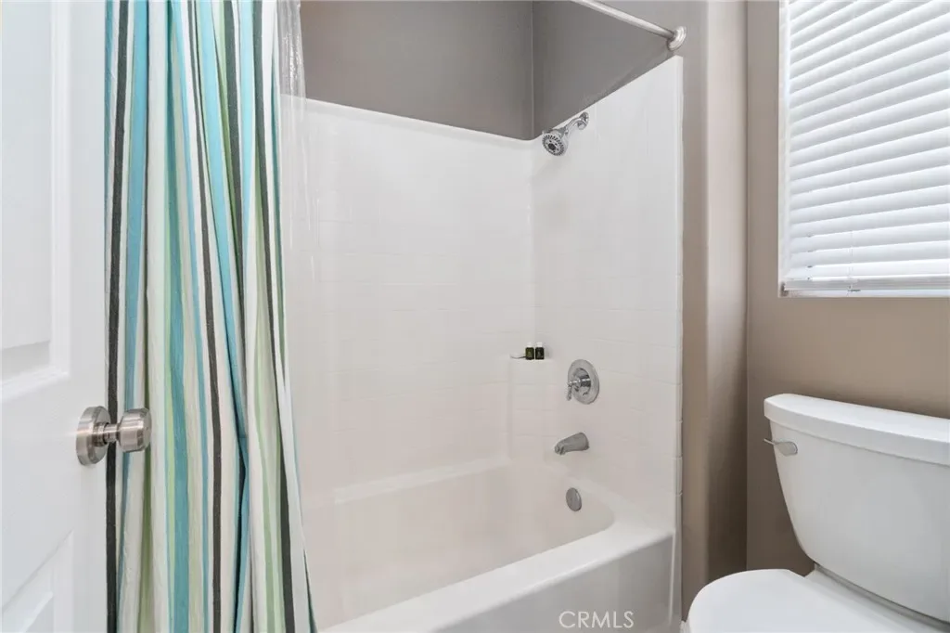
A highly desirable main-level bedroom suite offers convenience and flexibility, complete with a remodeled bathroom and walk-in shower—ideal for guests or multi-generational living. The main floor also features a formal dining room with an elegant chandelier and a sophisticated living room for gatherings.
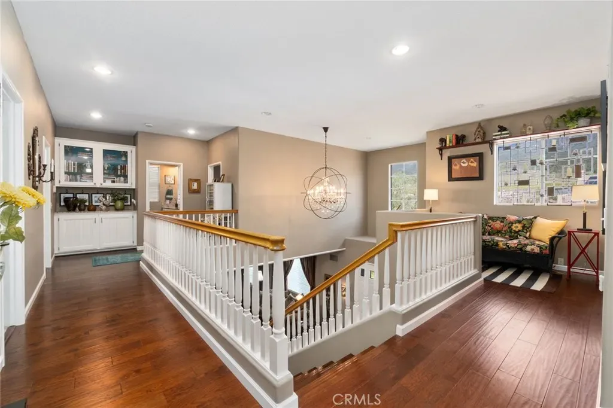
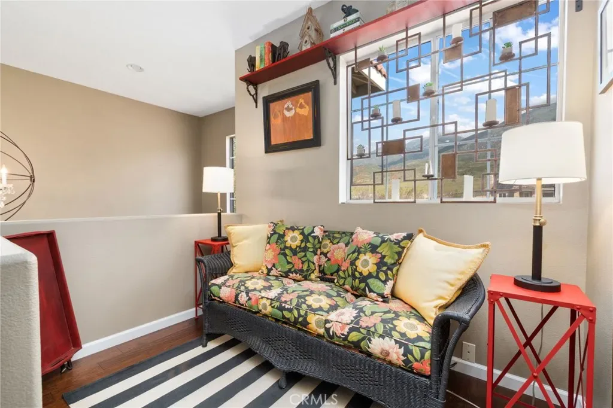
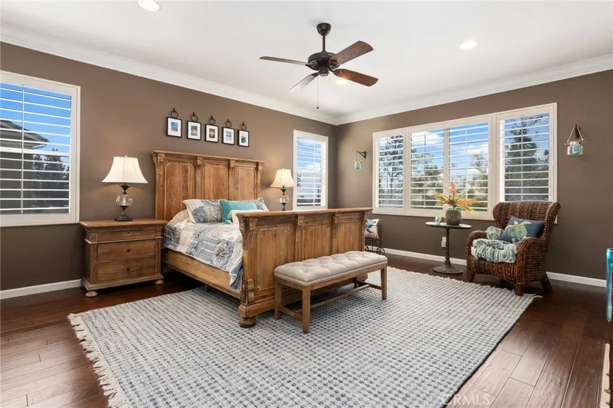
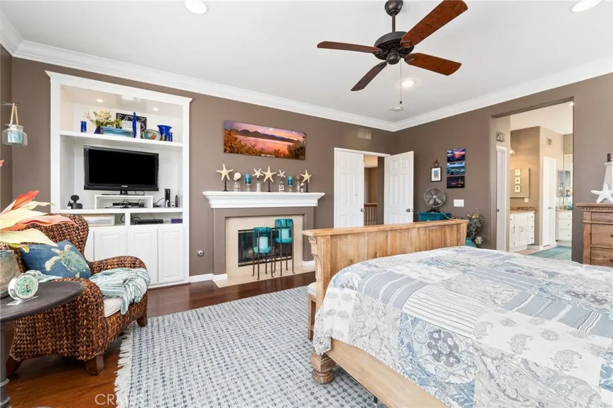
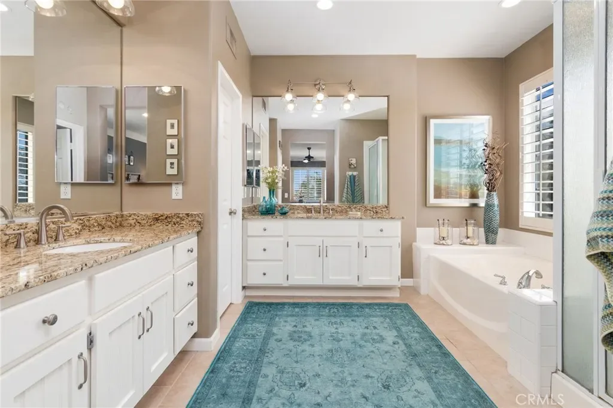
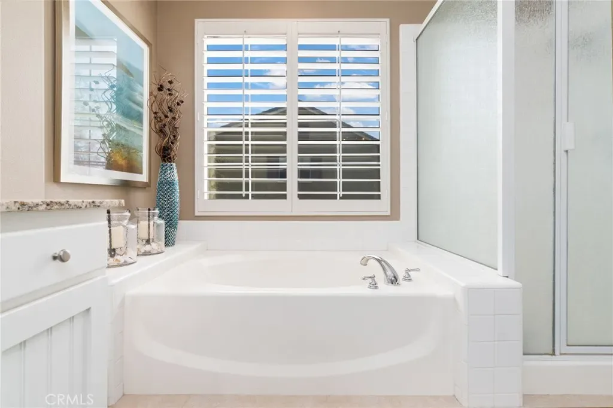
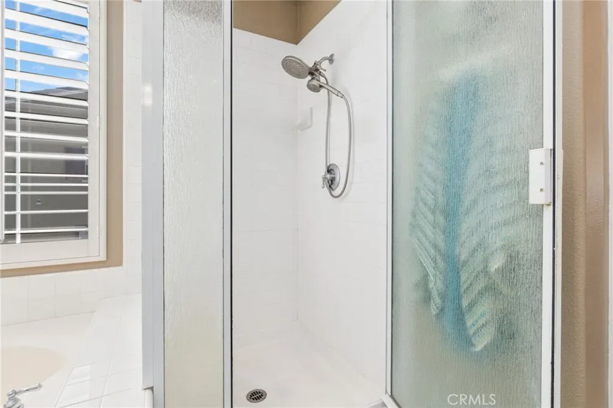
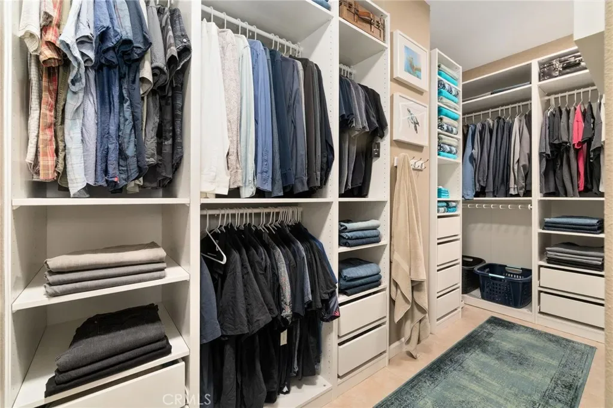
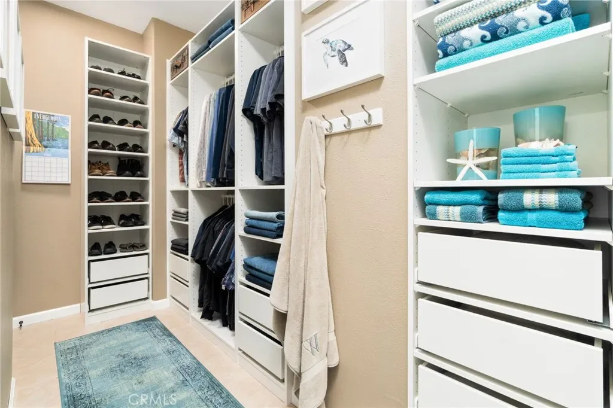
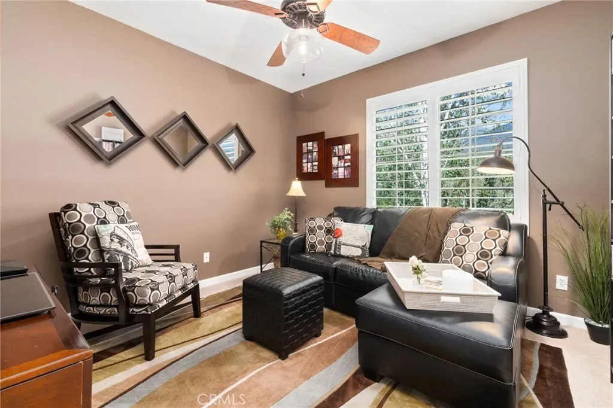
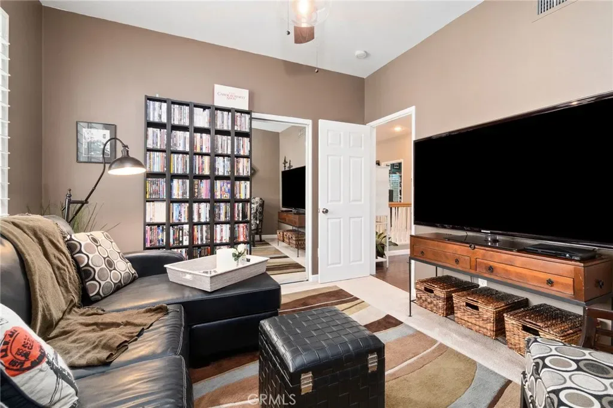
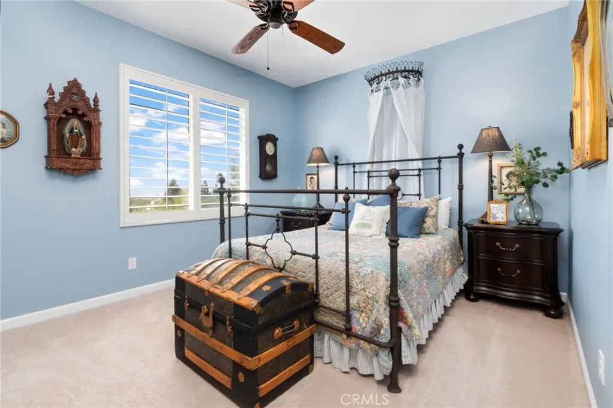
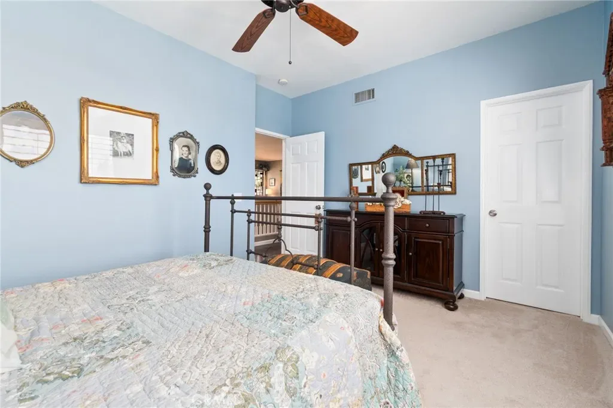
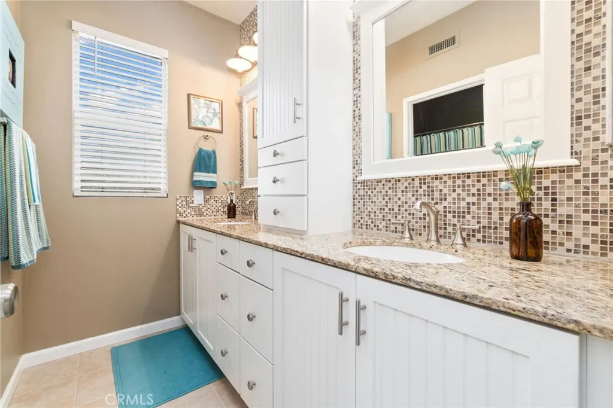
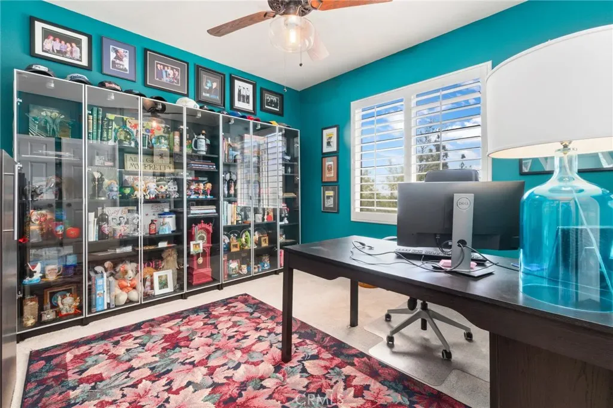
Upstairs, a thoughtfully designed layout includes 4 additional bedrooms, a versatile loft, and 2 remodeled bathrooms. The primary suite serves as a private retreat, offering city-light views through expansive picture windows. Its spa-inspired bathroom features designer tile flooring, a glass-enclosed walk-in shower, soaking tub, dual vanities with granite finishes, and a custom walk-in closet with built-in organization.
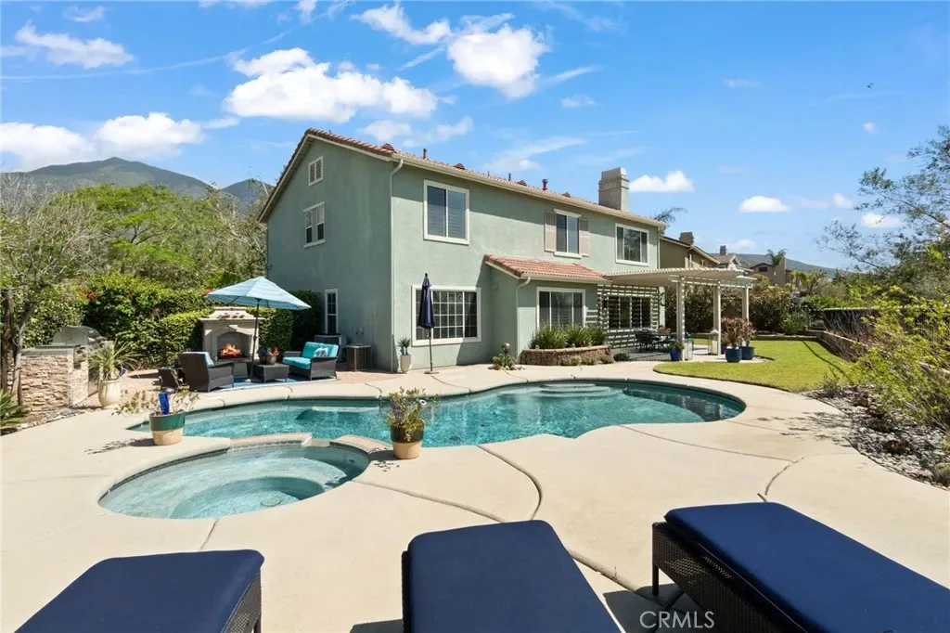
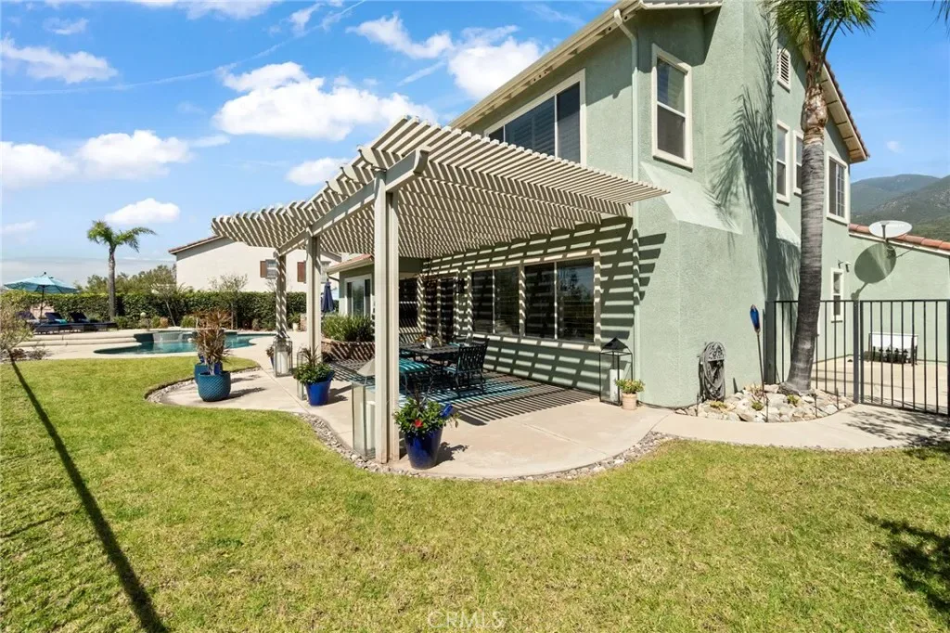
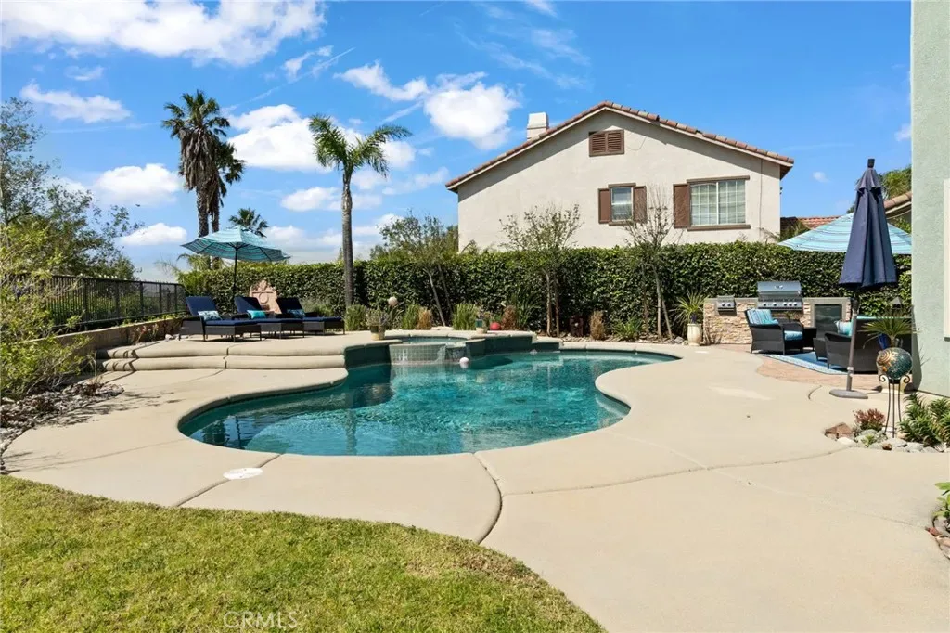
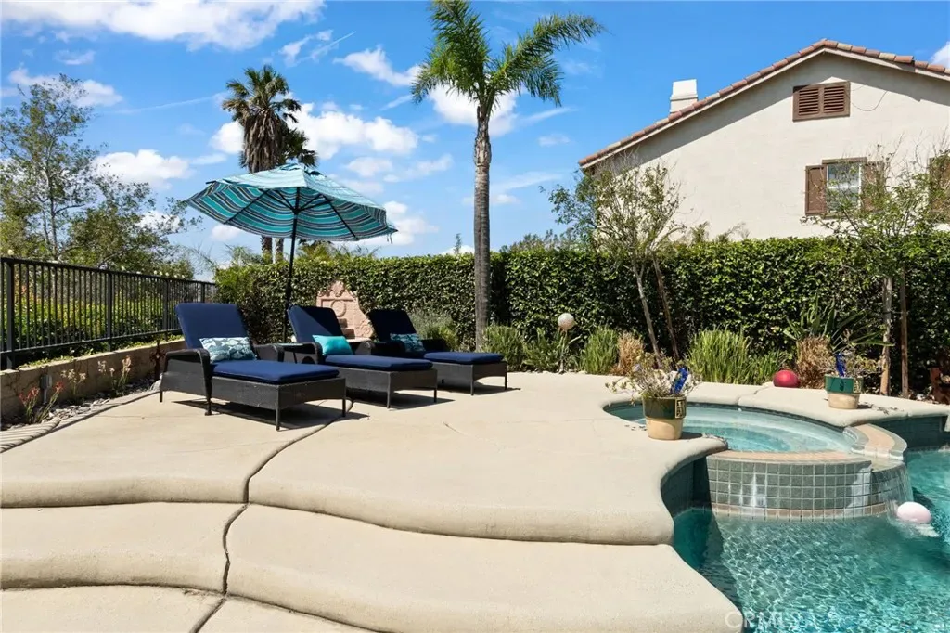
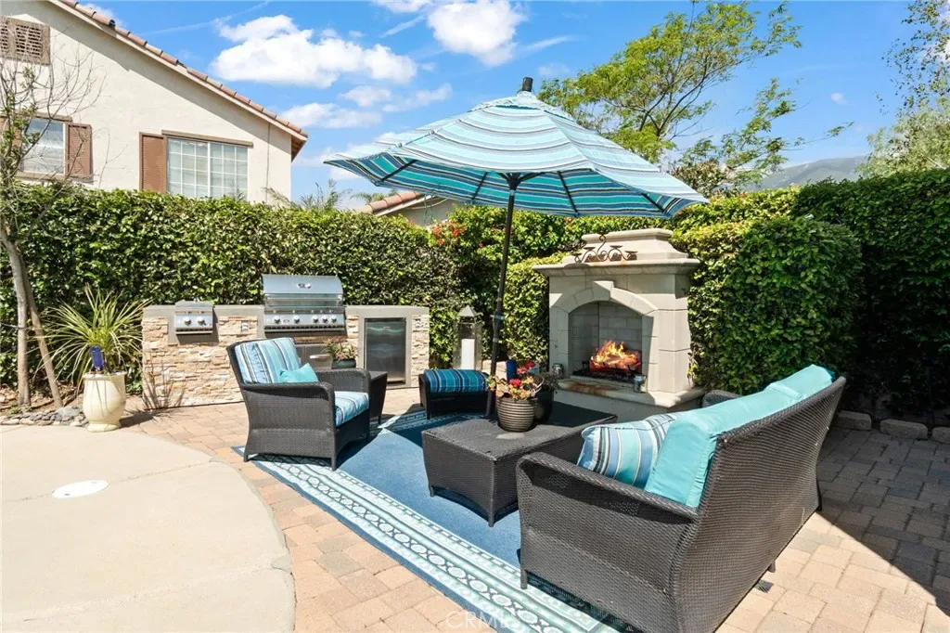
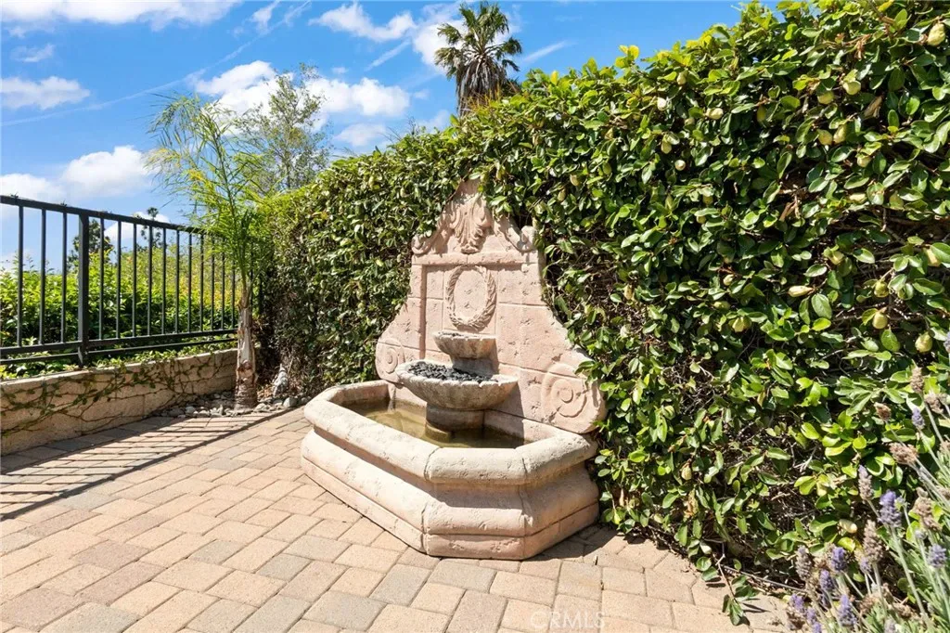
Step outside to your own private resort. The expansive backyard offers unmatched tranquility with no rear neighbors and panoramic city-light views. Enjoy a sparkling pool and spa, swaying palm trees, a barbecue island, and an outdoor fireplace—perfect for year-round California living and entertaining.
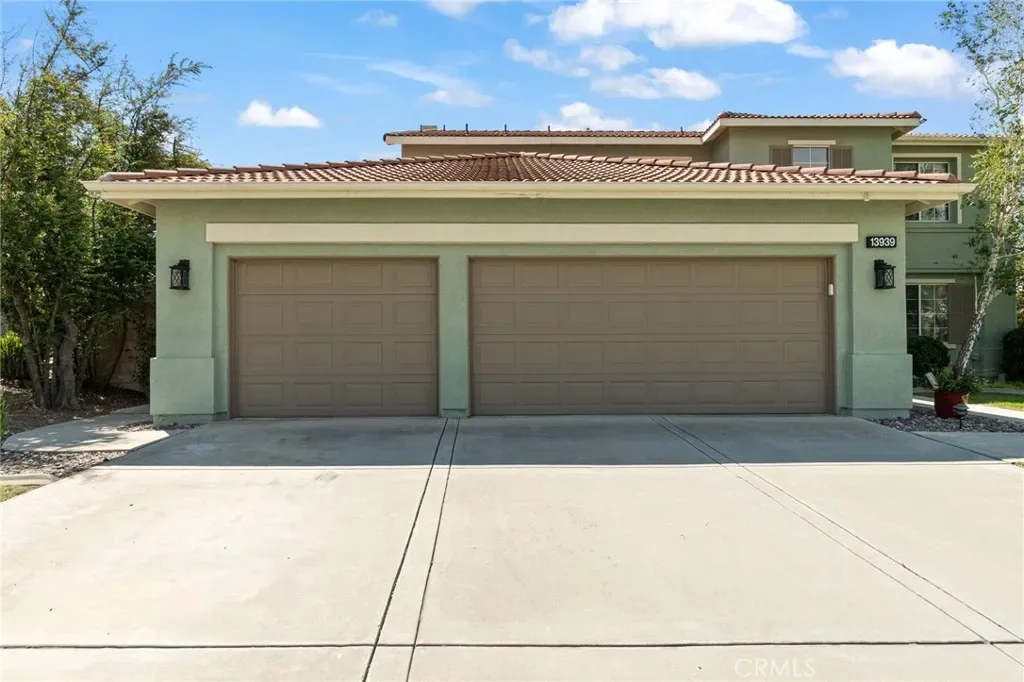
Additional highlights include a three-car garage, oversized driveway, and ample guest parking. Ideally located near the award-winning Etiwanda School District, premier shopping, dining, and convenient freeway access, this exceptional home represents the pinnacle of luxury, comfort, and lifestyle.
Set on an expansive 20,394 sq ft lot, the residence spans approximately 3,279 sq ft and features five spacious bedrooms and three and a half beautifully appointed bathrooms. From the moment you arrive, the home captivates with striking curb appeal, manicured landscaping, and timeless architectural charm.
Inside, soaring ceilings and rich hardwood flooring create a warm, refined ambiance. The gourmet chef’s kitchen is both stylish and functional, featuring a grand center island, abundant custom cabinetry, upgraded granite countertops, designer stone backsplash, premium stainless steel gas cooktop, and dual basin sink with upgraded fixtures. The kitchen flows seamlessly into an inviting family room with a classic gas and wood-burning fireplace—perfect for everyday living and entertaining. Plantation shutters throughout add an elegant touch of privacy.
A highly desirable main-level bedroom suite offers convenience and flexibility, complete with a remodeled bathroom and walk-in shower—ideal for guests or multi-generational living. The main floor also features a formal dining room with an elegant chandelier and a sophisticated living room for gatherings.
Upstairs, a thoughtfully designed layout includes 4 additional bedrooms, a versatile loft, and 2 remodeled bathrooms. The primary suite serves as a private retreat, offering city-light views through expansive picture windows. Its spa-inspired bathroom features designer tile flooring, a glass-enclosed walk-in shower, soaking tub, dual vanities with granite finishes, and a custom walk-in closet with built-in organization.
Step outside to your own private resort. The expansive backyard offers unmatched tranquility with no rear neighbors and panoramic city-light views. Enjoy a sparkling pool and spa, swaying palm trees, a barbecue island, and an outdoor fireplace—perfect for year-round California living and entertaining.
Additional highlights include a three-car garage, oversized driveway, and ample guest parking. Ideally located near the award-winning Etiwanda School District, premier shopping, dining, and convenient freeway access, this exceptional home represents the pinnacle of luxury, comfort, and lifestyle.
Property Details
Price:
$1,275,000
MLS #:
CV26085368
Status:
Active
Beds:
5
Baths:
4
Type:
Single Family
Subtype:
Single Family Residence
Neighborhood:
688ranchocucamonga
Listed Date:
May 1, 2026
Finished Sq Ft:
3,273
Lot Size:
20,394 sqft / 0.47 acres (approx)
Year Built:
1999
Schools
School District:
Etiwanda
Interior
Appliances
DW, MW, RF, GR, GWH
Bathrooms
3 Full Bathrooms, 1 Half Bathroom
Cooling
CA, DL
Flooring
TILE, WOOD
Heating
CF
Interior Features
GRNC
Laundry Features
IR, IN
Levels
U
Main Level Bathrooms
2
Main Level Bedrooms
1
Exterior
Attached Garage YN
1
Common Walls
_2CW
Community Features
SDW, SL, CW, HIKI
Garage Spaces
3
Parking Spots
3
Parking Total
3
View
CI, MT
Window Features
SCR, SHT
Financial

Get Out There, A Simply Outgoing Approach to Life. James Outland Jr. is one of those rare people who simply has an outgoing approach to life. No matter the activity… from dune buggy riding to skydiving to motorcycling to riding the local Pismo Beach waves… James Outland Jr. approaches life with a “just get out there and do it” kind of attitude. A zest for Life. James’ zest for life is obviously apparent in his many exciting hobbies. In his spare time, he loves riding dune buggies or hi…
More About JamesMortgage Calculator
Map
Current real estate data for Single Family in Rancho Cucamonga as of May 25, 2026
300
Single Family Listed
73
Avg DOM
336
Avg $ / SqFt
$825,369
Avg List Price
Community
- Address13939 Guidera Rancho Cucamonga CA
- CityRancho Cucamonga
- CountySan Bernardino
- Zip Code91739
Similar Listings Nearby
Property Summary
- 13939 Guidera Rancho Cucamonga CA is a Single Family for sale in Rancho Cucamonga, CA, 91739. It is listed for $1,275,000 and features 5 beds, 4 baths, and has approximately 3,273 square feet of living space, and was originally constructed in 1999. The current price per square foot is $390. The average price per square foot for Single Family listings in Rancho Cucamonga is $336. The average listing price for Single Family in Rancho Cucamonga is $825,369. To schedule a showing of MLS#cv26085368 at 13939 Guidera in Rancho Cucamonga, CA, contact your James Outland agent at 8057482262.
 Courtesy of BERKSHIRE HATH HM SVCS CA PROP. Disclaimer: All data relating to real estate for sale on this page comes from the Broker Reciprocity (BR) of the California Regional Multiple Listing Service. Detailed information about real estate listings held by brokerage firms other than James Outland include the name of the listing broker. Neither the listing company nor James Outland shall be responsible for any typographical errors, misinformation, misprints and shall be held totally harmless. The Broker providing this data believes it to be correct, but advises interested parties to confirm any item before relying on it in a purchase decision. Copyright 2026. California Regional Multiple Listing Service. All rights reserved.
 13939 Guidera
Rancho Cucamonga, CA