
$1,249,900
11044 Stone River
Rancho Cucamonga, CA, 91737

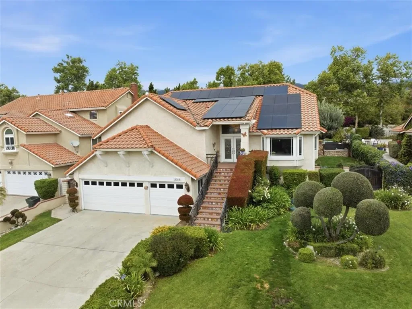
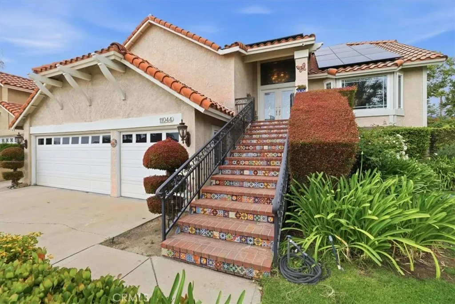
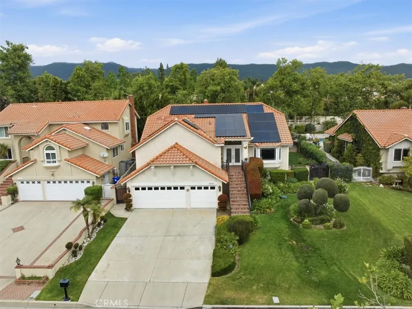
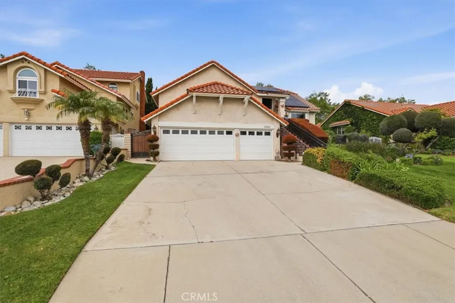

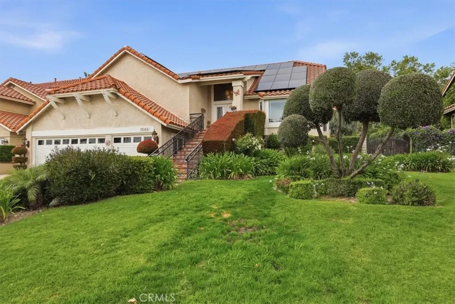
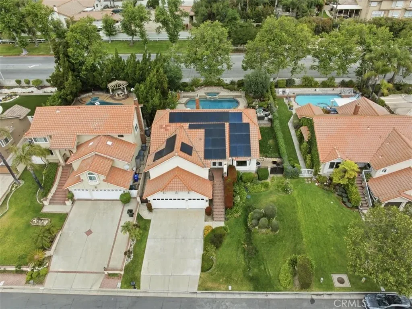
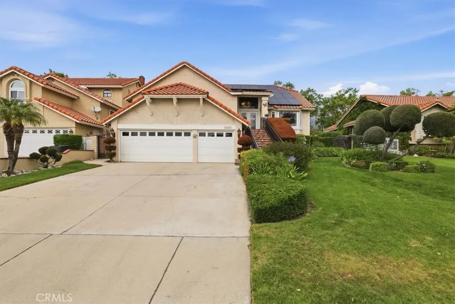
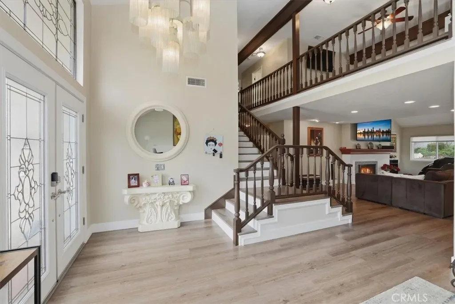
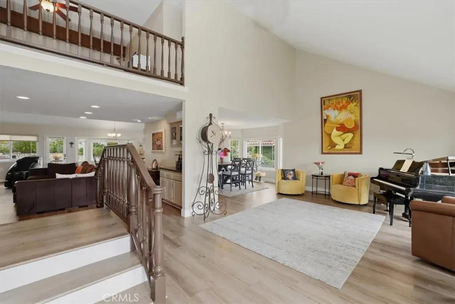
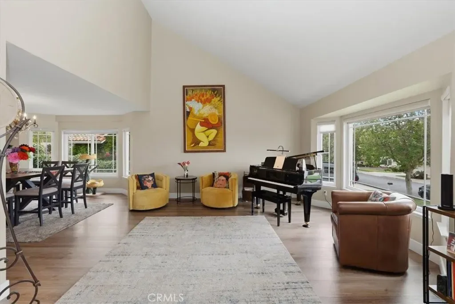
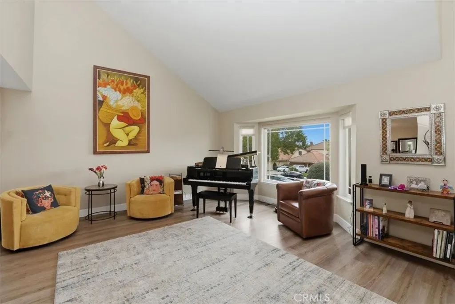
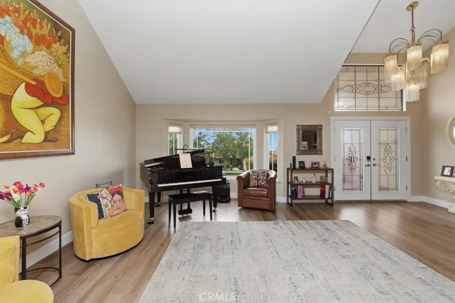
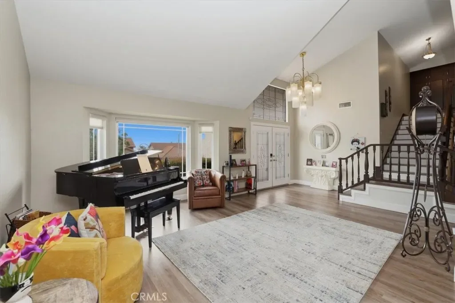

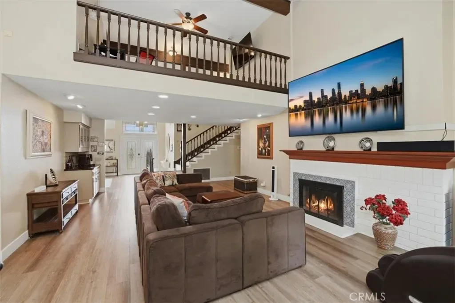

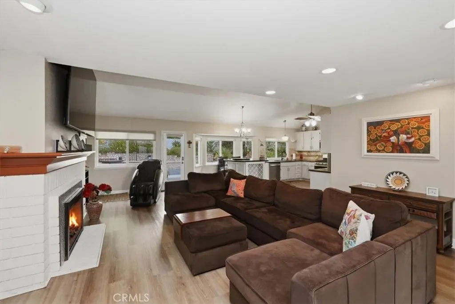
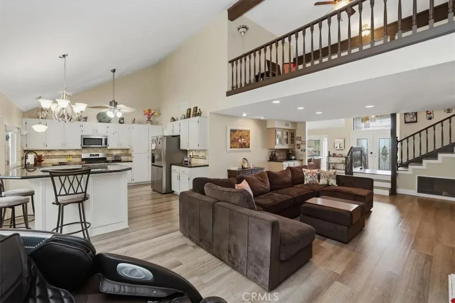
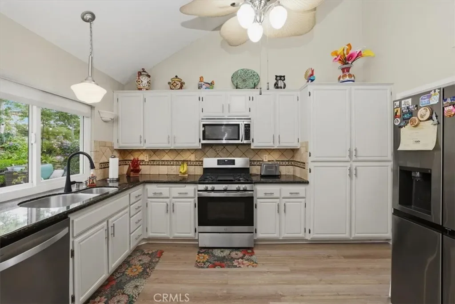
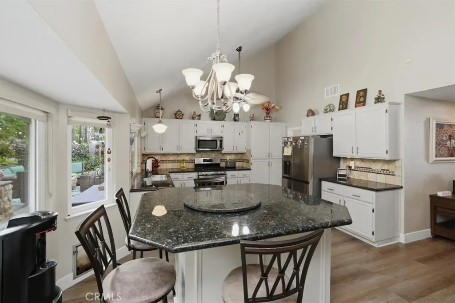
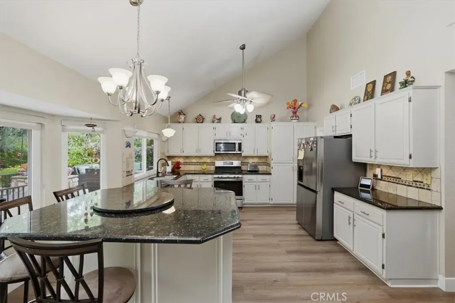
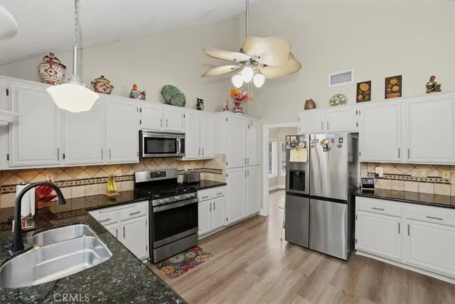

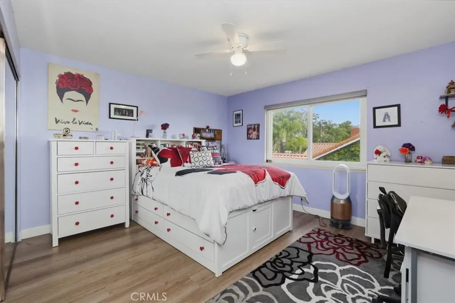
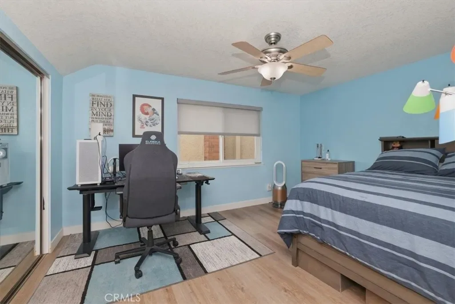
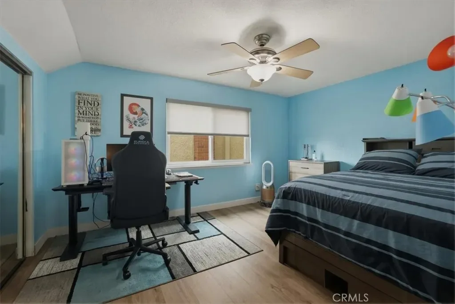


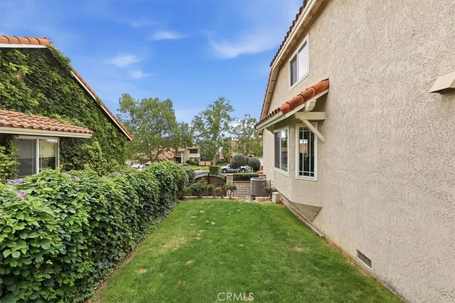
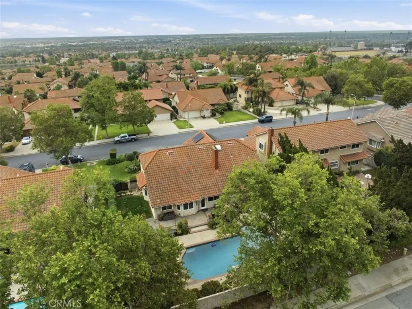
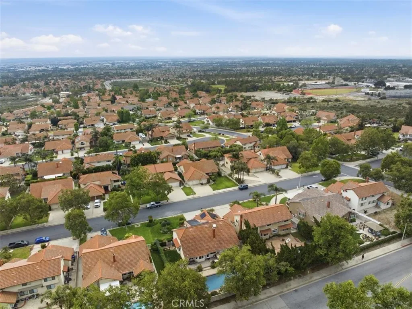
Welcome to the highly sought-after Compass Rose community, where elegance meets comfort in this impressive two-level residence offering over 2,800 square feet of expansive living space. Featuring 3 bedrooms, a spacious loft, and both formal living and family rooms, this home offers exceptional flexibility with the potential for easy conversion to 4–6 bedrooms.
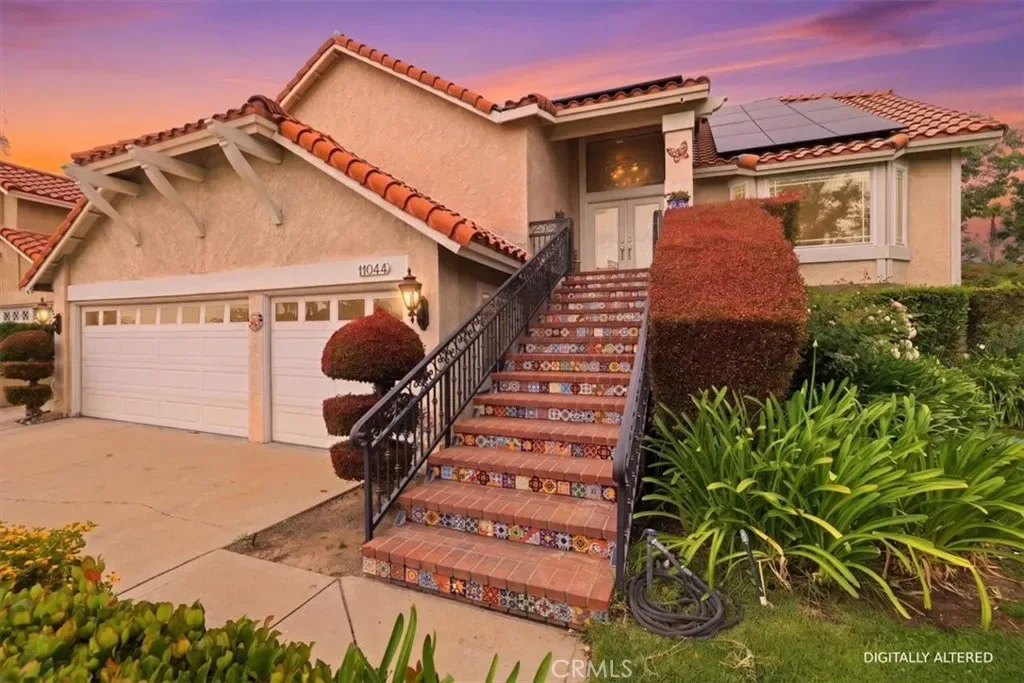
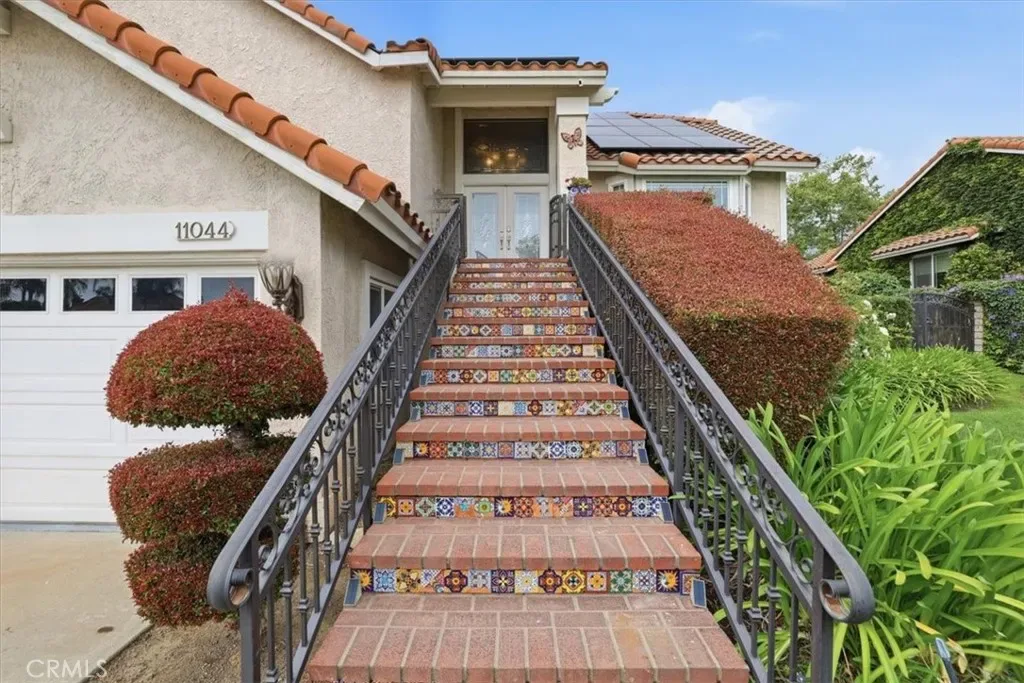
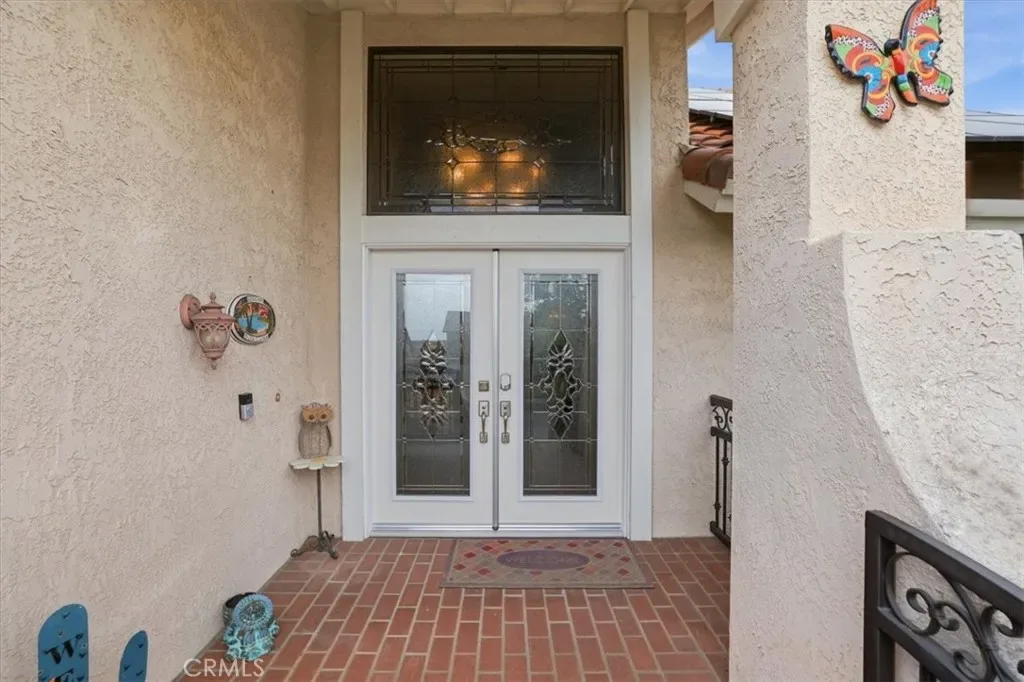
Elevated by prestigious tile-accented stairs, the grand entry leads to a spacious landing framed by glass-paneled double French doors—setting a sophisticated tone from the moment you arrive.
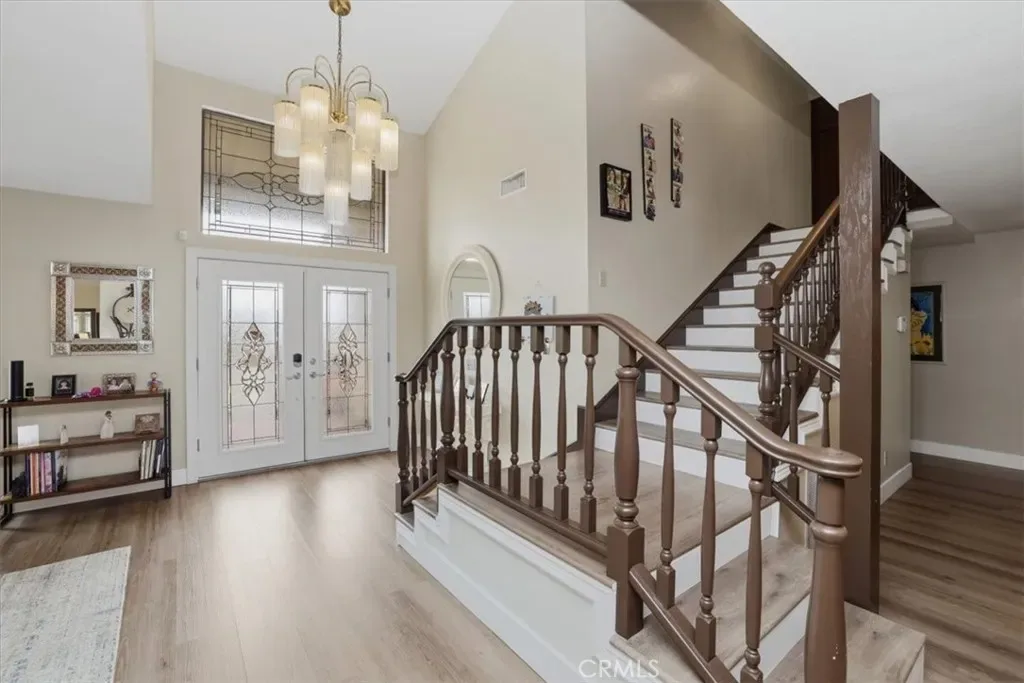
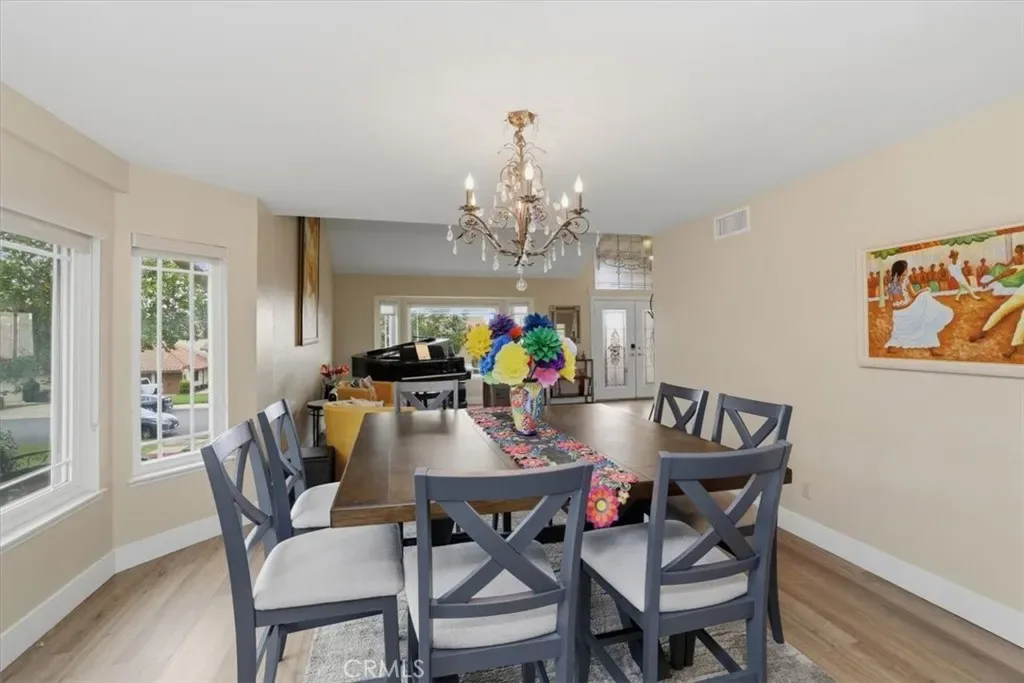
Inside, soaring ceilings with a statement chandelier open to an expansive living, dining, and formal entertaining space. Sun-filled picture windows illuminate the interior, highlighting light-toned plank flooring throughout.
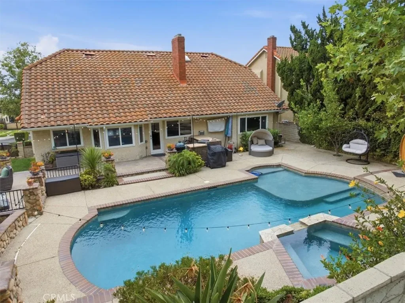
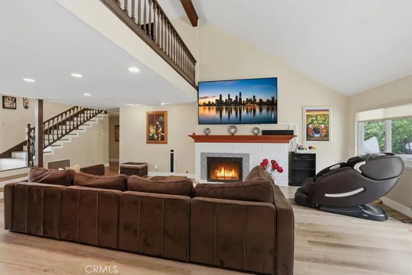
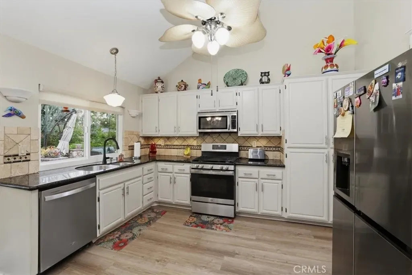
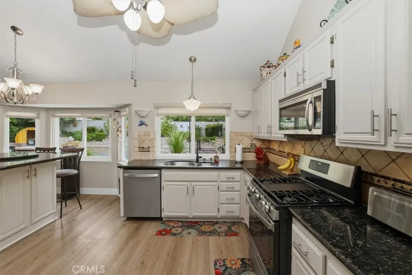
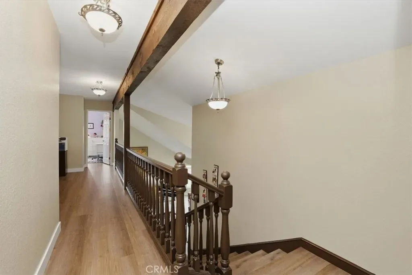
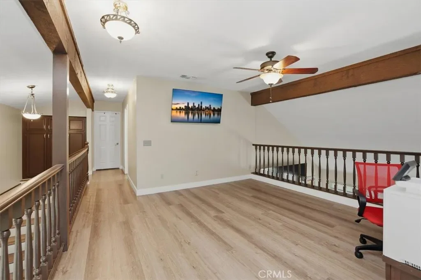
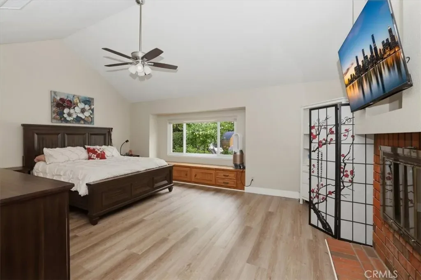
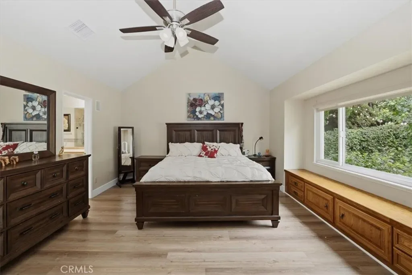
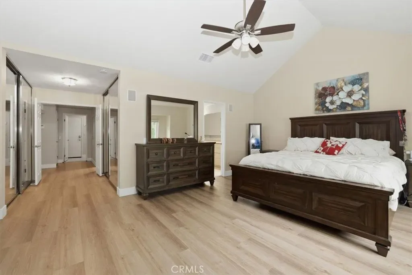
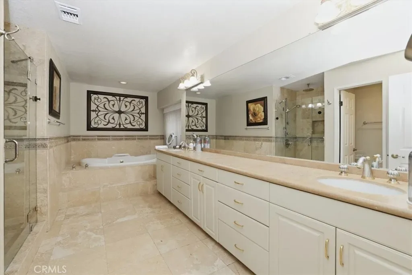
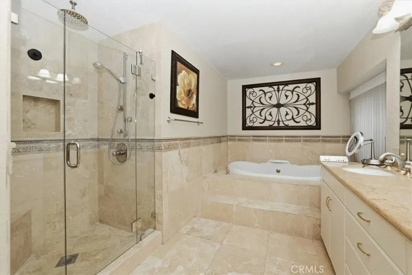
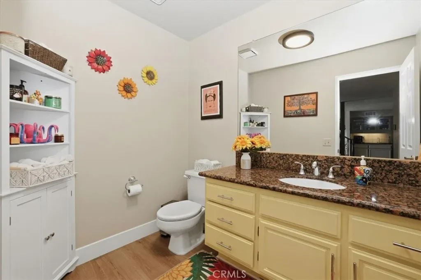
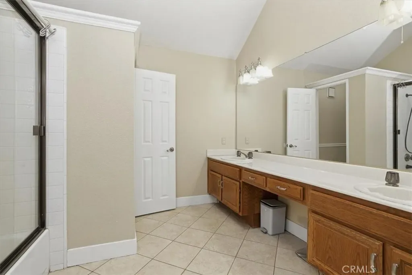
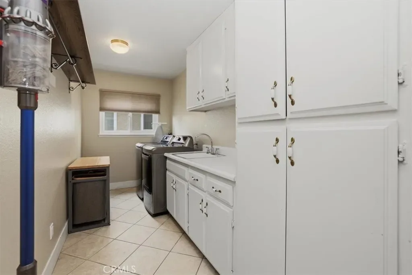
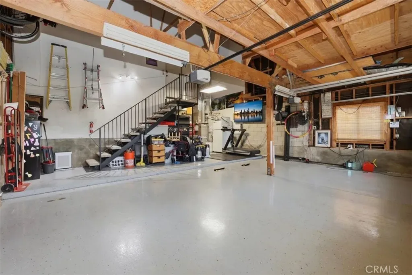
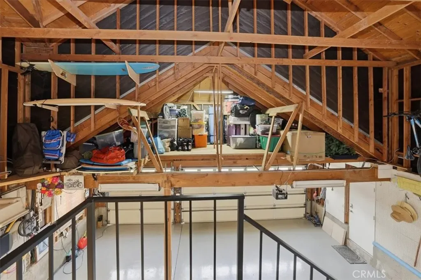
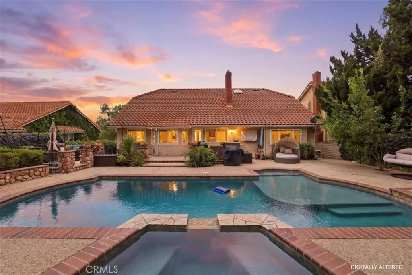
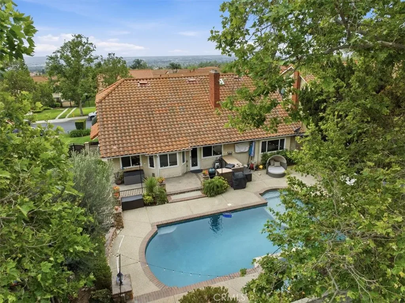
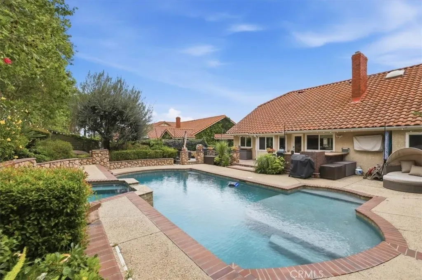
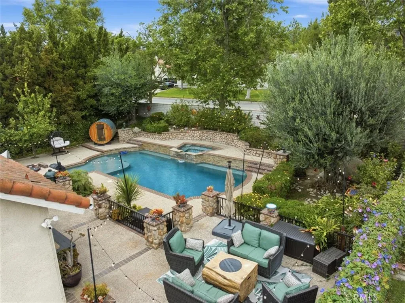
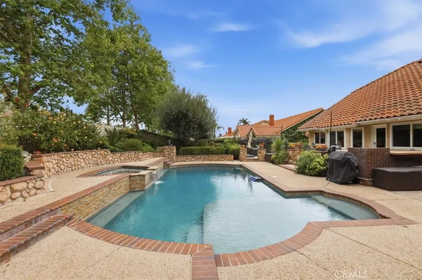
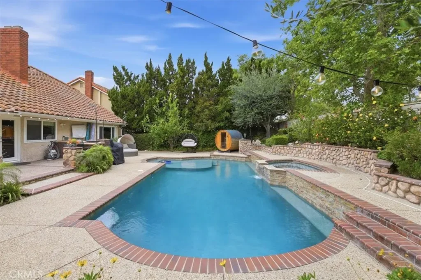
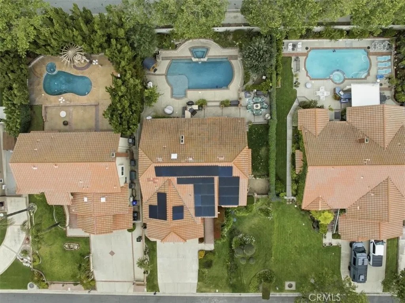
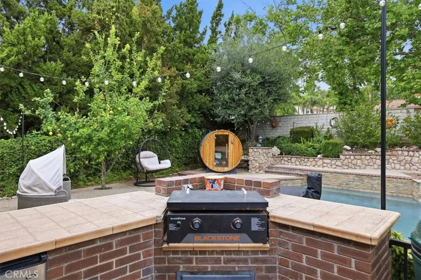
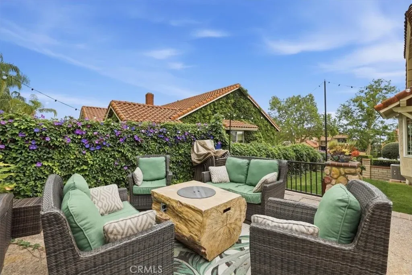
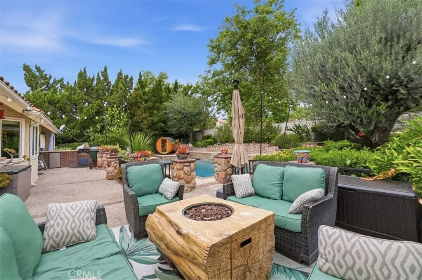
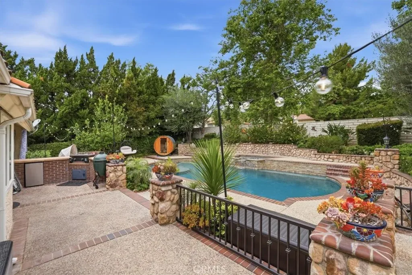
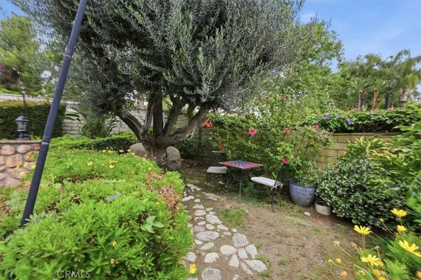
The formal dining area flows into a beautifully appointed open-concept kitchen, a true chef’s delight, featuring granite countertops, tile backsplash, updated cabinetry, and stainless steel appliances. A charming breakfast area offers a built-in cabinet station with a granite-topped table overlooking the resort-style backyard. Designed with luxury and livability in mind, the expansive main-level primary suite offers a private retreat with volume ceilings, fireplace, window seat, and dual closets. The ensuite bath features a Euro-oval soaking tub, full-length vanity with abundant cabinetry, glass-enclosed walk-in shower, and private water closet. A dramatic double-sided staircase leads to an open loft—ideal for a media room, game room, or additional bedroom. Two generously sized upstairs bedrooms with mirrored wardrobes share a spacious bathroom with dual sinks and a makeup area. A downstairs powder room and large laundry room with extensive cabinetry and a utility sink offer added convenience. Step outside to your private backyard oasis with lush landscaping, a sparkling pool with Baja tanning shelf, and seating ledge. Enjoy the sparkling blue pool, with an elevated spa and cascading waterfall. Enjoy the outdoor kitchen with built-in barbecue and refrigerator, plus conversation fire table seating and a four person barrel sauna! For the car enthusiast, an oversized three-car garage includes an expansive upper-level storage area with potential for game room, offices or additional bedrooms,making 4–6 bedroom living possible. Fully paid-40 panel solar adds energy efficiency and long-term savings. Experience the lifestyle and sophistication of Compass Rose. Schedule your private showing today.
Elevated by prestigious tile-accented stairs, the grand entry leads to a spacious landing framed by glass-paneled double French doors—setting a sophisticated tone from the moment you arrive.
Inside, soaring ceilings with a statement chandelier open to an expansive living, dining, and formal entertaining space. Sun-filled picture windows illuminate the interior, highlighting light-toned plank flooring throughout.
The formal dining area flows into a beautifully appointed open-concept kitchen, a true chef’s delight, featuring granite countertops, tile backsplash, updated cabinetry, and stainless steel appliances. A charming breakfast area offers a built-in cabinet station with a granite-topped table overlooking the resort-style backyard. Designed with luxury and livability in mind, the expansive main-level primary suite offers a private retreat with volume ceilings, fireplace, window seat, and dual closets. The ensuite bath features a Euro-oval soaking tub, full-length vanity with abundant cabinetry, glass-enclosed walk-in shower, and private water closet. A dramatic double-sided staircase leads to an open loft—ideal for a media room, game room, or additional bedroom. Two generously sized upstairs bedrooms with mirrored wardrobes share a spacious bathroom with dual sinks and a makeup area. A downstairs powder room and large laundry room with extensive cabinetry and a utility sink offer added convenience. Step outside to your private backyard oasis with lush landscaping, a sparkling pool with Baja tanning shelf, and seating ledge. Enjoy the sparkling blue pool, with an elevated spa and cascading waterfall. Enjoy the outdoor kitchen with built-in barbecue and refrigerator, plus conversation fire table seating and a four person barrel sauna! For the car enthusiast, an oversized three-car garage includes an expansive upper-level storage area with potential for game room, offices or additional bedrooms,making 4–6 bedroom living possible. Fully paid-40 panel solar adds energy efficiency and long-term savings. Experience the lifestyle and sophistication of Compass Rose. Schedule your private showing today.
Property Details
Price:
$1,249,900
MLS #:
IV26089159
Status:
Active
Beds:
3
Baths:
3
Type:
Single Family
Subtype:
Single Family Residence
Neighborhood:
688ranchocucamonga
Listed Date:
May 8, 2026
Finished Sq Ft:
2,811
Lot Size:
10,500 sqft / 0.24 acres (approx)
Year Built:
1988
Schools
School District:
Chaffey Joint Union High
Elementary School:
Banyan
Middle School:
Vineyard
High School:
Los Osos
Interior
Appliances
DW, GD, IM, MW, WLR, GS, SCO
Bathrooms
2 Full Bathrooms, 1 Half Bathroom
Cooling
CA
Flooring
TILE, LAM
Heating
FA
Interior Features
RECL, GRNC, OFP, BC, HCEL
Laundry Features
GE, IR, IN
Levels
U
Main Level Bathrooms
2
Main Level Bedrooms
1
Exterior
Architectural Style
MOD
Attached Garage YN
1
Common Walls
NCW
Community Features
CRB
Construction Materials
STC
Fencing
BR, BW
Garage Spaces
3
Parking Spots
3
Parking Total
3
Patio And Porch Features
CON, SL, OPN
Roof
TLE
Security Features
SD
Spa Features
HT, PVT, SH
View
HI, MT, NE
Window Features
BW, INSW, ESW
Financial

Get Out There, A Simply Outgoing Approach to Life. James Outland Jr. is one of those rare people who simply has an outgoing approach to life. No matter the activity… from dune buggy riding to skydiving to motorcycling to riding the local Pismo Beach waves… James Outland Jr. approaches life with a “just get out there and do it” kind of attitude. A zest for Life. James’ zest for life is obviously apparent in his many exciting hobbies. In his spare time, he loves riding dune buggies or hi…
More About JamesMortgage Calculator
Map
Current real estate data for Single Family in Rancho Cucamonga as of May 25, 2026
300
Single Family Listed
73
Avg DOM
336
Avg $ / SqFt
$825,369
Avg List Price
Community
- Address11044 Stone River Rancho Cucamonga CA
- CityRancho Cucamonga
- CountySan Bernardino
- Zip Code91737
Similar Listings Nearby
Property Summary
- 11044 Stone River Rancho Cucamonga CA is a Single Family for sale in Rancho Cucamonga, CA, 91737. It is listed for $1,249,900 and features 3 beds, 3 baths, and has approximately 2,811 square feet of living space, and was originally constructed in 1988. The current price per square foot is $445. The average price per square foot for Single Family listings in Rancho Cucamonga is $336. The average listing price for Single Family in Rancho Cucamonga is $825,369. To schedule a showing of MLS#iv26089159 at 11044 Stone River in Rancho Cucamonga, CA, contact your James Outland agent at 8057482262.
 Courtesy of Berkshire Hathaway HomeServices California Realty. Disclaimer: All data relating to real estate for sale on this page comes from the Broker Reciprocity (BR) of the California Regional Multiple Listing Service. Detailed information about real estate listings held by brokerage firms other than James Outland include the name of the listing broker. Neither the listing company nor James Outland shall be responsible for any typographical errors, misinformation, misprints and shall be held totally harmless. The Broker providing this data believes it to be correct, but advises interested parties to confirm any item before relying on it in a purchase decision. Copyright 2026. California Regional Multiple Listing Service. All rights reserved.
 11044 Stone River
Rancho Cucamonga, CA