
$929,000
8133 Brimfield AV
Panorama City, CA, 91402

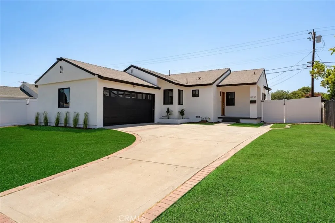
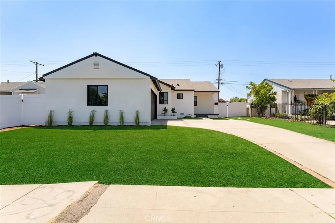
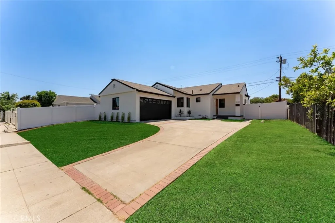
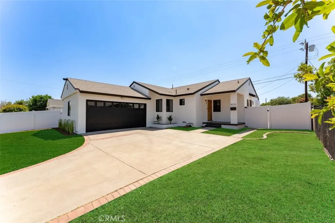
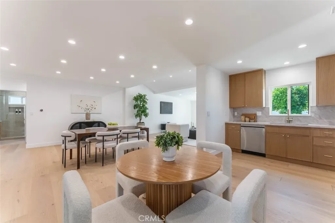
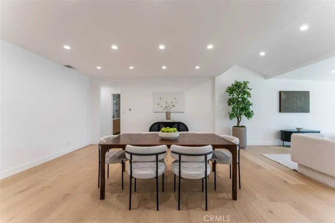
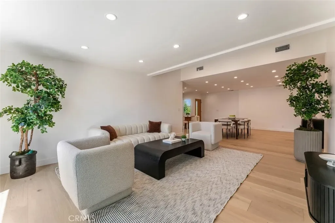
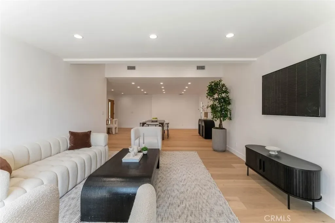
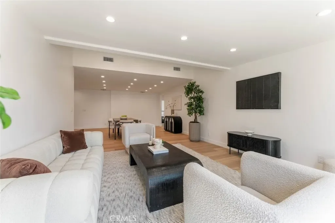
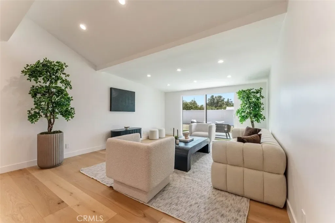
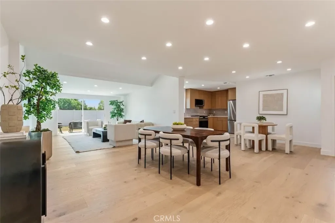
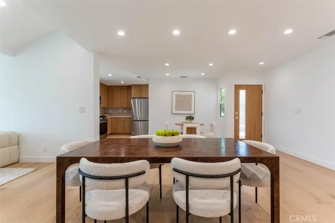
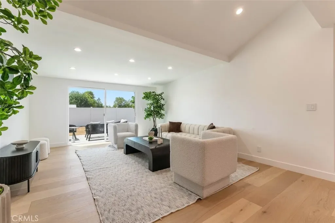
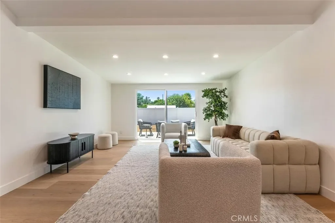
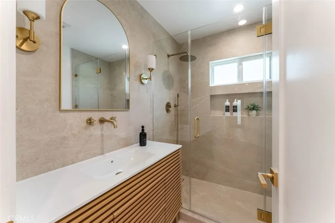
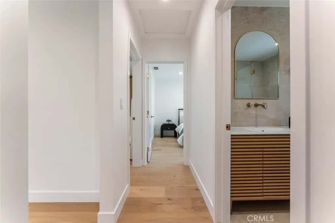
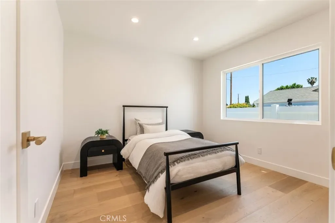
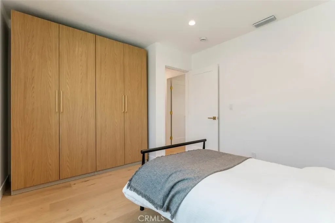
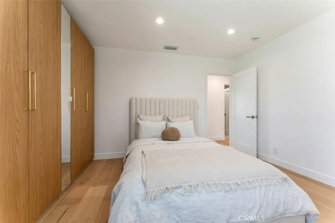
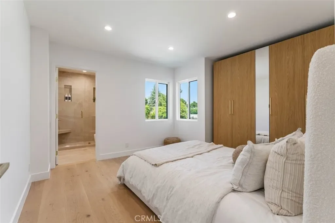
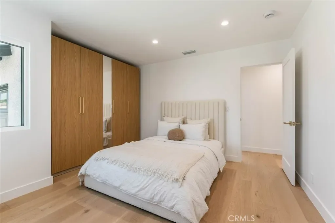
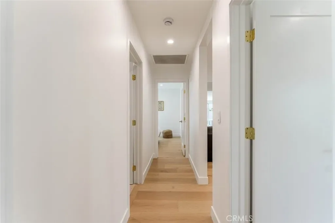
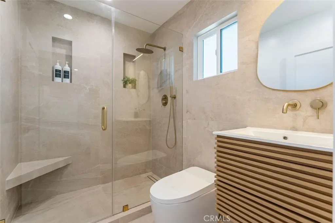
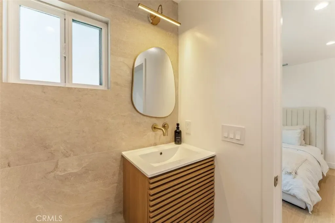
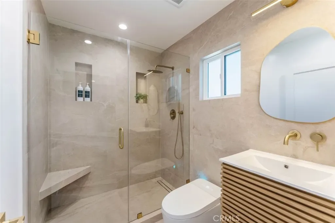
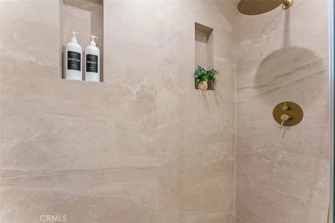
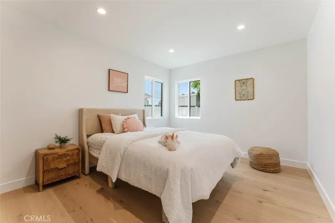

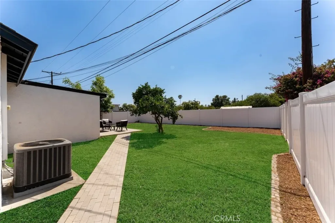
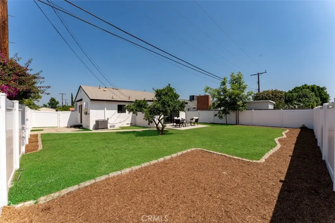
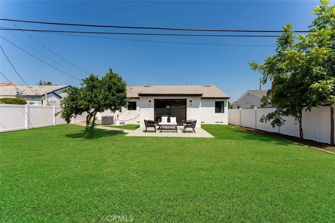
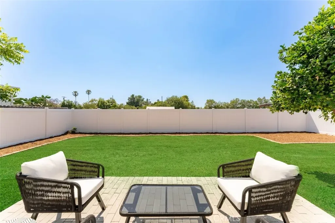
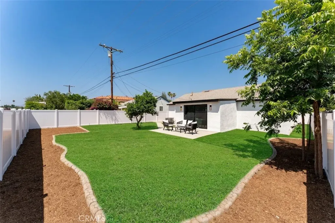
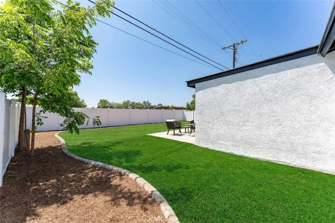
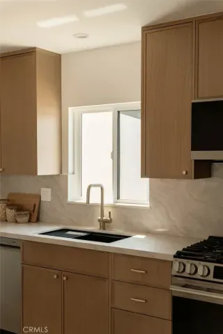
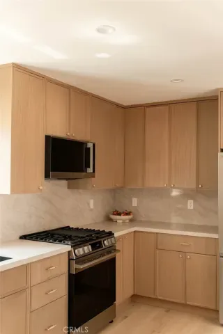
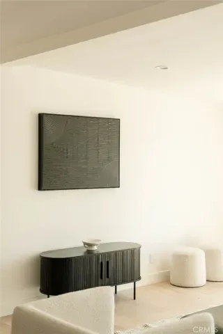
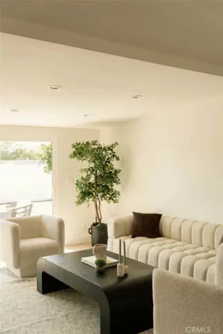
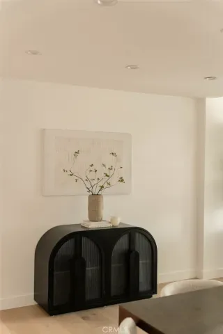

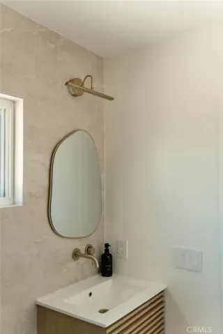
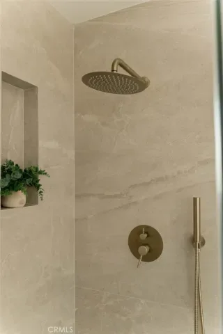
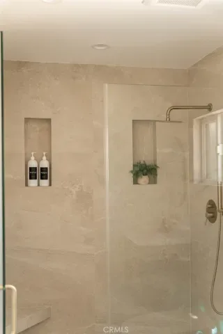
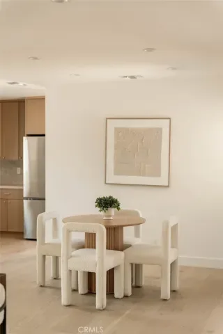
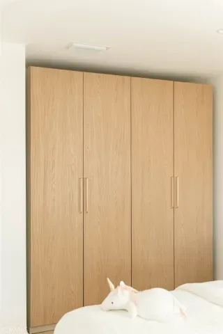

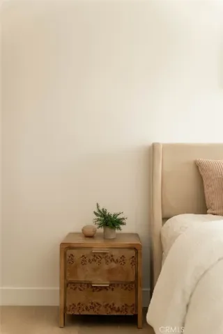
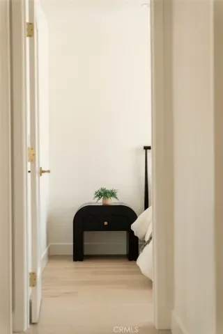
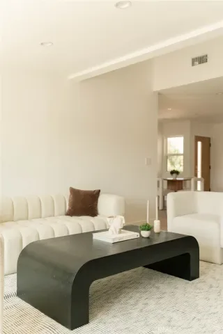
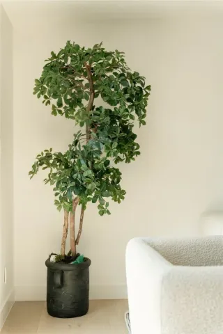
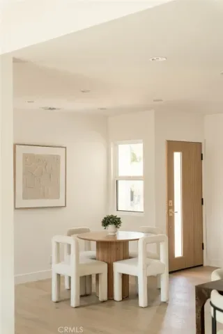
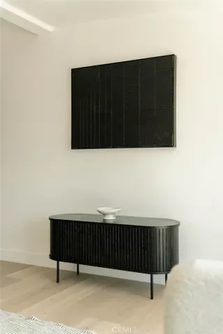
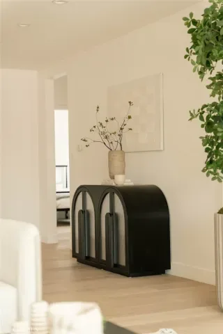
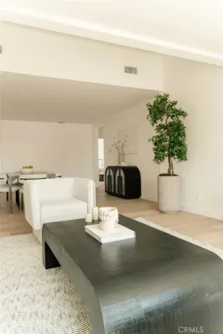
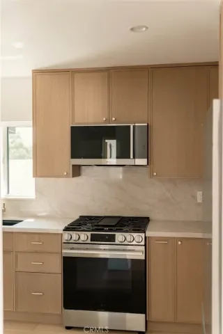
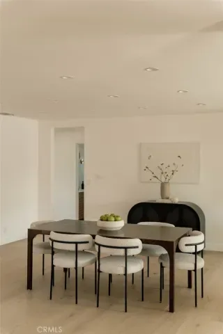
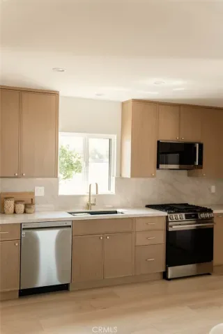
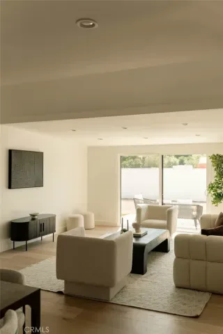
Welcome to 8133 Brimfield Ave, a fully reimagined single-family residence in the heart of Panorama City. This stunning 3-bedroom, 2-bathroom home spans approximately 1,447 square feet and sits on an expansive 7,193 sq ft lot across two separate parcels, offering both immediate comfort and future potential.
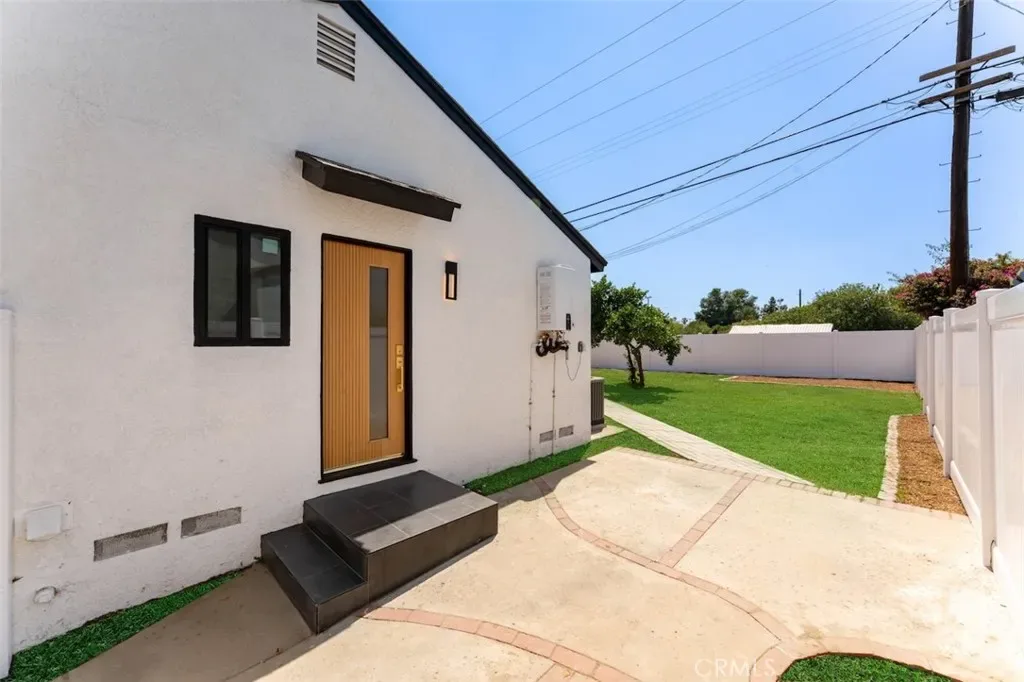
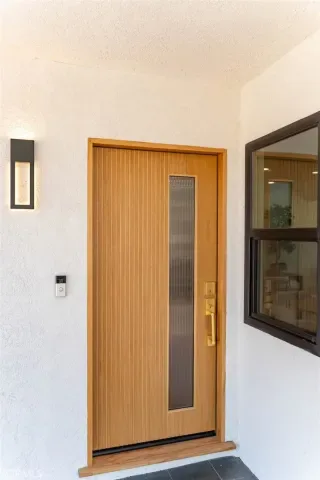
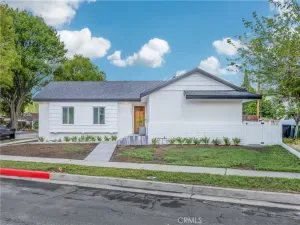
No detail was overlooked in this complete renovation. The exterior has been entirely transformed with new stucco, fresh paint, an upgraded roof, all new windows and doors including a modern sliding door, upgraded landscaping, outdoor pavers, and a brand-new vinyl fence creating a clean, private, and cohesive curb appeal.
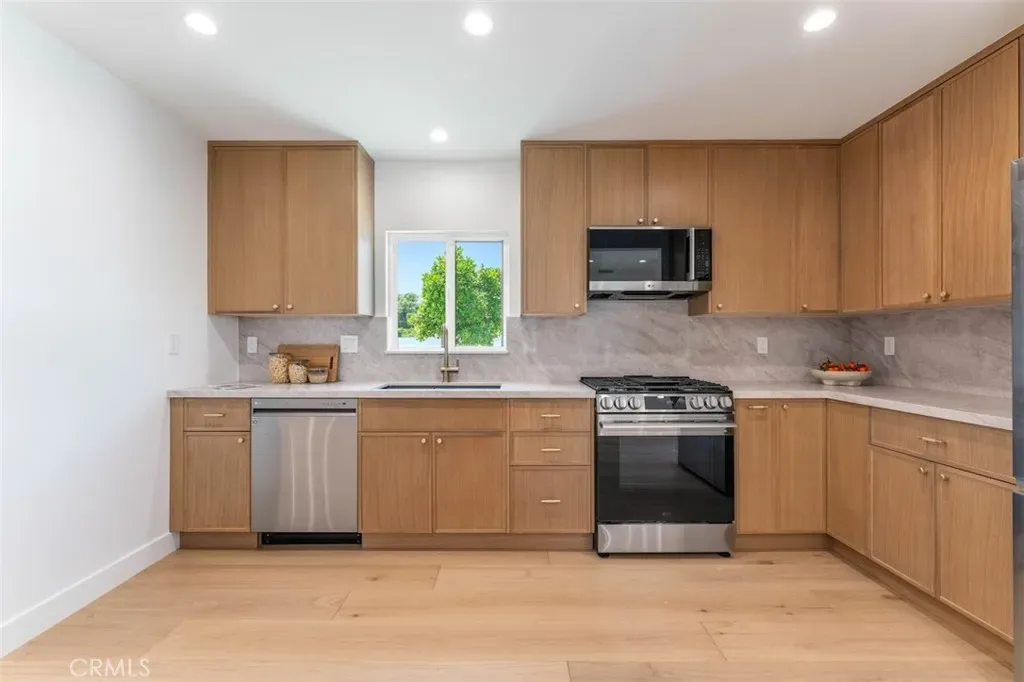
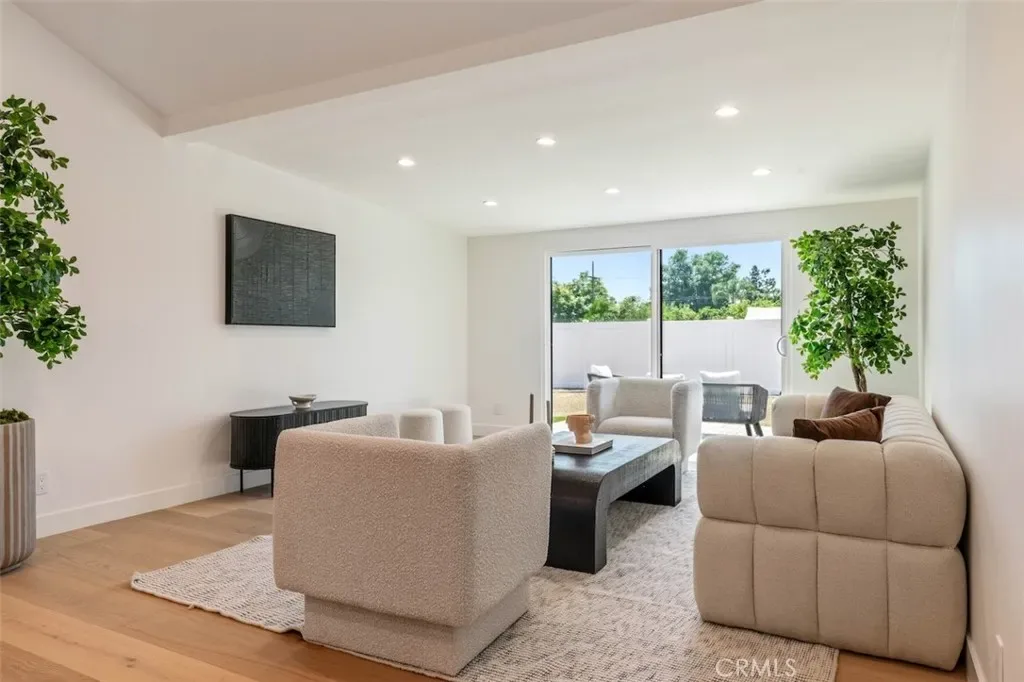
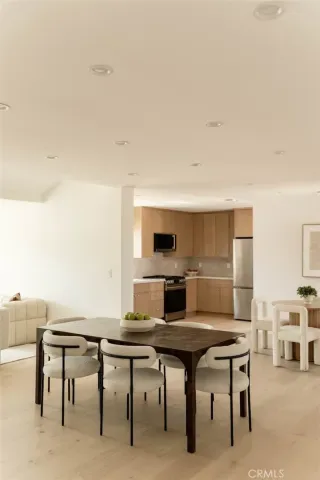
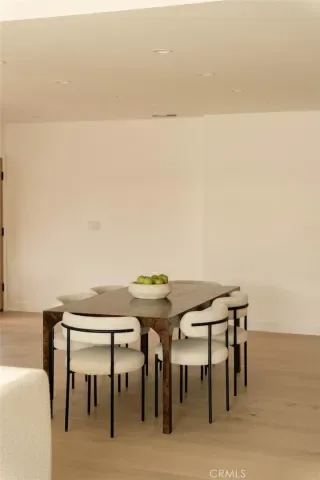
Step inside to a thoughtfully designed interior featuring engineered hardwood flooring throughout, new insulation, upgraded HVAC vents, and all-new electrical including complete rewiring and a new sub panel. The open living spaces flow seamlessly into a beautifully appointed kitchen showcasing custom white oak cabinetry paired with elegant Taj Mahal-inspired quartz countertops, delivering both warmth and sophistication. All new kitchen stainless steel appliances.
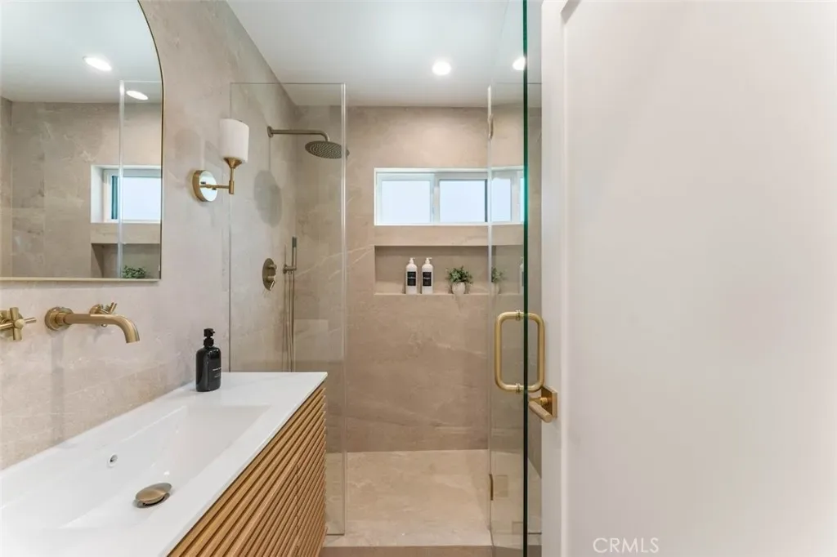
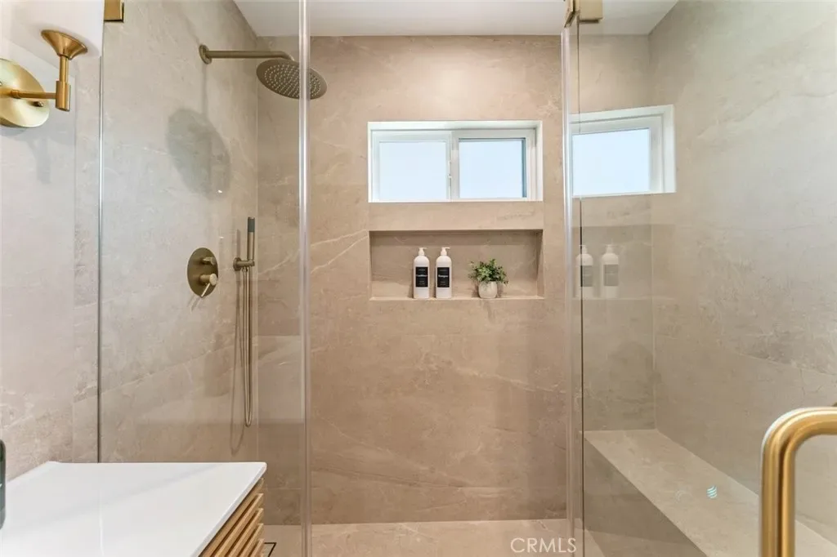
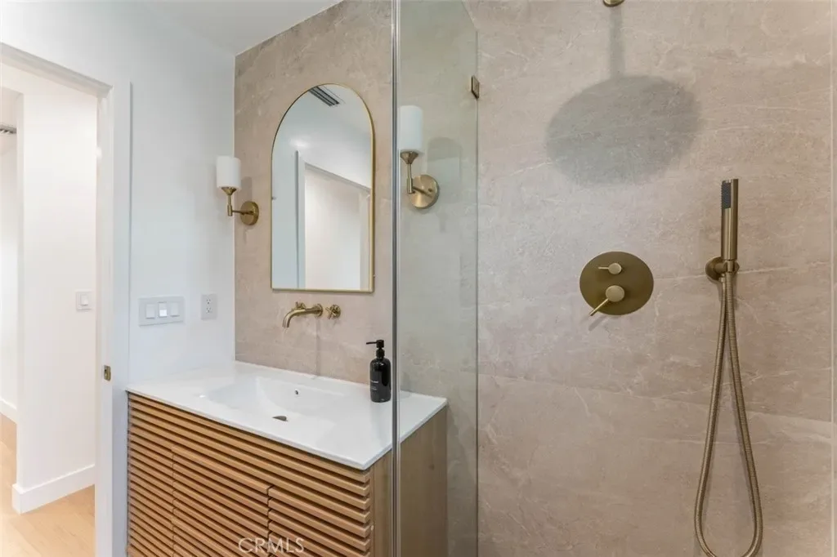
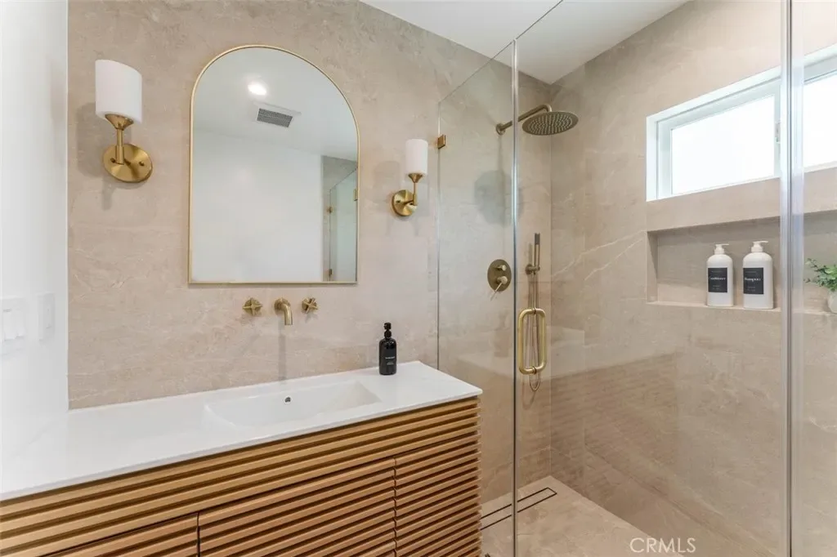
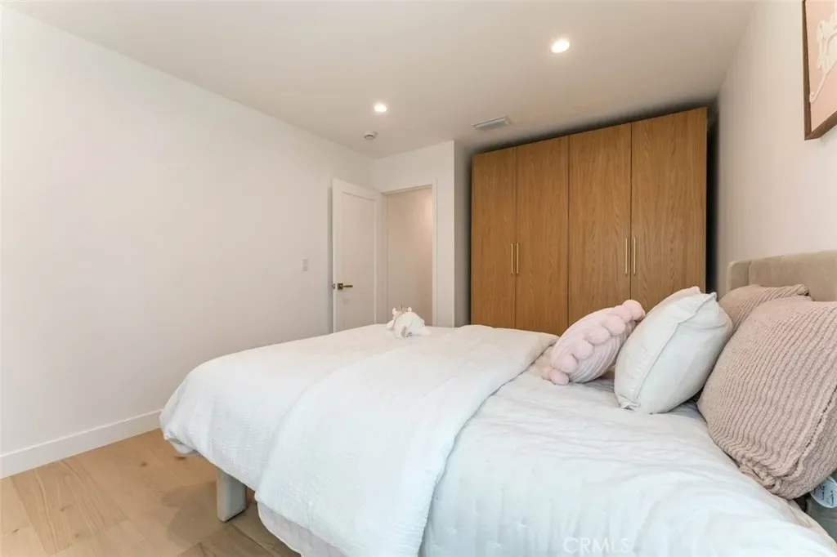
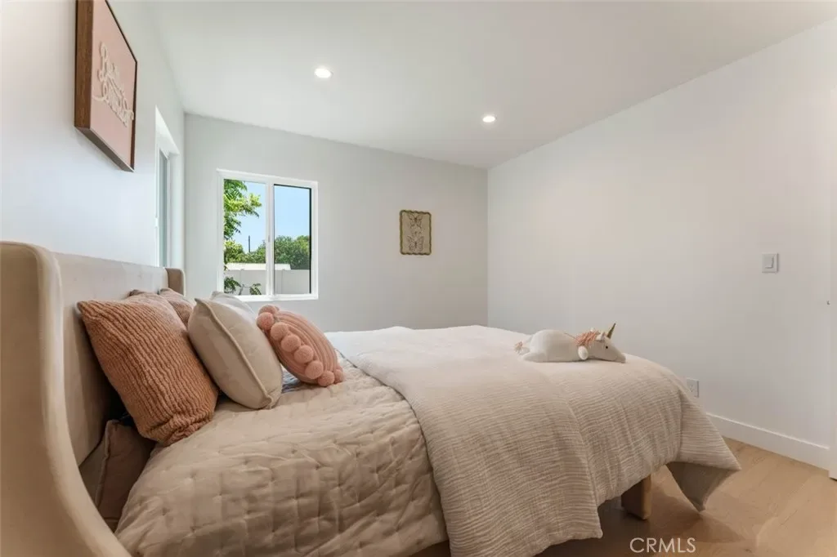
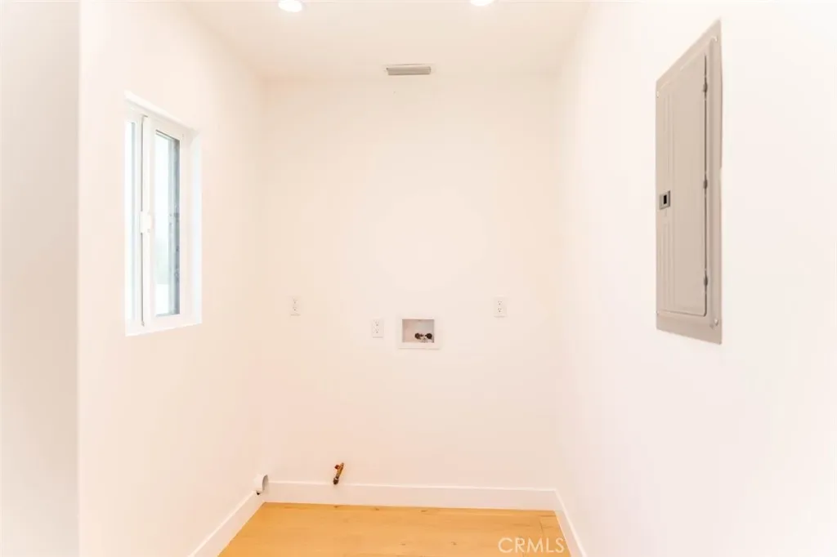
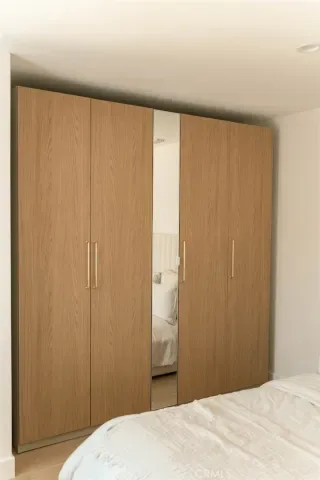
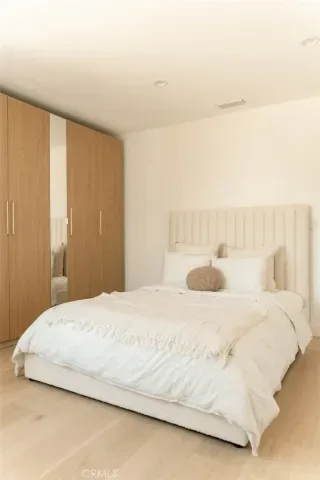
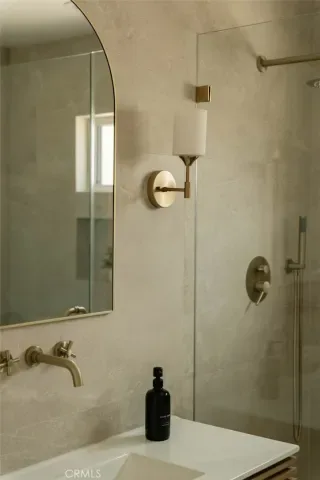
The home offers a functional layout with a dedicated laundry room conveniently located off the kitchen. Both bathrooms have been fully remodeled with modern finishes, including walk-in showers with large format tile and upgraded smart toilets for a sleek, contemporary feel. Bedrooms are enhanced with custom white oak closets, new interior doors, and fresh interior paint, creating a clean and elevated living environment.
Additional upgrades include all new copper plumbing, a finished 2-car attached garage, and integrated smart home features for added convenience and efficiency.
Situated on two parcels, this property presents a unique opportunity for potential expansion, or ADU development. This is truly a turnkey home where everything has been done—perfect for buyers seeking quality, design, and peace of mind.
A rare offering combining modern upgrades, functional design, and future upside in a centrally located neighborhood.
No detail was overlooked in this complete renovation. The exterior has been entirely transformed with new stucco, fresh paint, an upgraded roof, all new windows and doors including a modern sliding door, upgraded landscaping, outdoor pavers, and a brand-new vinyl fence creating a clean, private, and cohesive curb appeal.
Step inside to a thoughtfully designed interior featuring engineered hardwood flooring throughout, new insulation, upgraded HVAC vents, and all-new electrical including complete rewiring and a new sub panel. The open living spaces flow seamlessly into a beautifully appointed kitchen showcasing custom white oak cabinetry paired with elegant Taj Mahal-inspired quartz countertops, delivering both warmth and sophistication. All new kitchen stainless steel appliances.
The home offers a functional layout with a dedicated laundry room conveniently located off the kitchen. Both bathrooms have been fully remodeled with modern finishes, including walk-in showers with large format tile and upgraded smart toilets for a sleek, contemporary feel. Bedrooms are enhanced with custom white oak closets, new interior doors, and fresh interior paint, creating a clean and elevated living environment.
Additional upgrades include all new copper plumbing, a finished 2-car attached garage, and integrated smart home features for added convenience and efficiency.
Situated on two parcels, this property presents a unique opportunity for potential expansion, or ADU development. This is truly a turnkey home where everything has been done—perfect for buyers seeking quality, design, and peace of mind.
A rare offering combining modern upgrades, functional design, and future upside in a centrally located neighborhood.
Property Details
Price:
$929,000
MLS #:
GD26102422
Status:
Active
Beds:
3
Baths:
2
Type:
Single Family
Subtype:
Single Family Residence
Neighborhood:
pcpanoramacity
Listed Date:
May 11, 2026
Finished Sq Ft:
1,447
Lot Size:
7,193 sqft / 0.17 acres (approx)
Year Built:
1953
Schools
School District:
Los Angeles Unified
Interior
Appliances
DW, MW, RF, GO, GR, GS, TW
Bathrooms
2 Full Bathrooms
Cooling
CA
Heating
CF
Laundry Features
GAS, IK, IR, IN, WH
Levels
A
Main Level Bathrooms
2
Main Level Bedrooms
3
Exterior
Attached Garage YN
1
Common Walls
NCW
Community Features
SDW, SL, SUB
Fencing
VNL
Garage Spaces
2
Parking Spots
2
Parking Total
2
Patio And Porch Features
CON, PTO, STN, OPN, POF, TLE
Roof
SHN
View
NO
Financial

Get Out There, A Simply Outgoing Approach to Life. James Outland Jr. is one of those rare people who simply has an outgoing approach to life. No matter the activity… from dune buggy riding to skydiving to motorcycling to riding the local Pismo Beach waves… James Outland Jr. approaches life with a “just get out there and do it” kind of attitude. A zest for Life. James’ zest for life is obviously apparent in his many exciting hobbies. In his spare time, he loves riding dune buggies or hi…
More About JamesMortgage Calculator
Map
Current real estate data for Single Family in Panorama City as of May 25, 2026
75
Single Family Listed
60
Avg DOM
369
Avg $ / SqFt
$825,367
Avg List Price
Community
- Address8133 Brimfield AV Panorama City CA
- CityPanorama City
- CountyLos Angeles
- Zip Code91402
Similar Listings Nearby
Property Summary
- 8133 Brimfield AV Panorama City CA is a Single Family for sale in Panorama City, CA, 91402. It is listed for $929,000 and features 3 beds, 2 baths, and has approximately 1,447 square feet of living space, and was originally constructed in 1953. The current price per square foot is $642. The average price per square foot for Single Family listings in Panorama City is $369. The average listing price for Single Family in Panorama City is $825,367. To schedule a showing of MLS#gd26102422 at 8133 Brimfield AV in Panorama City, CA, contact your James Outland agent at 8057482262.
 Courtesy of Home Land Brokers. Disclaimer: All data relating to real estate for sale on this page comes from the Broker Reciprocity (BR) of the California Regional Multiple Listing Service. Detailed information about real estate listings held by brokerage firms other than James Outland include the name of the listing broker. Neither the listing company nor James Outland shall be responsible for any typographical errors, misinformation, misprints and shall be held totally harmless. The Broker providing this data believes it to be correct, but advises interested parties to confirm any item before relying on it in a purchase decision. Copyright 2026. California Regional Multiple Listing Service. All rights reserved.
 8133 Brimfield AV
Panorama City, CA