
$1,444,444
2260 Gondar AV
Long Beach, CA, 90815

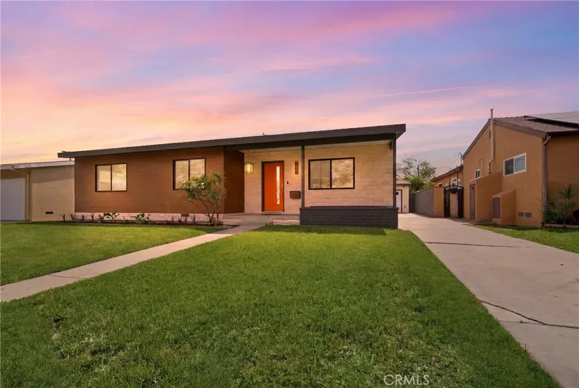
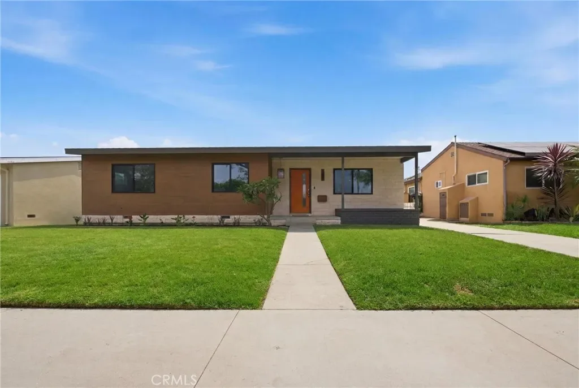
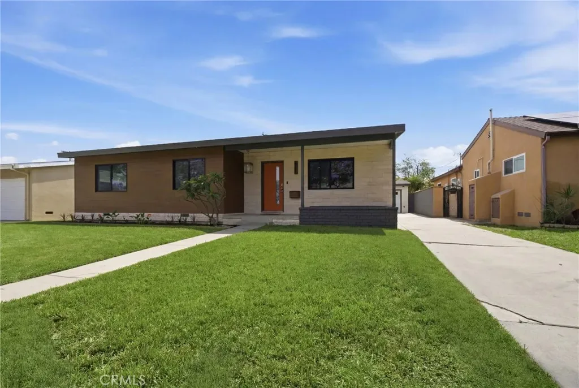
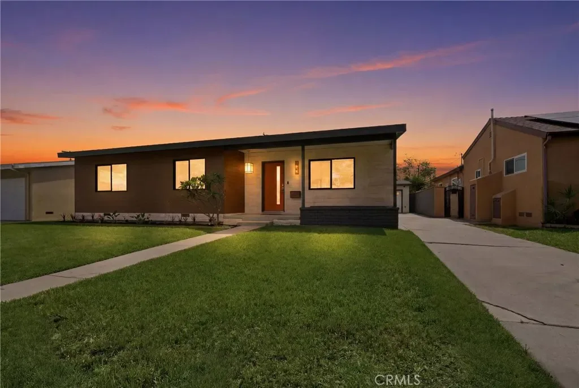
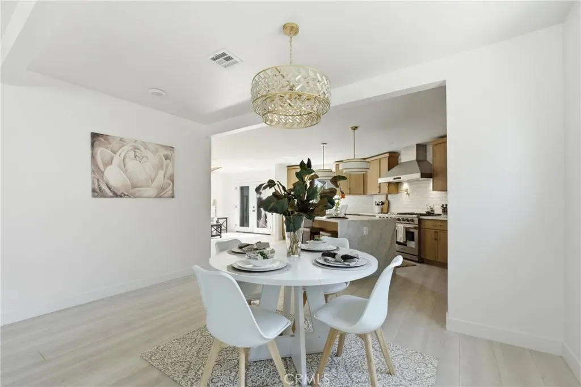
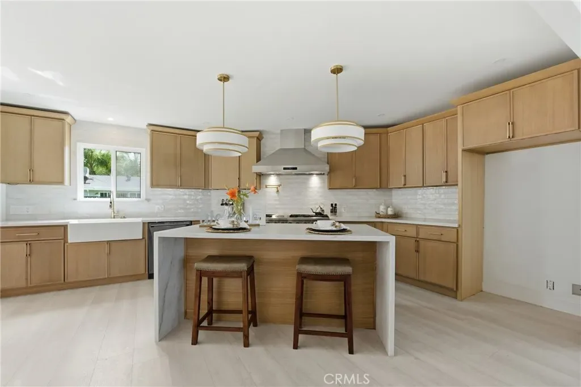
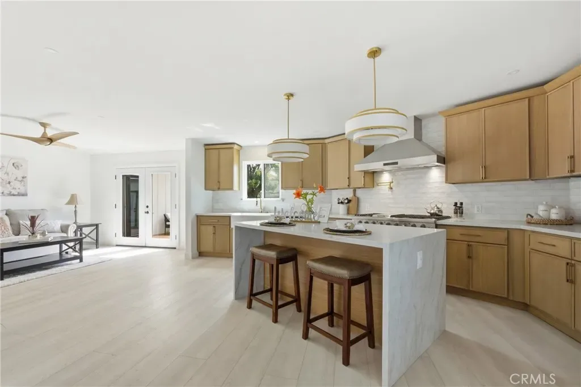
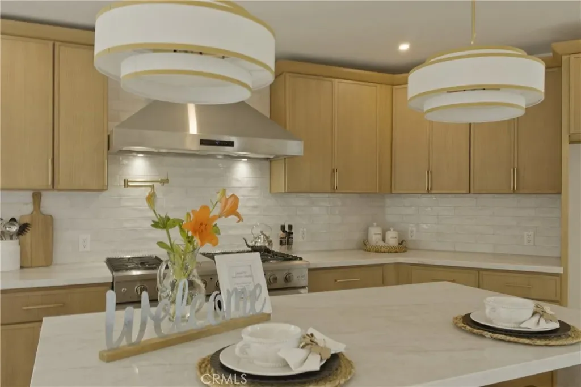
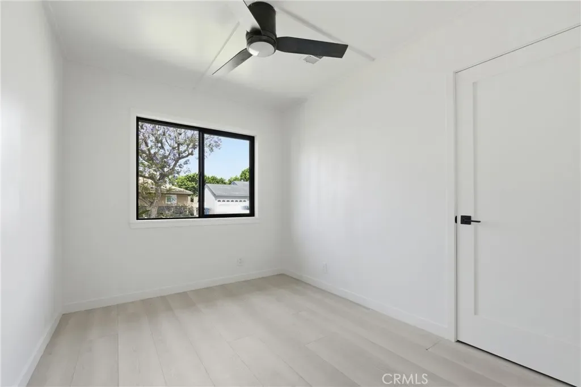
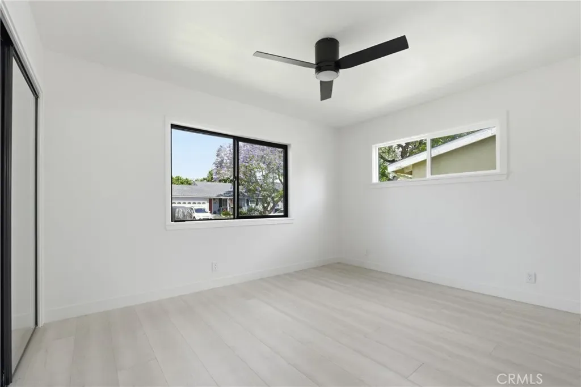
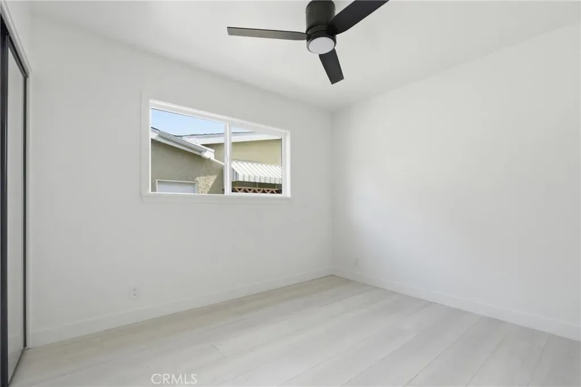
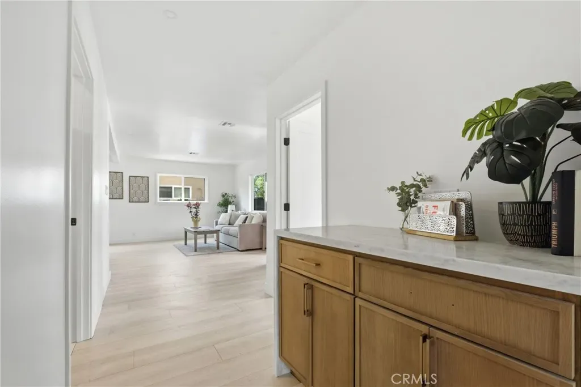
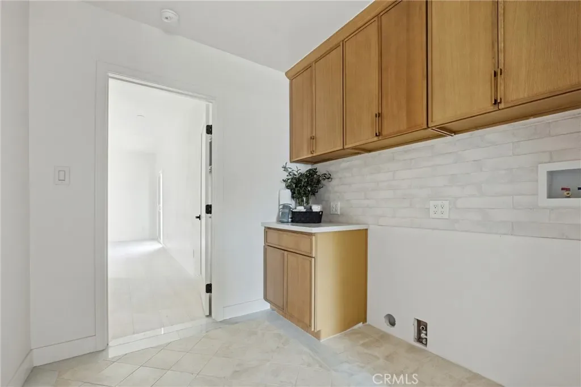
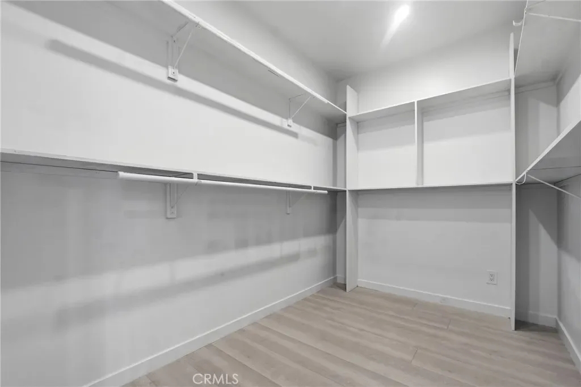
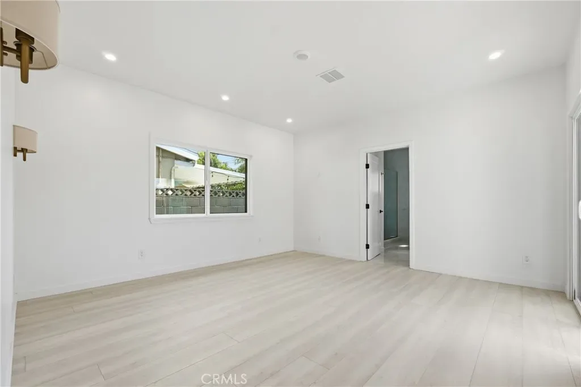
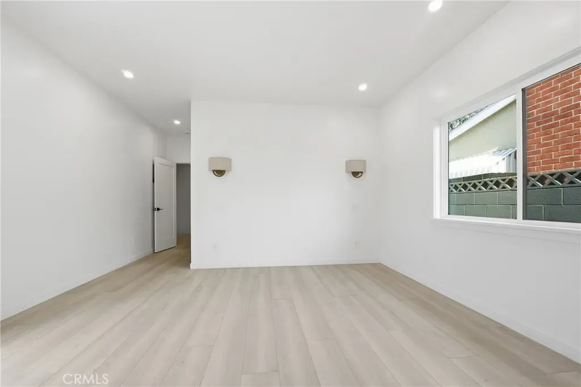
Completely and meticulously remodeled, this stunning 4-bedroom, 2-bathroom home in the highly sought-after Los Altos neighborhood of Long Beach blends modern luxury with warm, comfortable living.
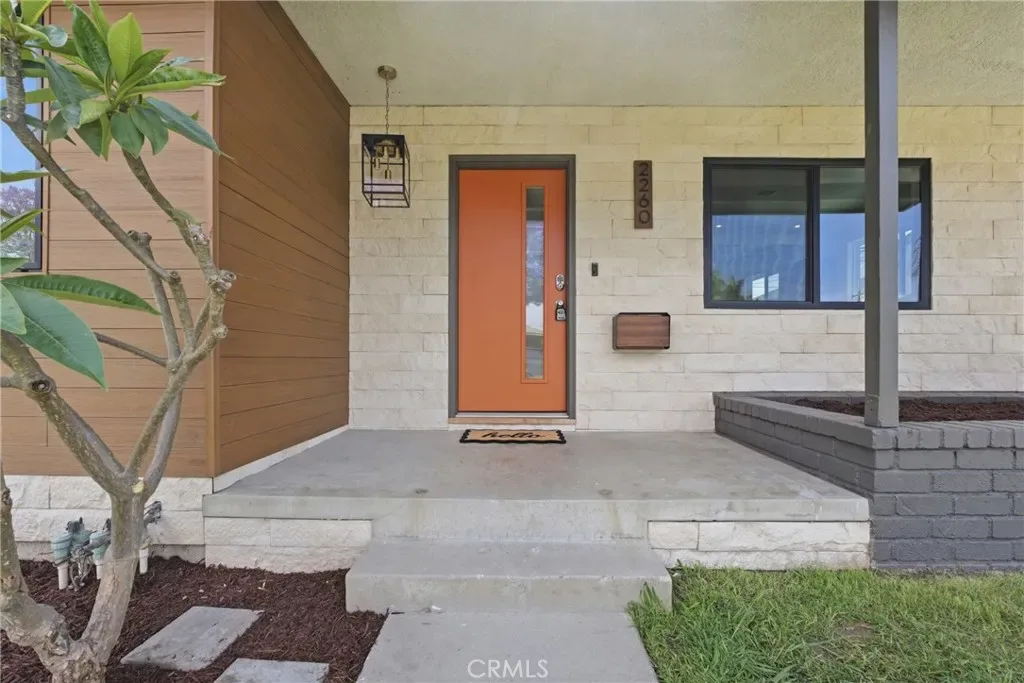
From the moment you arrive, the curb appeal is undeniable. The Wood siding veneer, a stacked stone front porch, and thoughtfully designed exterior create a modern yet inviting atmosphere. Custom exterior lighting under the eaves can be controlled directly from your phone.
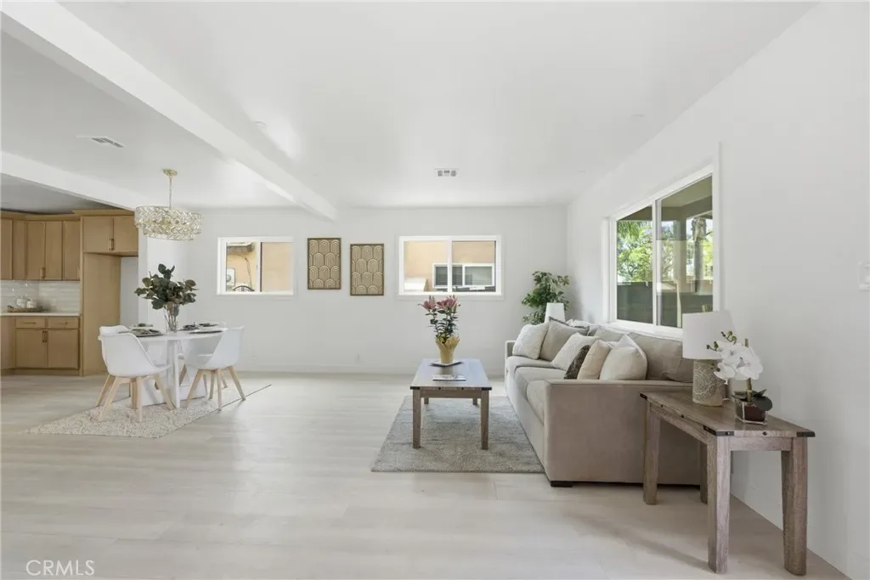
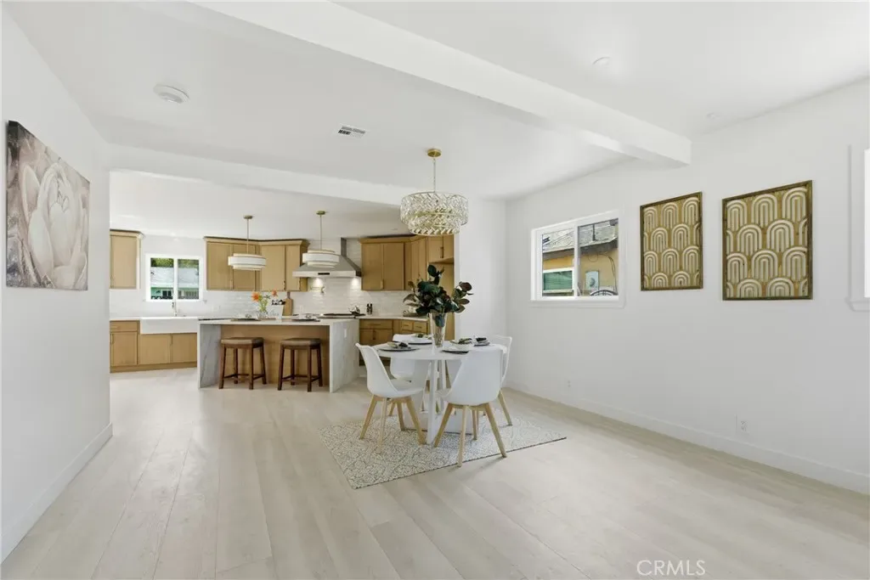
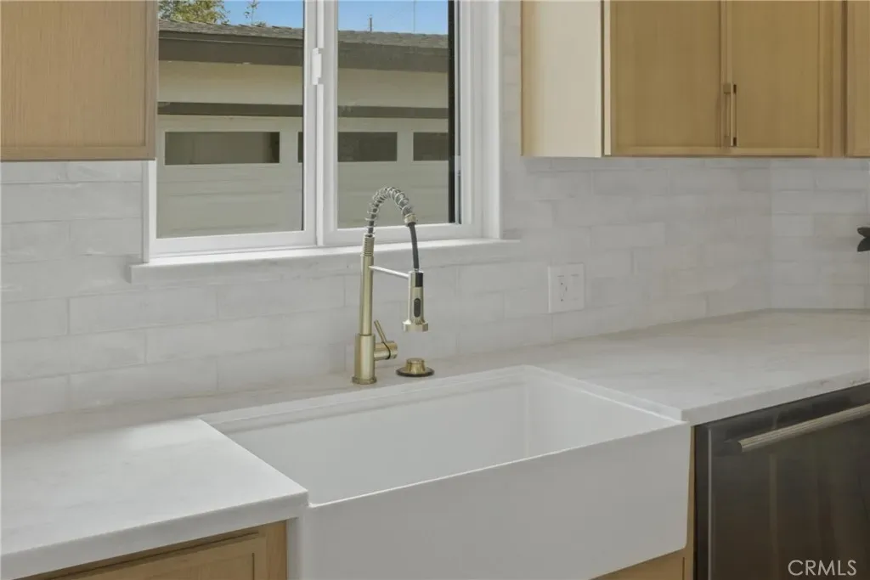
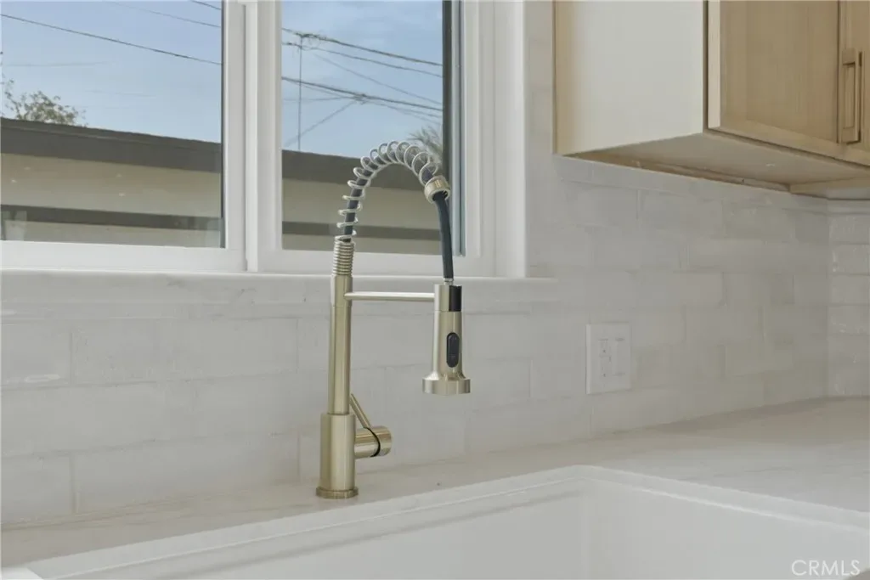
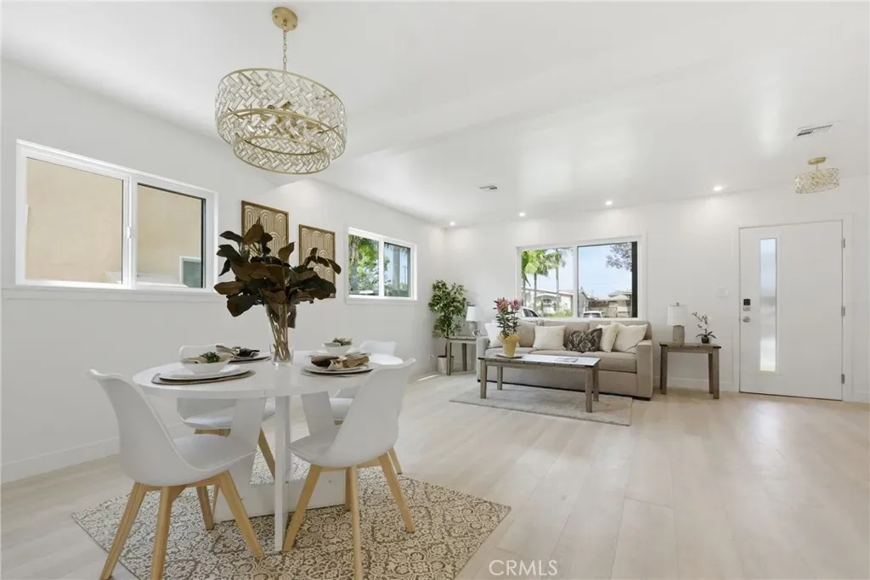
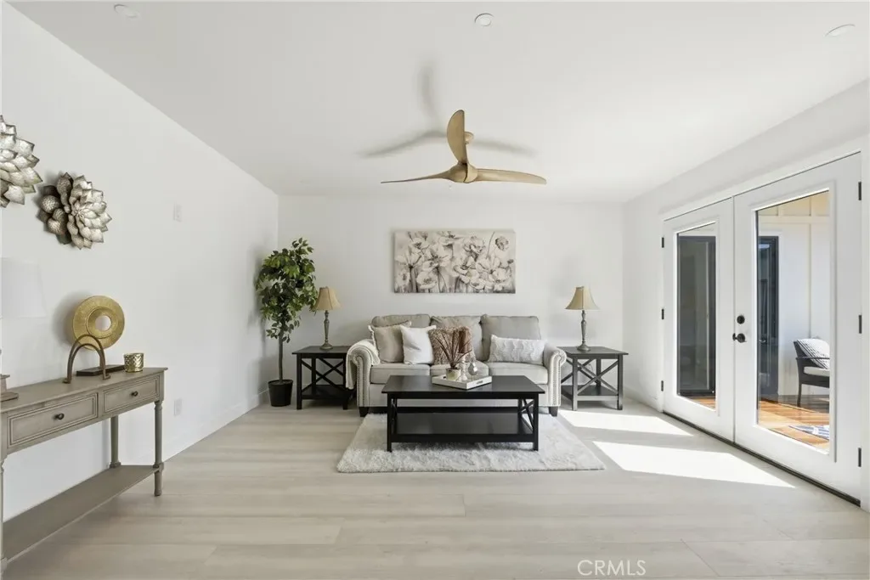
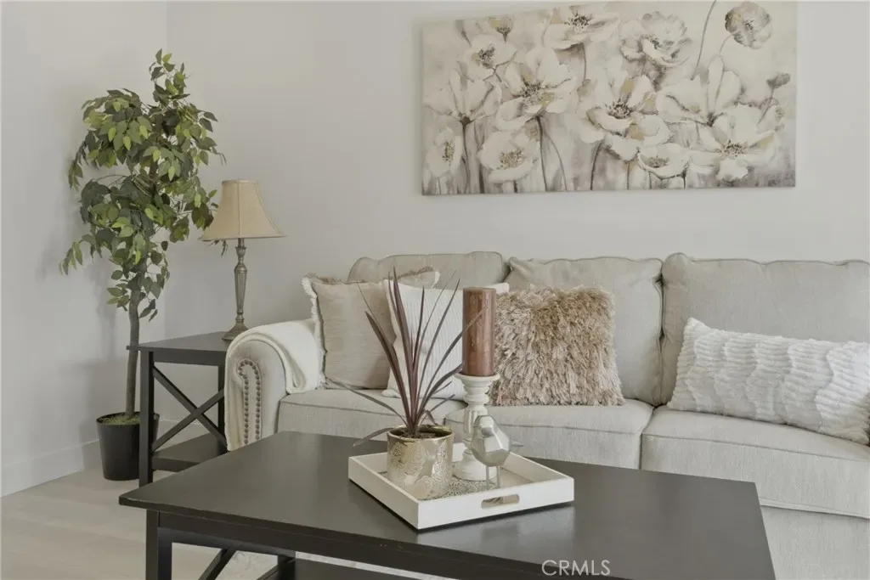
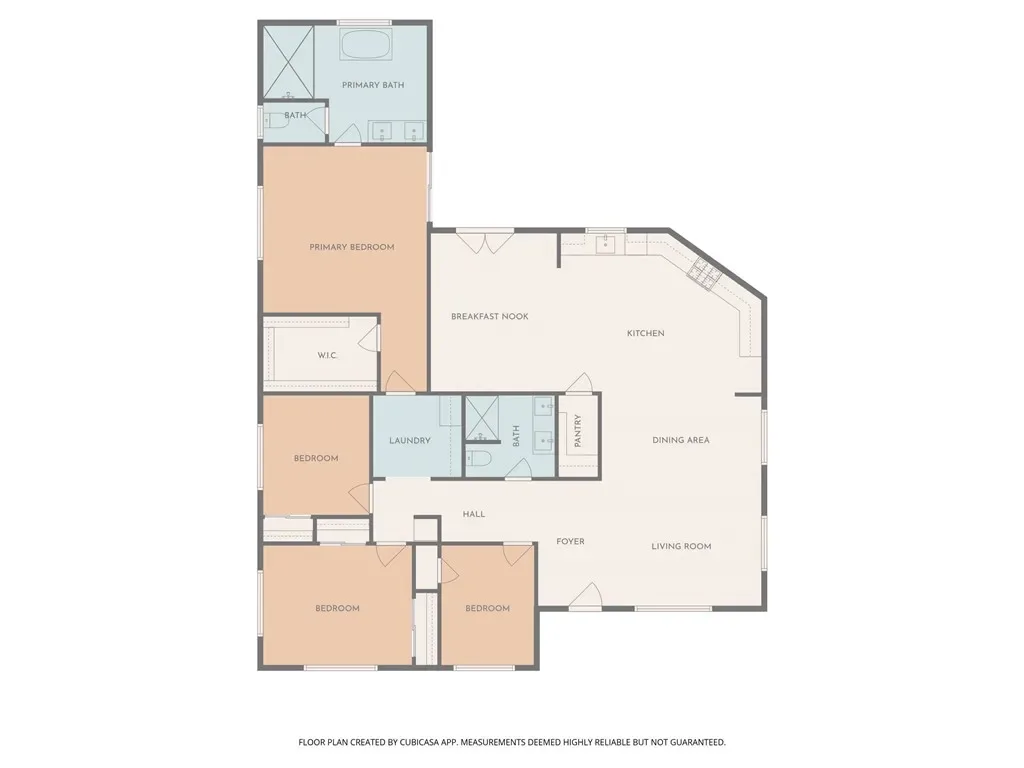
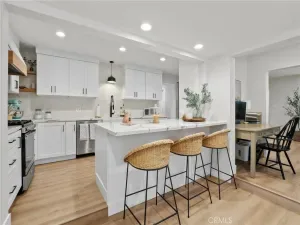
Inside, every detail has been carefully curated. The heart of the home is the chef’s kitchen featuring a large 6-foot island with Taj Mahal quartz countertops and waterfall edges, light wood cabinetry, and premium stainless steel appliances. The impressive 48-inch range includes double ovens, a 6-burner cooktop, and oversized griddle. Additional highlights include a custom tile backsplash, pot filler, stainless vent hood, abundant cabinetry, and a separate pantry. The open-concept layout seamlessly connects the kitchen to the dining, family, and living areas, creating the ideal space for entertaining and everyday living.
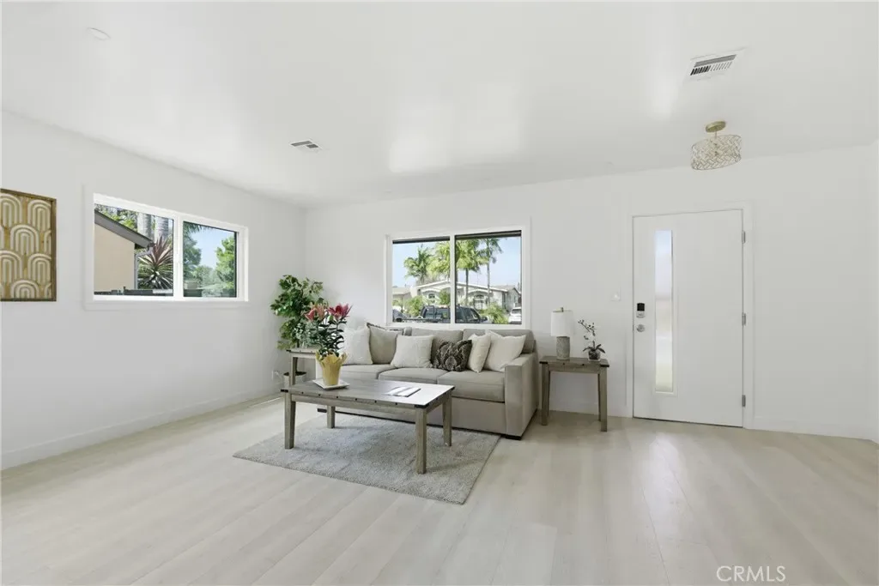
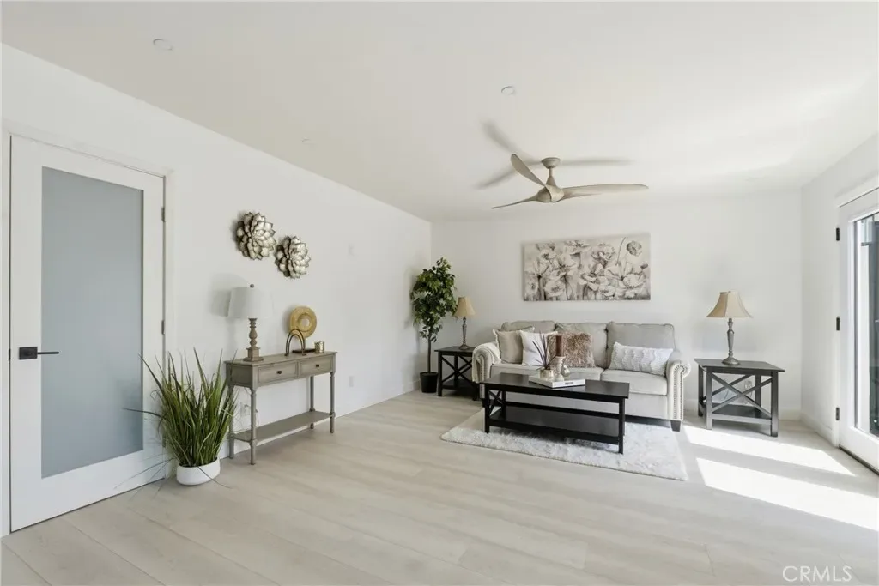
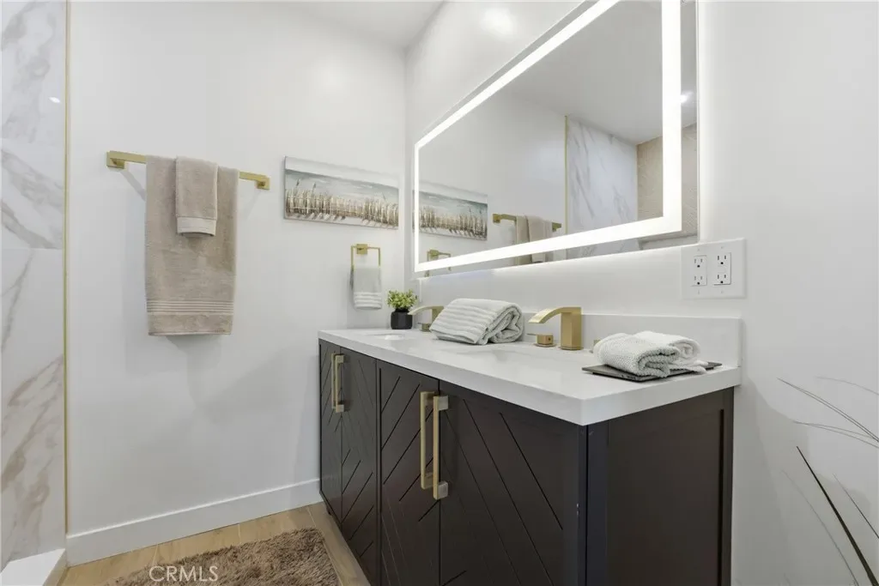
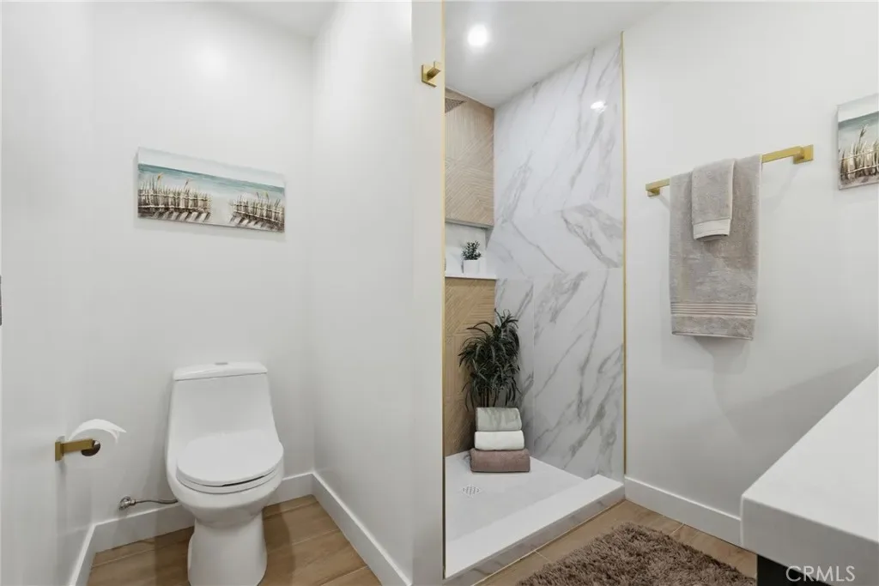
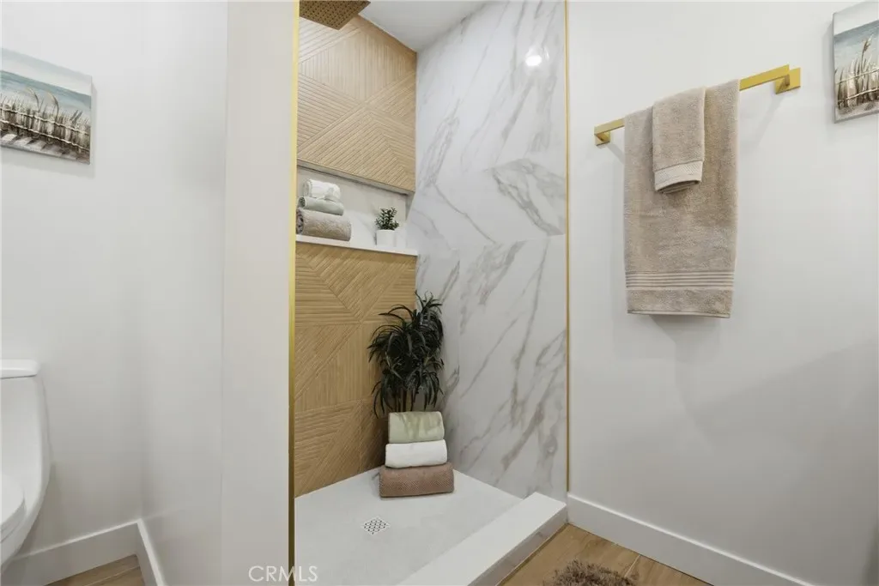
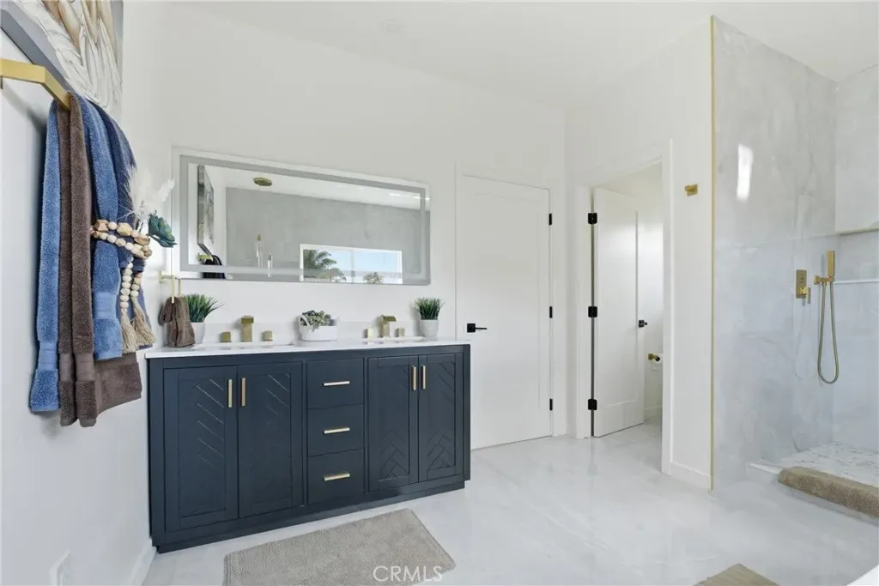
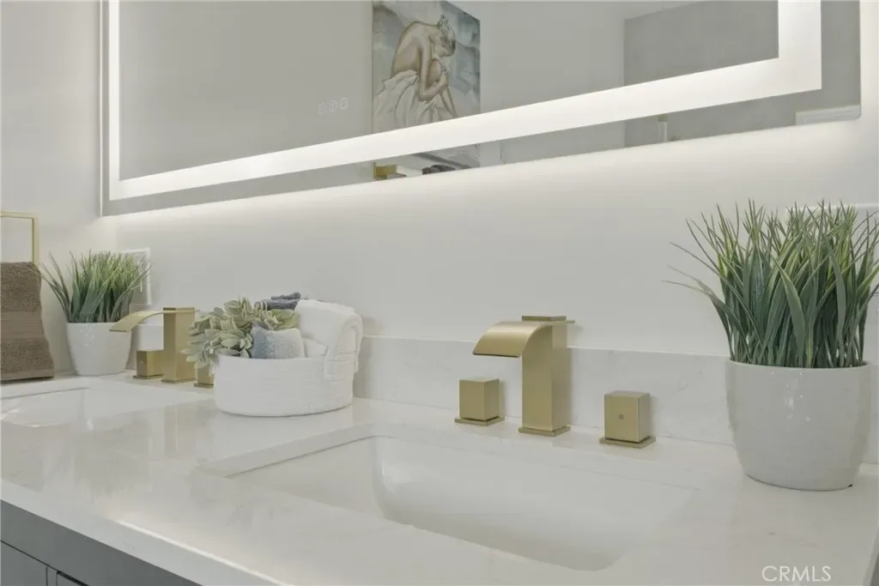
Throughout the home you’ll find new energy-efficient windows and doors, luxury vinyl flooring, recessed lighting, and designer finishes. The remodeled hall bathroom features a custom tiled shower, elegant gold accents, double vanity, illuminated mirrors, and designer lighting. Custom built-in cabinetry with waterfall-edge quartz countertops adds style and functionality along the hallway. Three spacious secondary bedrooms include mirrored closet doors and new ceiling fans.
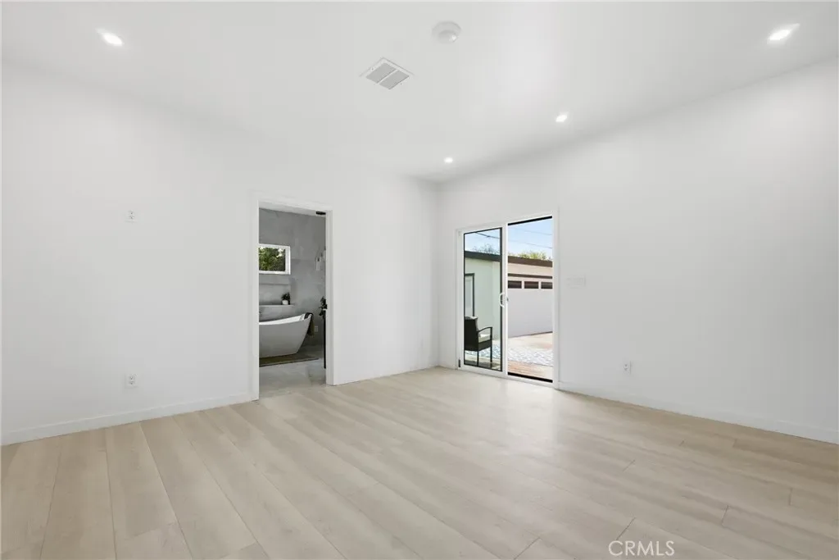
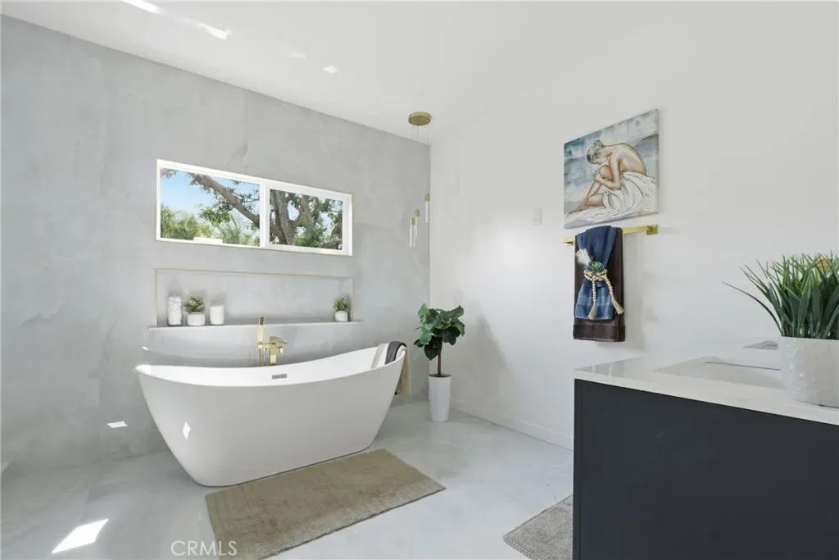
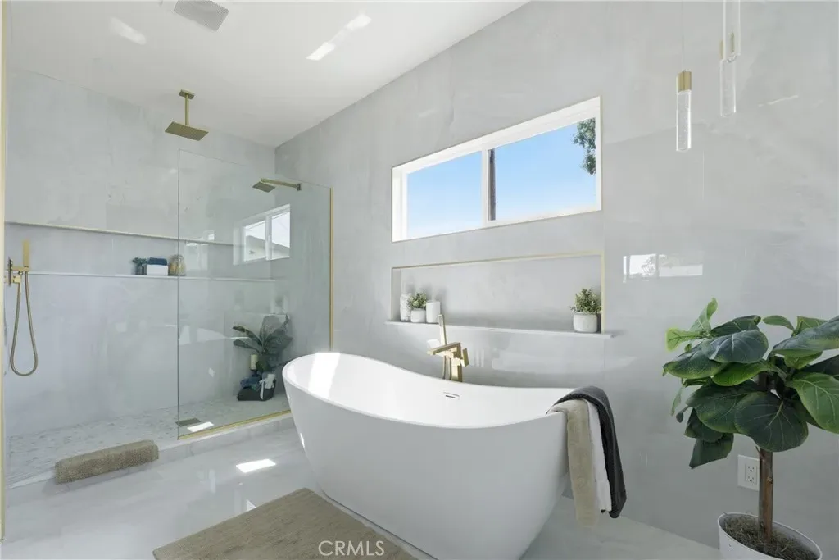
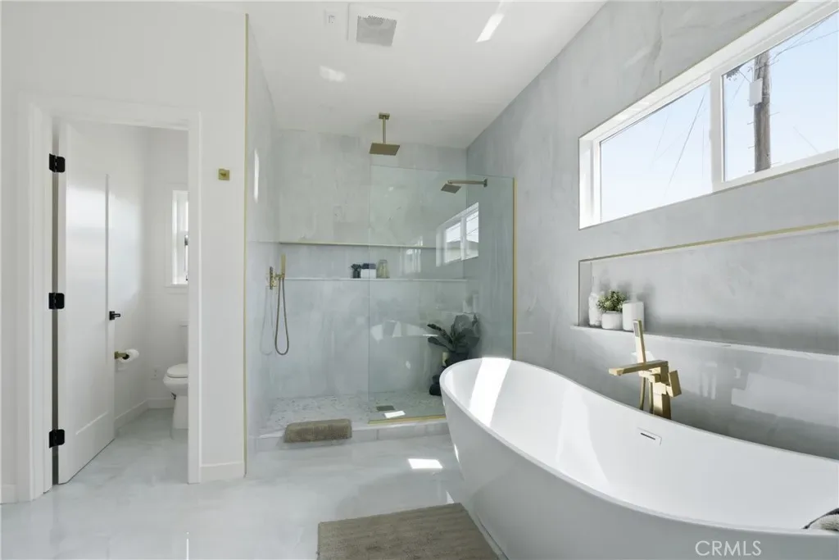
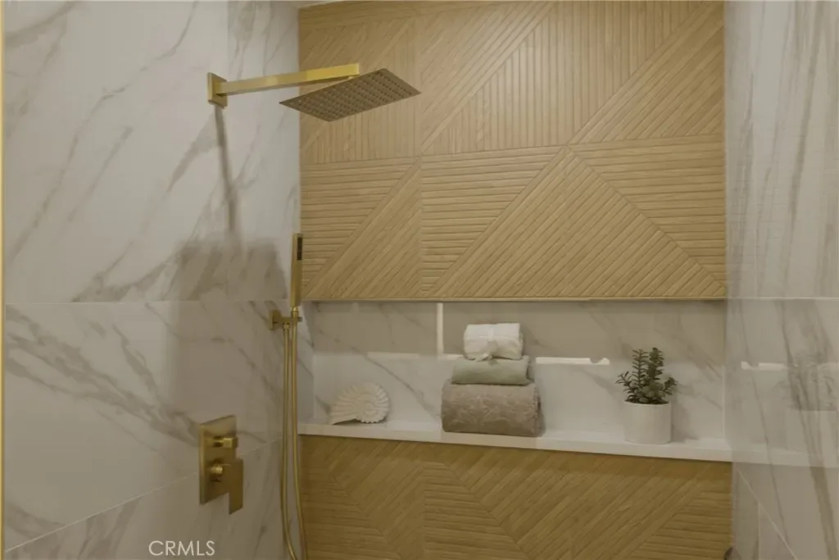
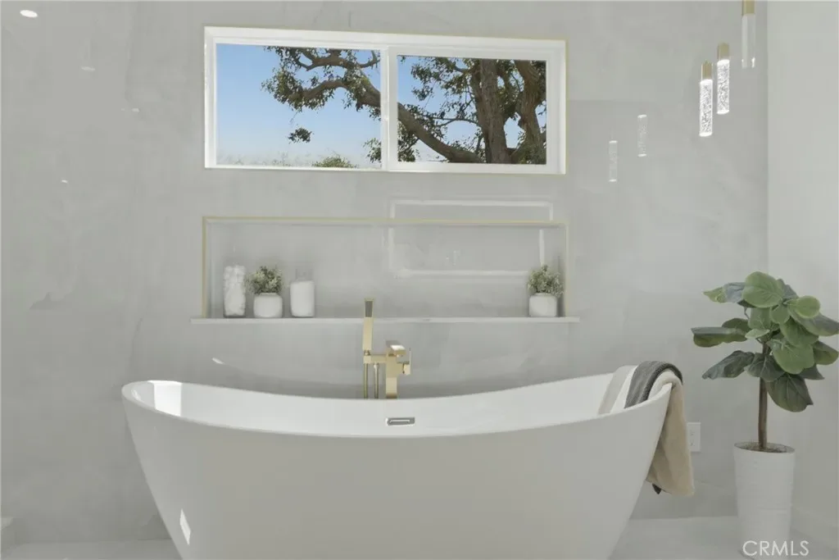
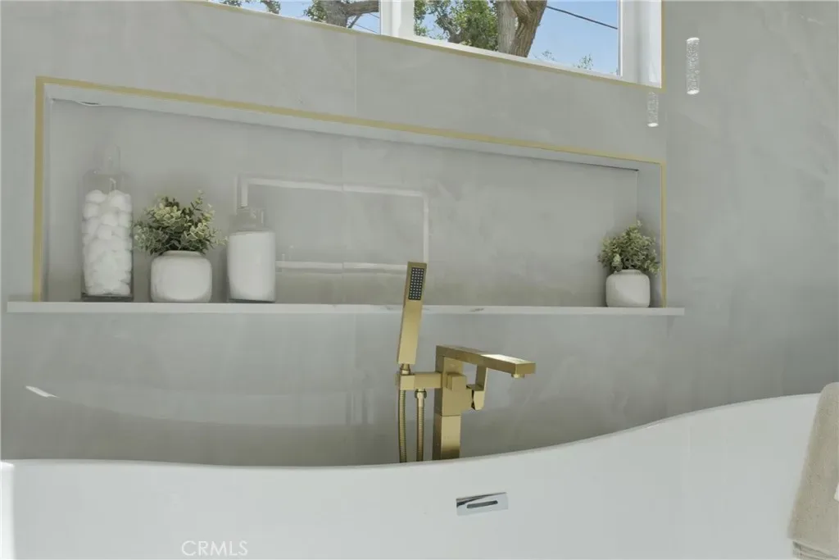
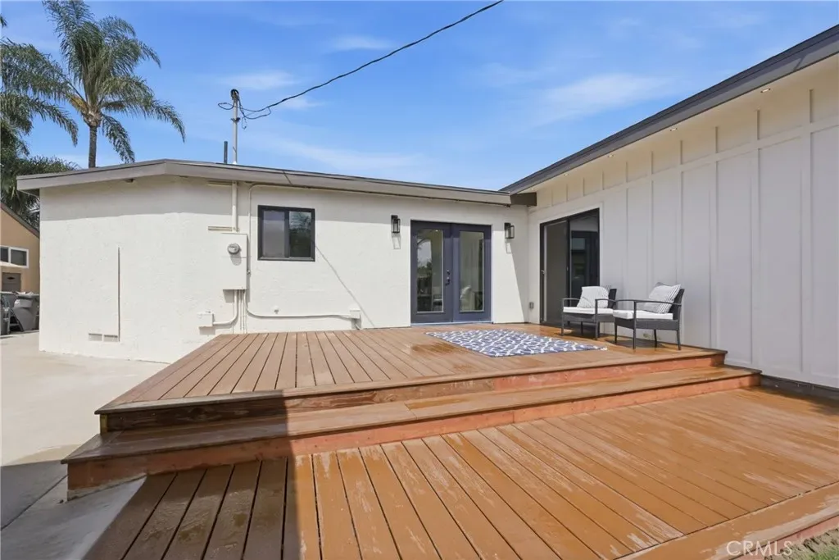
The private primary suite offers a true retreat with custom sconce lighting, recessed lighting, and sliding glass doors leading directly to the deck. The spa-inspired en-suite bathroom features a soaking tub, floor-to-ceiling tile work, an oversized walk-in shower with three showerheads, illuminated niches for ambient lighting, and a custom double vanity with lighted mirrors.
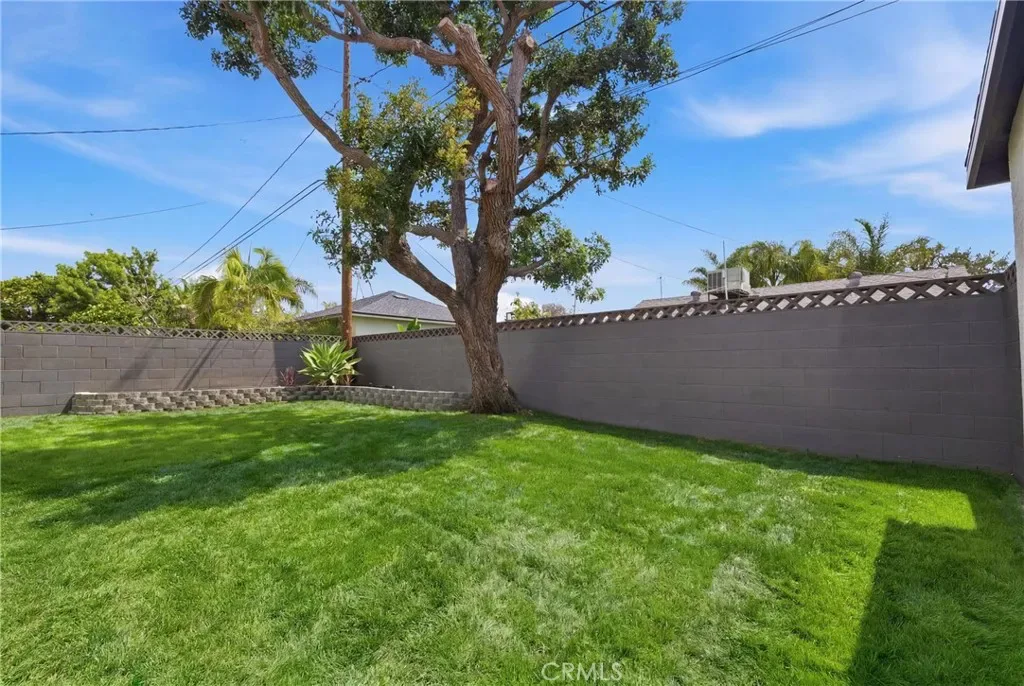
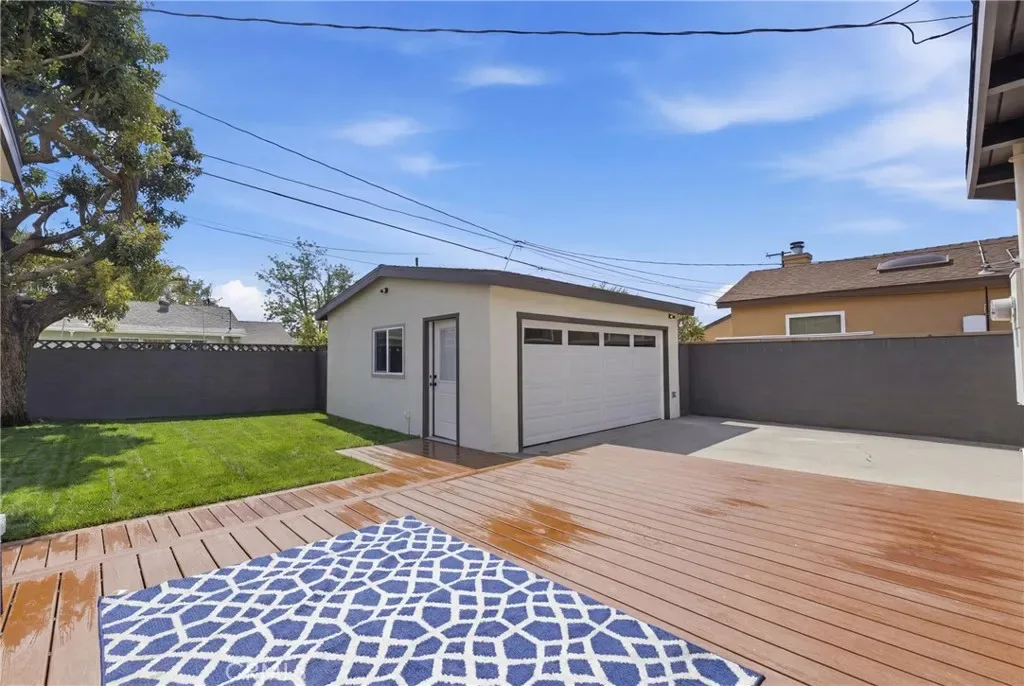
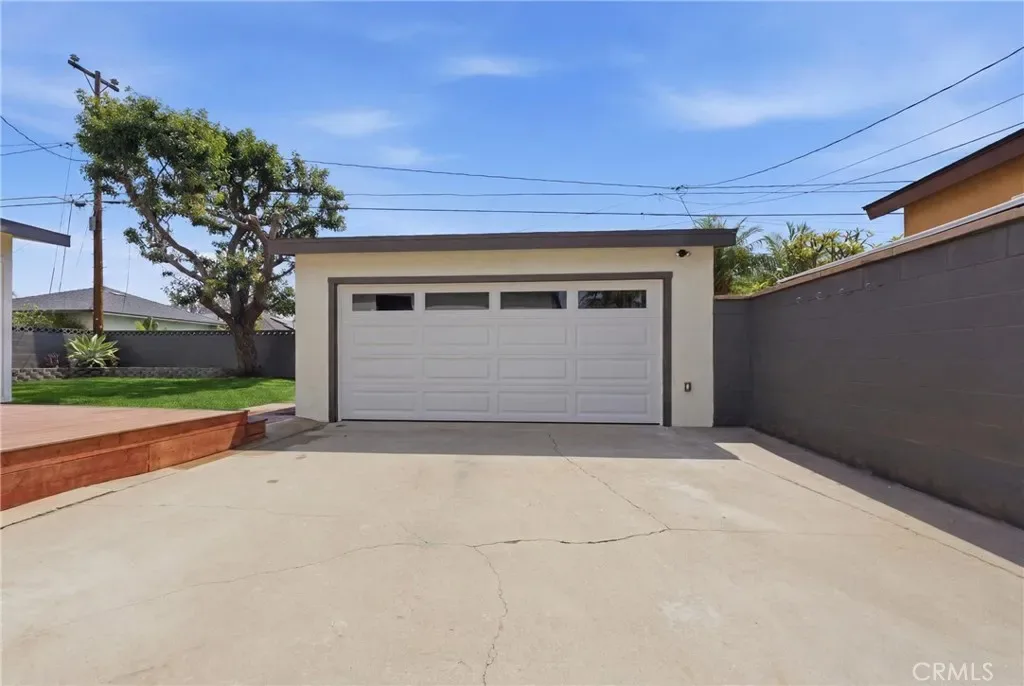
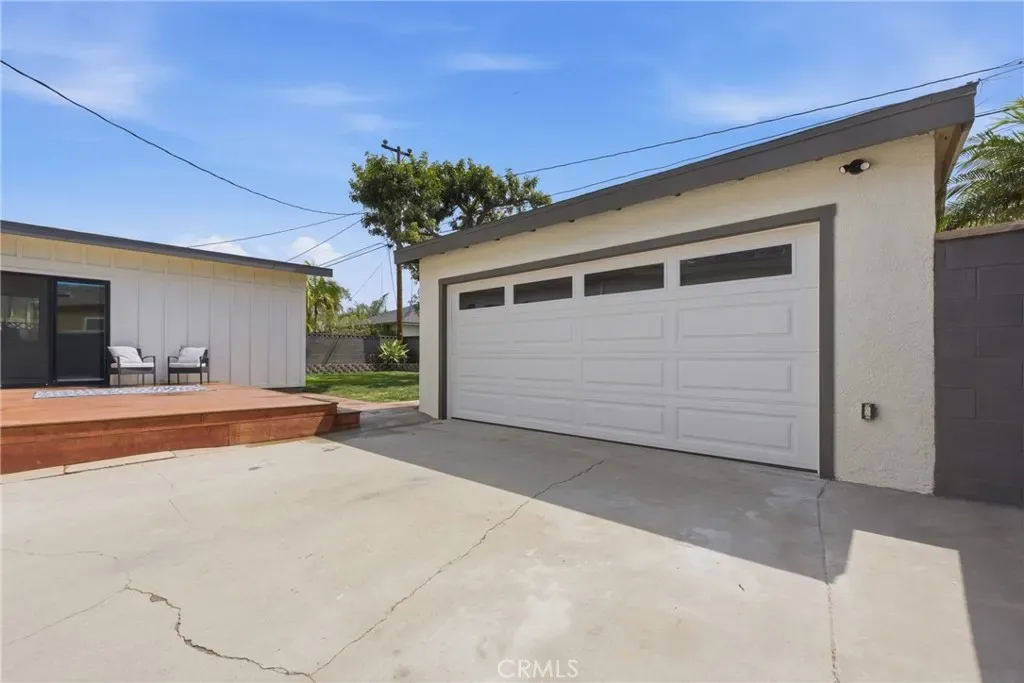
Step outside to enjoy seamless indoor-outdoor living on the expansive Trex deck, perfect for BBQs, dining, and entertaining. The backyard also includes fresh sod, new sprinklers, custom planters, and a pathway leading to the garage.
Ideally located near top-rated schools, parks, shopping, and just minutes from Cal State Long Beach, this exceptional turnkey home offers luxury, comfort, and modern California living at it’s finest.
From the moment you arrive, the curb appeal is undeniable. The Wood siding veneer, a stacked stone front porch, and thoughtfully designed exterior create a modern yet inviting atmosphere. Custom exterior lighting under the eaves can be controlled directly from your phone.
Inside, every detail has been carefully curated. The heart of the home is the chef’s kitchen featuring a large 6-foot island with Taj Mahal quartz countertops and waterfall edges, light wood cabinetry, and premium stainless steel appliances. The impressive 48-inch range includes double ovens, a 6-burner cooktop, and oversized griddle. Additional highlights include a custom tile backsplash, pot filler, stainless vent hood, abundant cabinetry, and a separate pantry. The open-concept layout seamlessly connects the kitchen to the dining, family, and living areas, creating the ideal space for entertaining and everyday living.
Throughout the home you’ll find new energy-efficient windows and doors, luxury vinyl flooring, recessed lighting, and designer finishes. The remodeled hall bathroom features a custom tiled shower, elegant gold accents, double vanity, illuminated mirrors, and designer lighting. Custom built-in cabinetry with waterfall-edge quartz countertops adds style and functionality along the hallway. Three spacious secondary bedrooms include mirrored closet doors and new ceiling fans.
The private primary suite offers a true retreat with custom sconce lighting, recessed lighting, and sliding glass doors leading directly to the deck. The spa-inspired en-suite bathroom features a soaking tub, floor-to-ceiling tile work, an oversized walk-in shower with three showerheads, illuminated niches for ambient lighting, and a custom double vanity with lighted mirrors.
Step outside to enjoy seamless indoor-outdoor living on the expansive Trex deck, perfect for BBQs, dining, and entertaining. The backyard also includes fresh sod, new sprinklers, custom planters, and a pathway leading to the garage.
Ideally located near top-rated schools, parks, shopping, and just minutes from Cal State Long Beach, this exceptional turnkey home offers luxury, comfort, and modern California living at it’s finest.
Property Details
Price:
$1,444,444
MLS #:
CV26106546
Status:
Active
Beds:
4
Baths:
2
Type:
Single Family
Subtype:
Single Family Residence
Subdivision:
Los Altos/South of Fwy LSF
Neighborhood:
34losaltosx100
Listed Date:
May 19, 2026
Finished Sq Ft:
1,900
Lot Size:
6,138 sqft / 0.14 acres (approx)
Year Built:
1952
Schools
School District:
Long Beach Unified
Elementary School:
Prisk
High School:
Long Beach
Interior
Appliances
DW, GD, MW, WLR, GR, GWH, IHW, HOD, TW
Bathrooms
2 Full Bathrooms
Cooling
CA
Flooring
LAM, WOOD
Heating
CF
Interior Features
CF, CRWN, RECL, OFP, HCEL, QTZC
Laundry Features
IR, IN
Levels
A
Main Level Bathrooms
2
Main Level Bedrooms
4
Exterior
Common Walls
NCW
Community Features
SDW, STM, SL, CRB
Fencing
BW
Garage Spaces
2
Parking Spots
2
Parking Total
2
Patio And Porch Features
DK, POF
Roof
CMP, SHN
Security Features
SD, COD
Spa Features
NO
View
NE
Window Features
INSW
Financial

Get Out There, A Simply Outgoing Approach to Life. James Outland Jr. is one of those rare people who simply has an outgoing approach to life. No matter the activity… from dune buggy riding to skydiving to motorcycling to riding the local Pismo Beach waves… James Outland Jr. approaches life with a “just get out there and do it” kind of attitude. A zest for Life. James’ zest for life is obviously apparent in his many exciting hobbies. In his spare time, he loves riding dune buggies or hi…
More About JamesMortgage Calculator
Map
Current real estate data for Single Family in Long Beach as of May 25, 2026
809
Single Family Listed
65
Avg DOM
472
Avg $ / SqFt
$1,139,828
Avg List Price
Community
- Address2260 Gondar AV Long Beach CA
- SubdivisionLos Altos/South of Fwy (LSF)
- CityLong Beach
- CountyLos Angeles
- Zip Code90815
Similar Listings Nearby
Property Summary
- Located in the Los Altos/South of Fwy (LSF) subdivision, 2260 Gondar AV Long Beach CA is a Single Family for sale in Long Beach, CA, 90815. It is listed for $1,444,444 and features 4 beds, 2 baths, and has approximately 1,900 square feet of living space, and was originally constructed in 1952. The current price per square foot is $760. The average price per square foot for Single Family listings in Long Beach is $472. The average listing price for Single Family in Long Beach is $1,139,828. To schedule a showing of MLS#cv26106546 at 2260 Gondar AV in Long Beach, CA, contact your James Outland agent at 8057482262.
 Courtesy of Coldwell Banker Icon. Disclaimer: All data relating to real estate for sale on this page comes from the Broker Reciprocity (BR) of the California Regional Multiple Listing Service. Detailed information about real estate listings held by brokerage firms other than James Outland include the name of the listing broker. Neither the listing company nor James Outland shall be responsible for any typographical errors, misinformation, misprints and shall be held totally harmless. The Broker providing this data believes it to be correct, but advises interested parties to confirm any item before relying on it in a purchase decision. Copyright 2026. California Regional Multiple Listing Service. All rights reserved.
 2260 Gondar AV
Long Beach, CA