
$1,495,000
3642 Locust Ave
Long Beach, CA, 90807

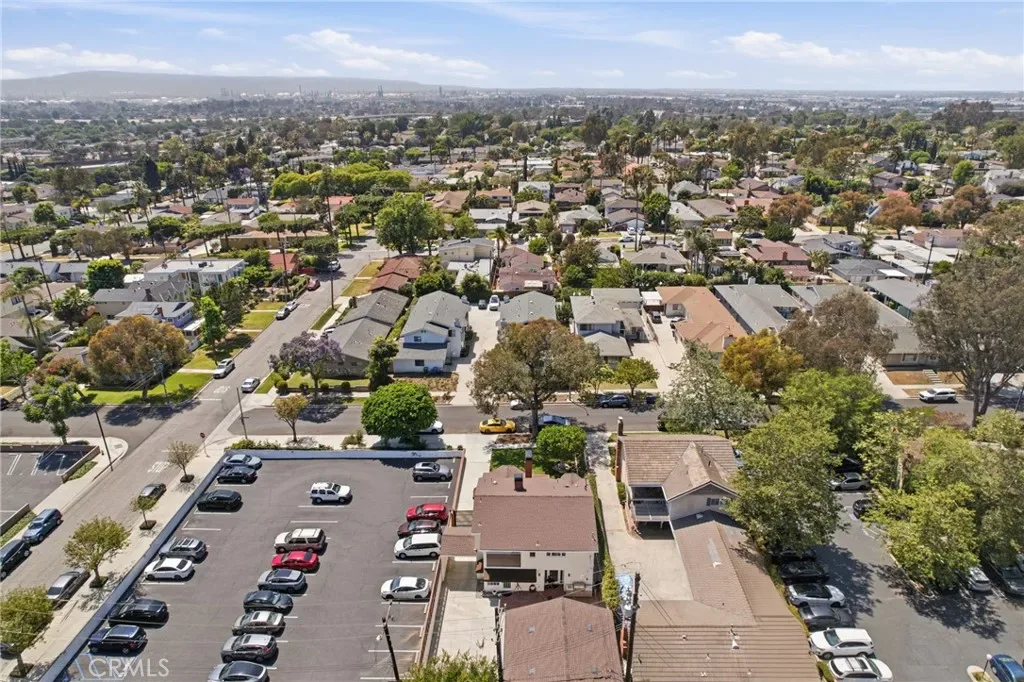
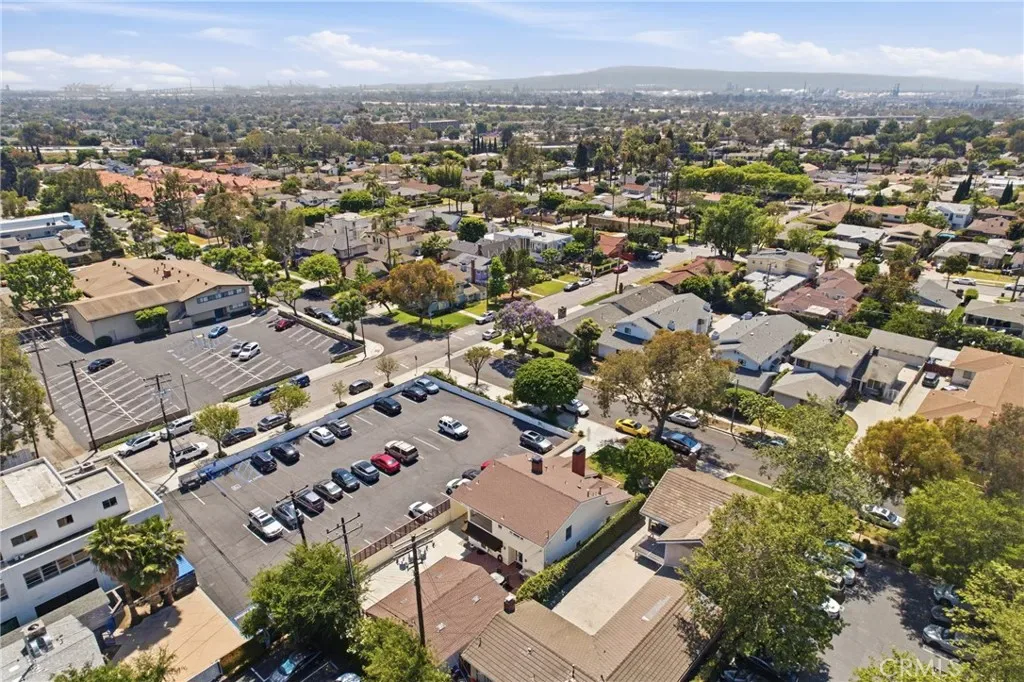
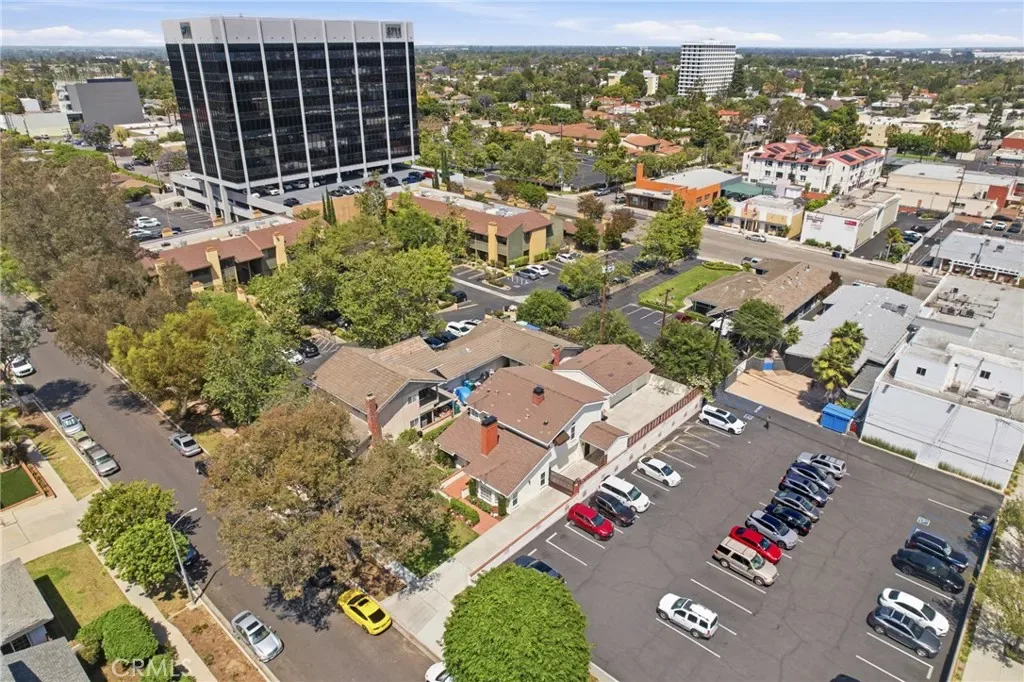
Some homes get there all at once. This one got there the right way, shaped over the years by owners who actually lived in it and kept raising the bar. Every decision was made with intention, and it shows in the details rather than the finishes alone.
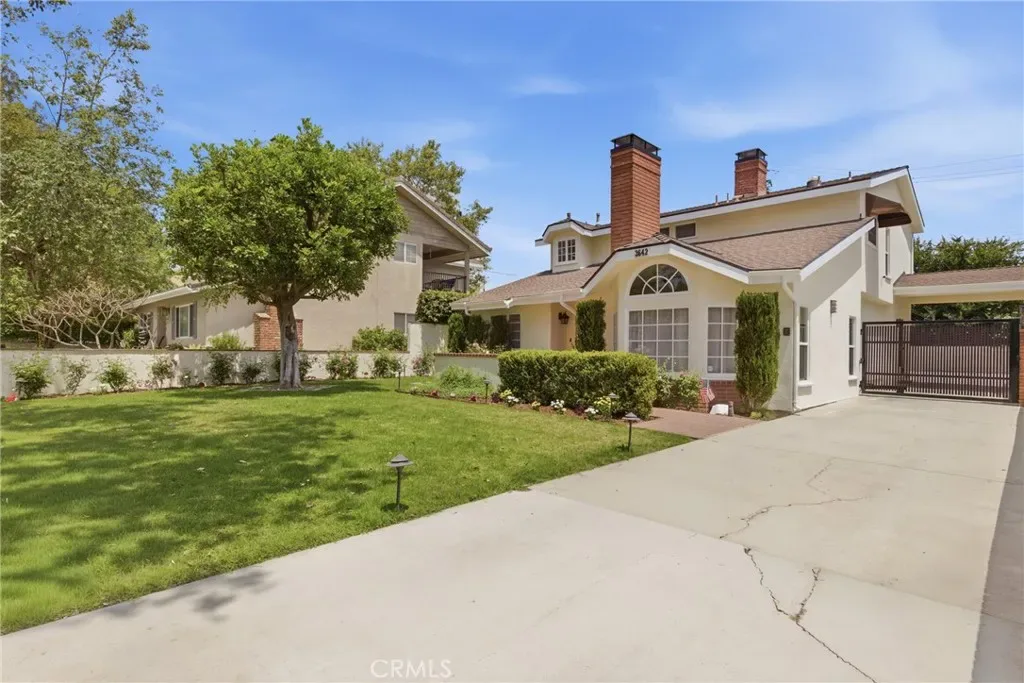
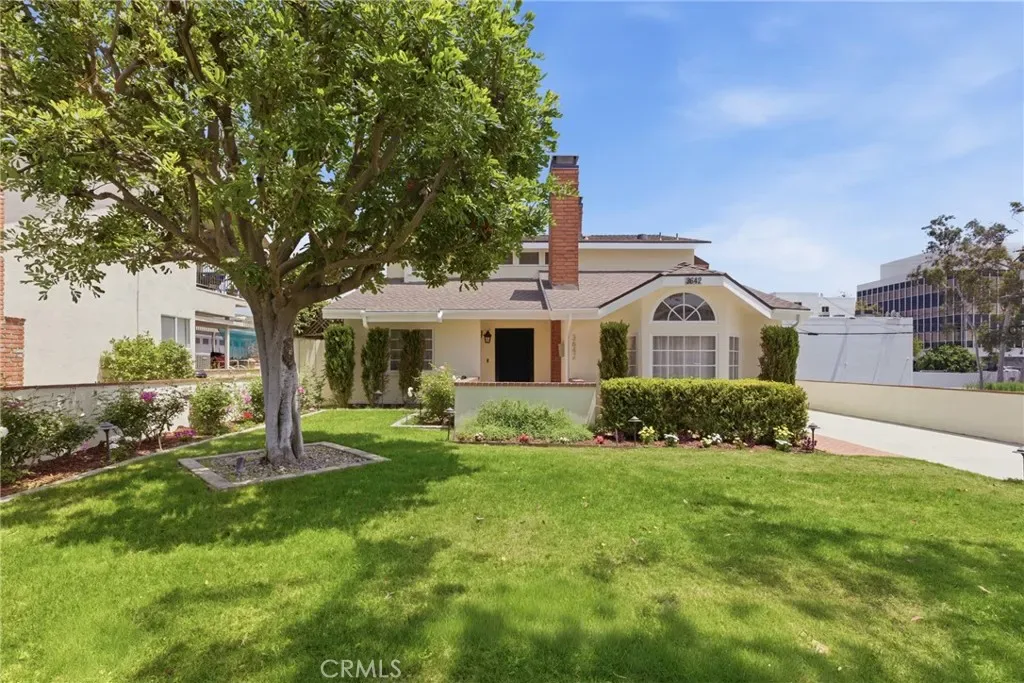
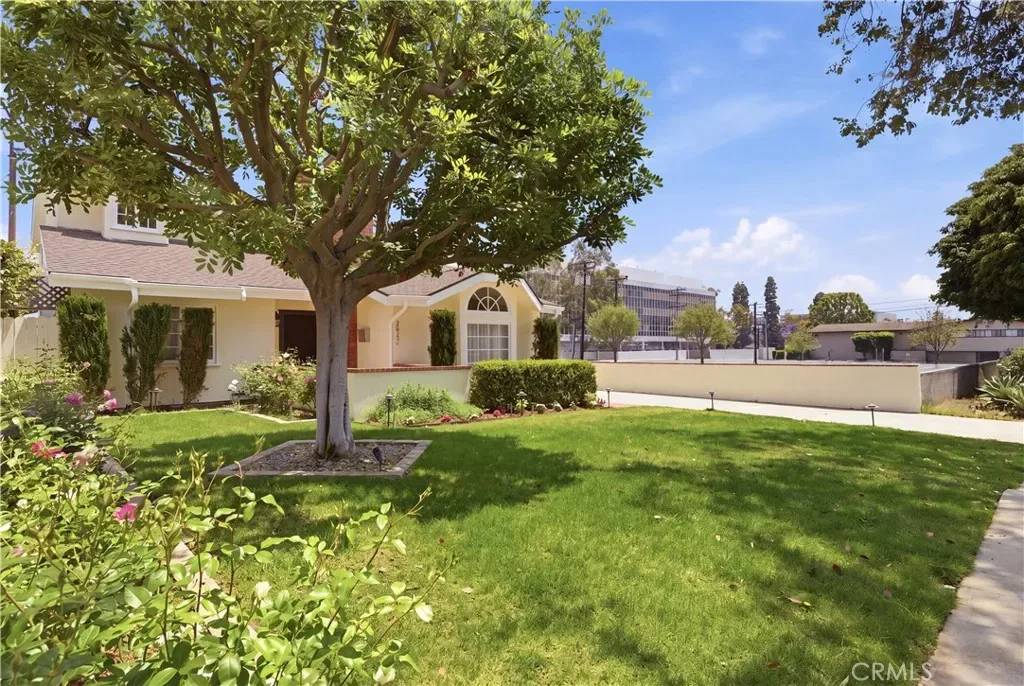
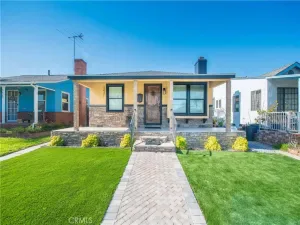
The front yard sets the tone before you reach the door, with landscaping kept effortless by an automated sprinkler system and low voltage path lighting that brings the grounds to life after dark. A custom-made automatic gate secures the side driveway and rear of the property with keypad access.
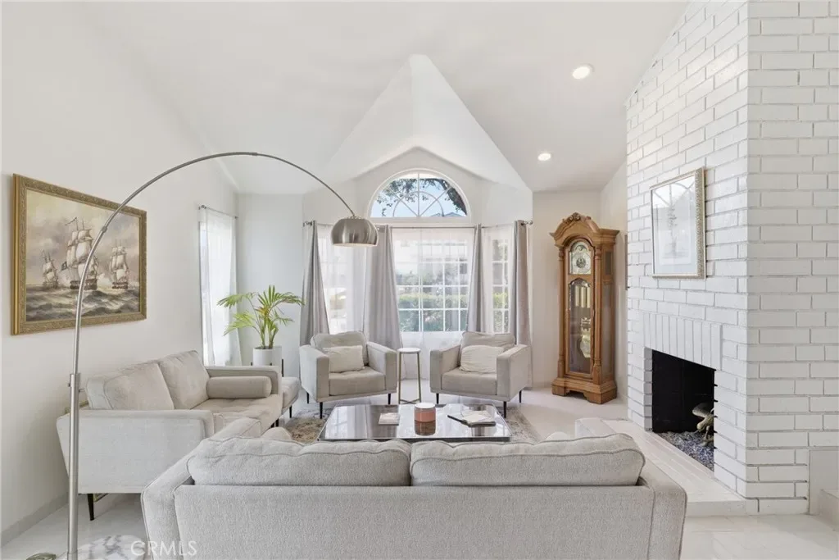
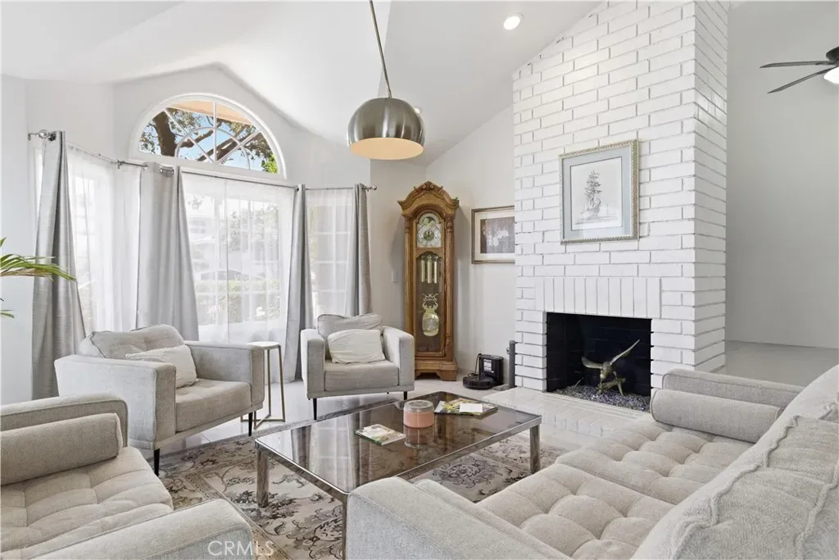
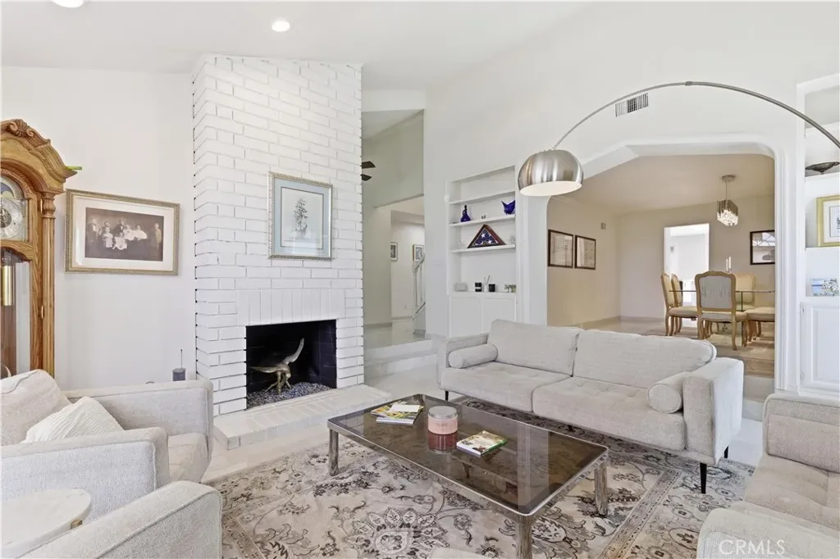
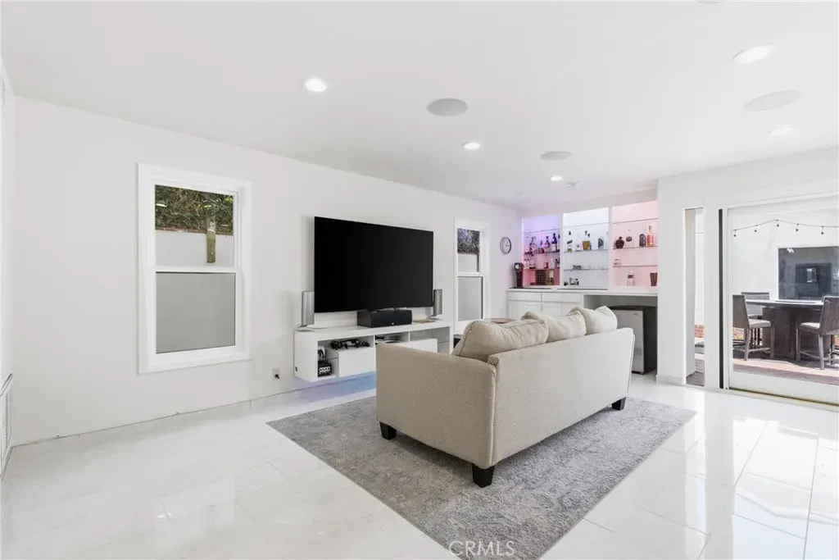
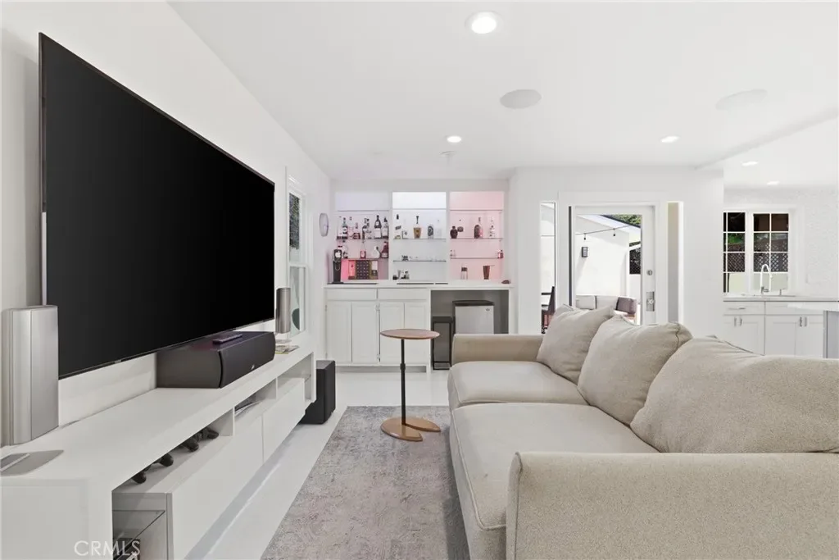
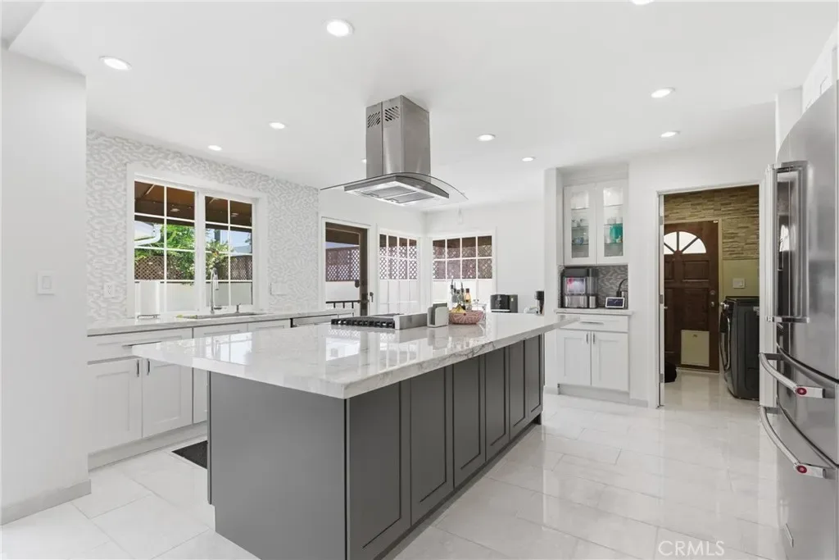
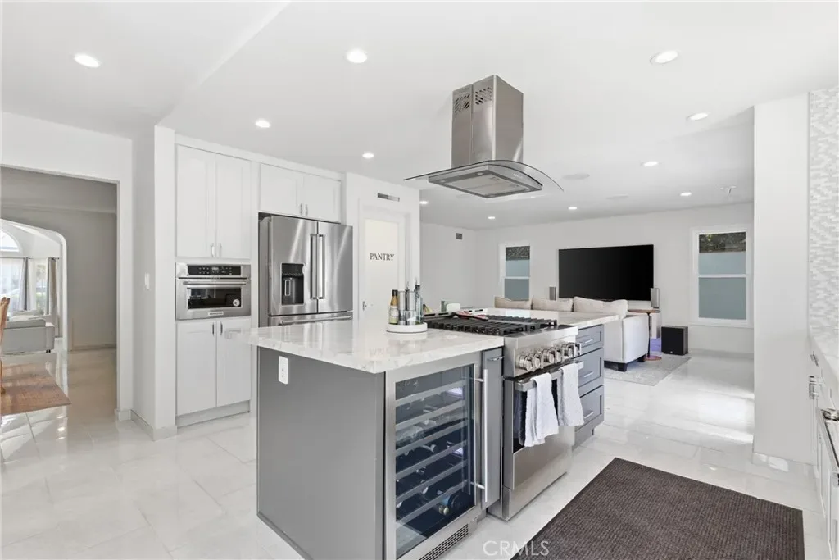
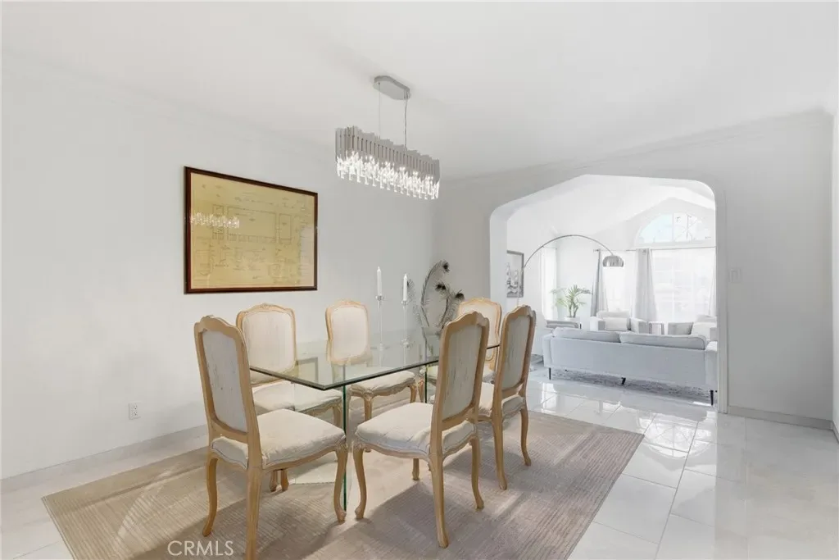
Inside, the sunken living room with its vaulted ceilings and floor-to-ceiling brick fireplace sets the tone for the rest of the house. The kitchen was made for someone who cooks and entertains, with a large quartzite island, top-of-the-line appliances, a built-in wine fridge, and a walk-in pantry, opening directly into the den. Here is where a dry bar and hardwired surround-sound system make it the room guests never want to leave.
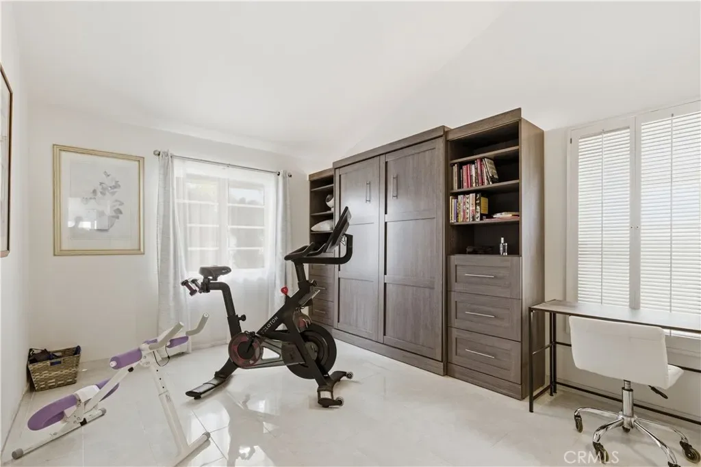
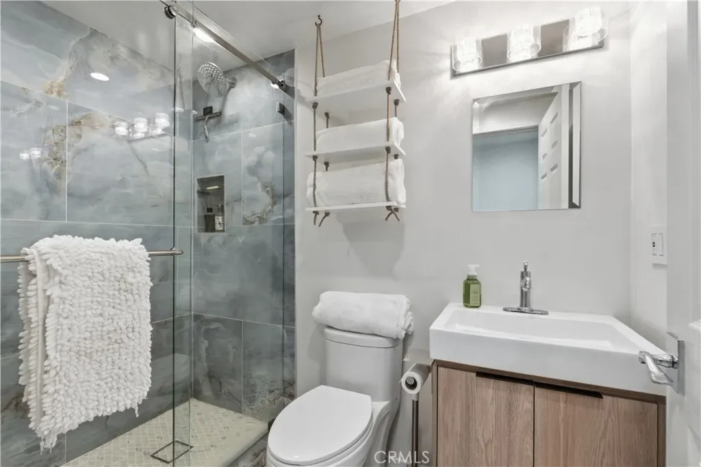
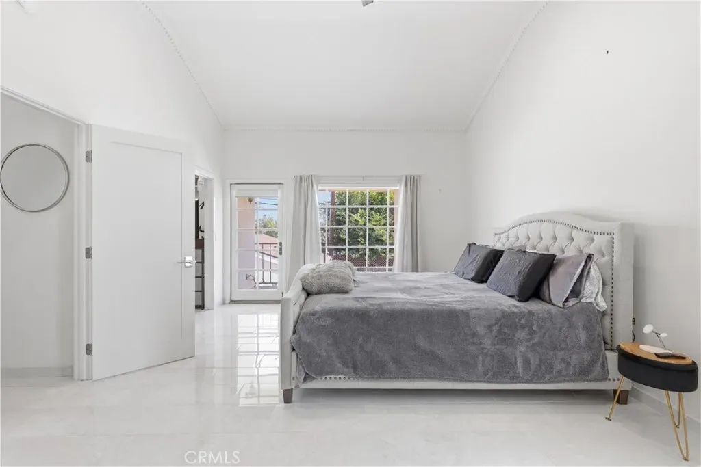
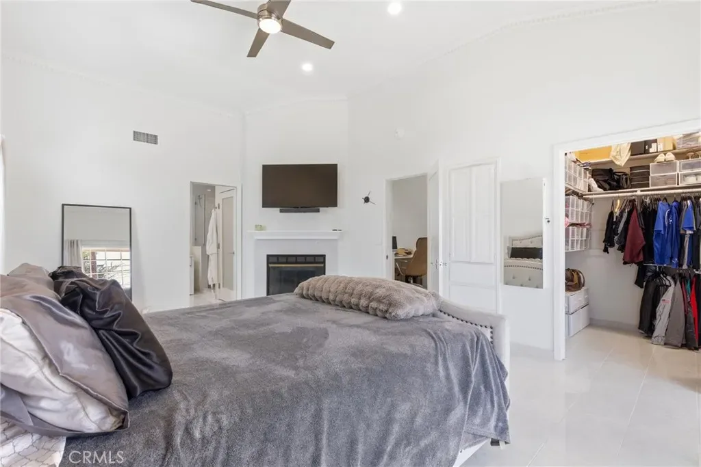
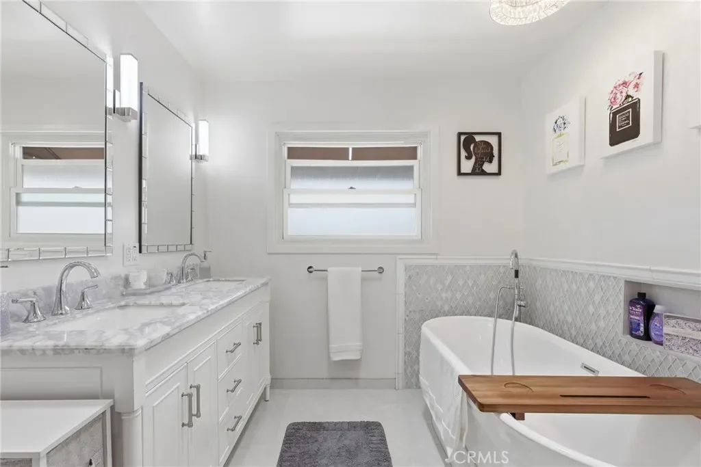
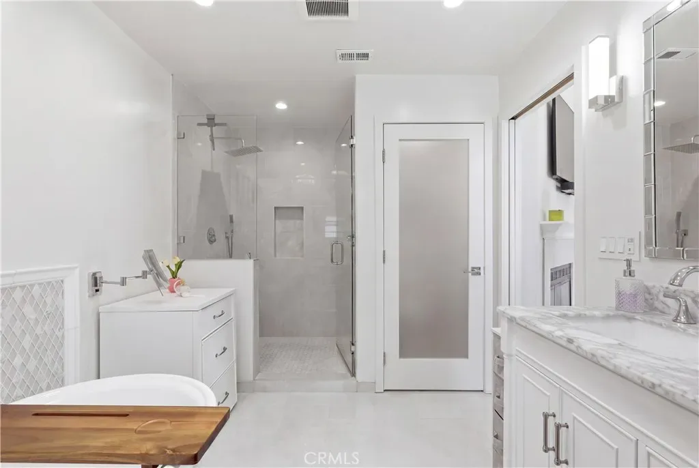
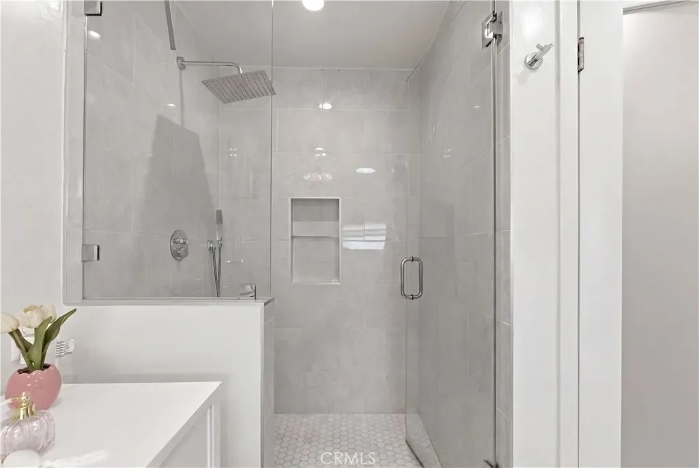
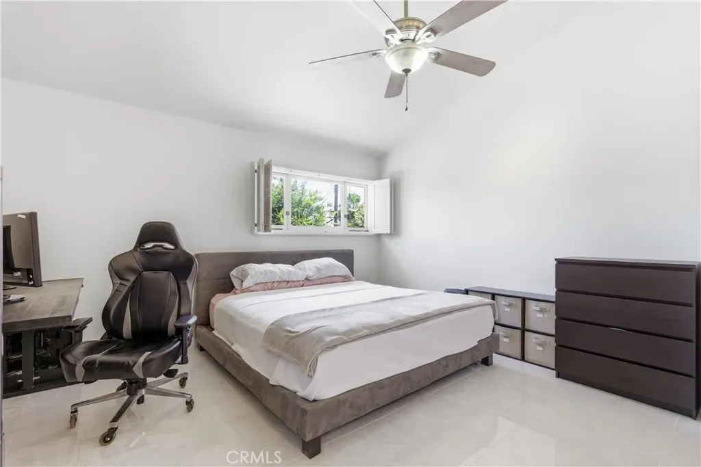
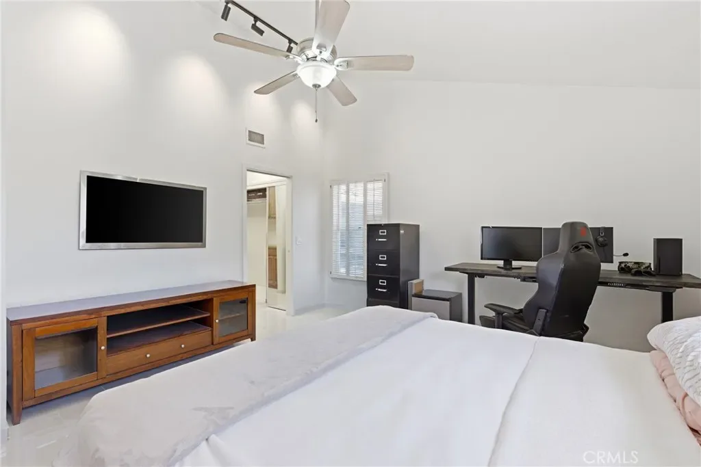
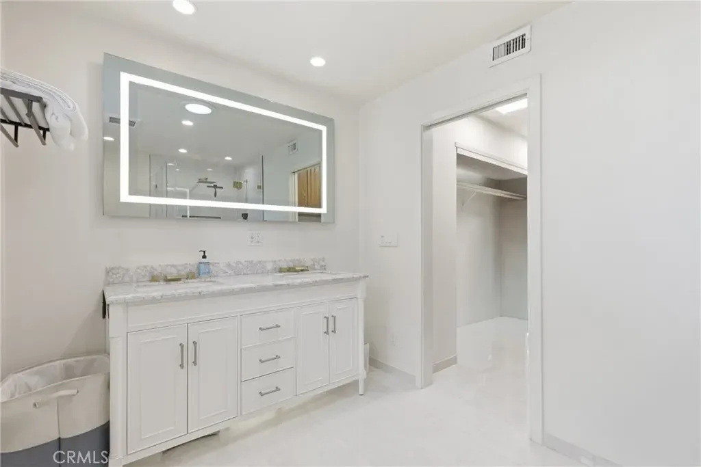
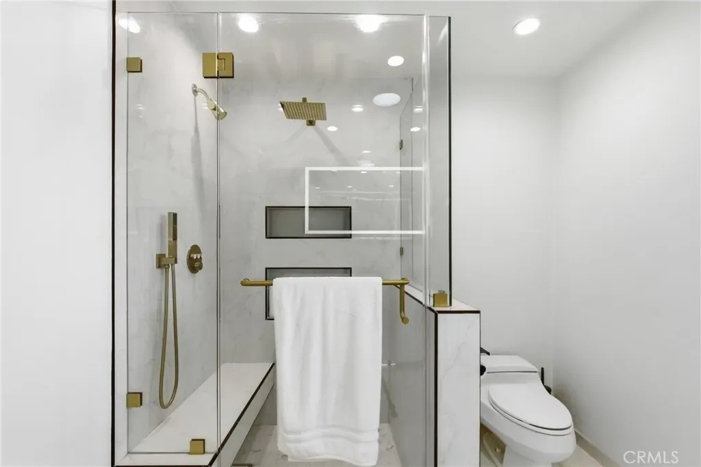
This home has two primary suites, each with its own en suite bathroom finished with double marble vanities, and large walk-in showers enclosed in frameless glass. The larger of the two adds a freestanding soaking tub with a custom niche and downstairs features a 3rd guest bedroom with a built in Murphy Bed.
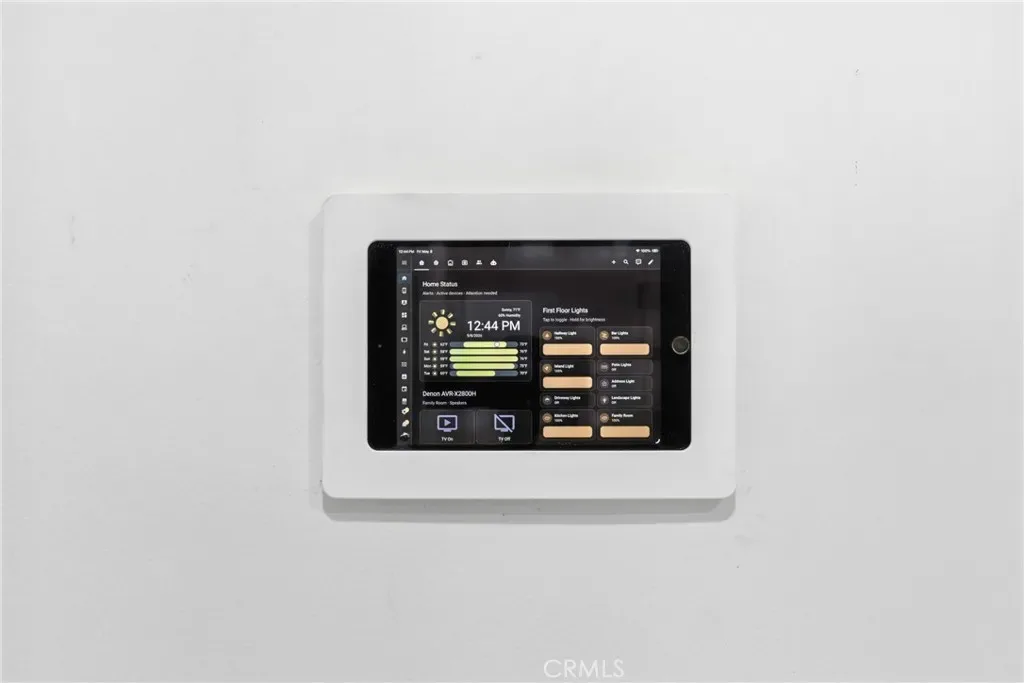
The smart home system ties it all together, anchored with fiber 2.5 Gbps and hardwired Ethernet throughout, a wall-mounted iPad control panel, and automation covering lighting, climate, Audio & Video, and security cameras throughout the property.
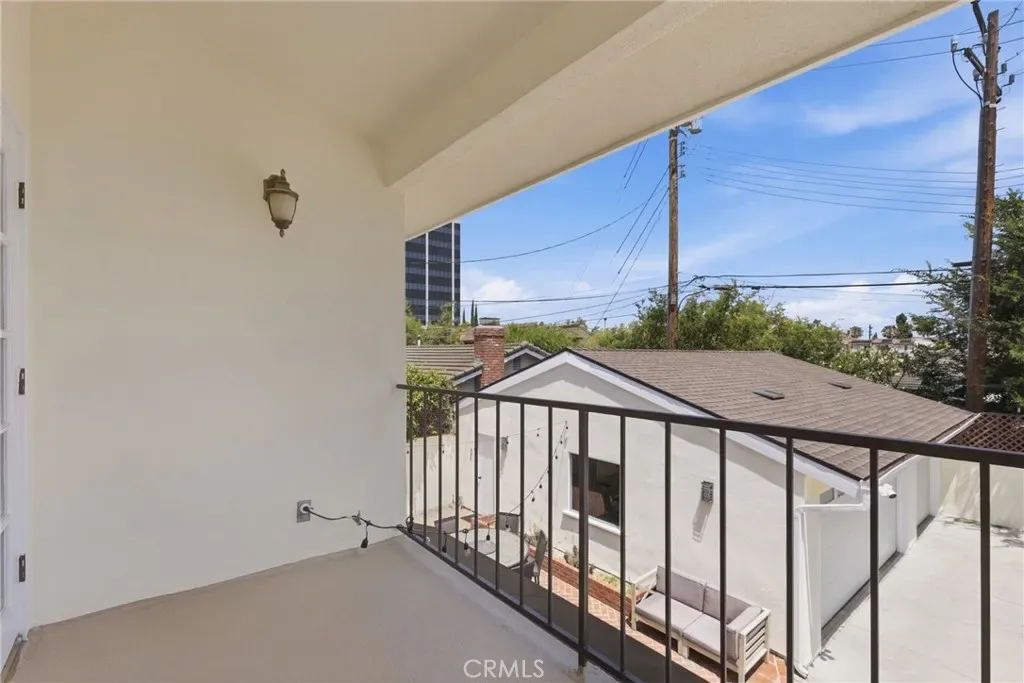
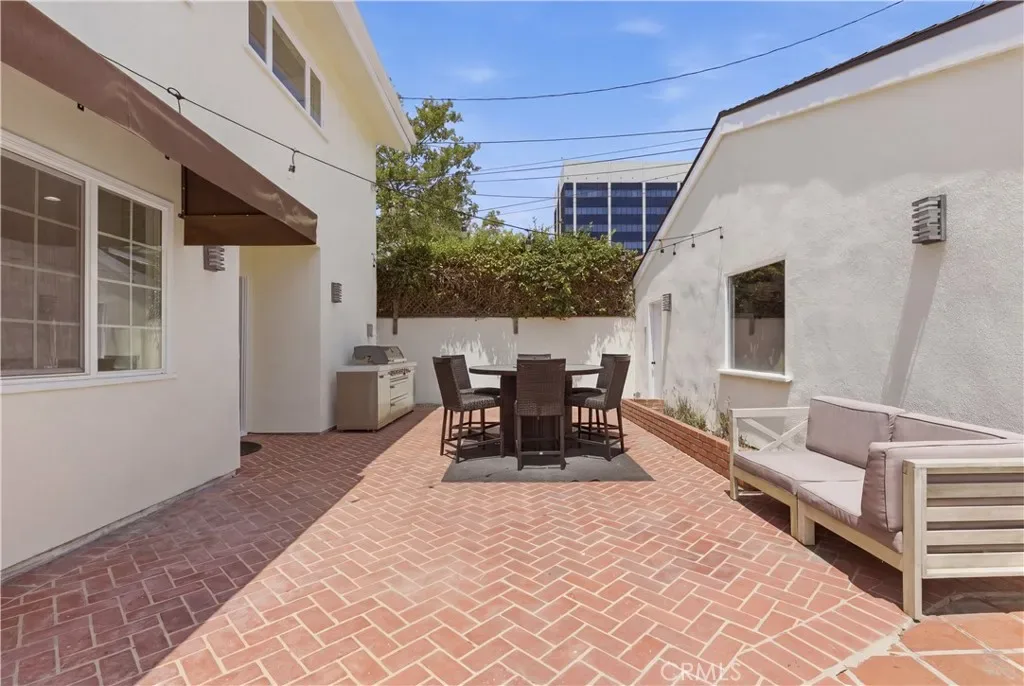
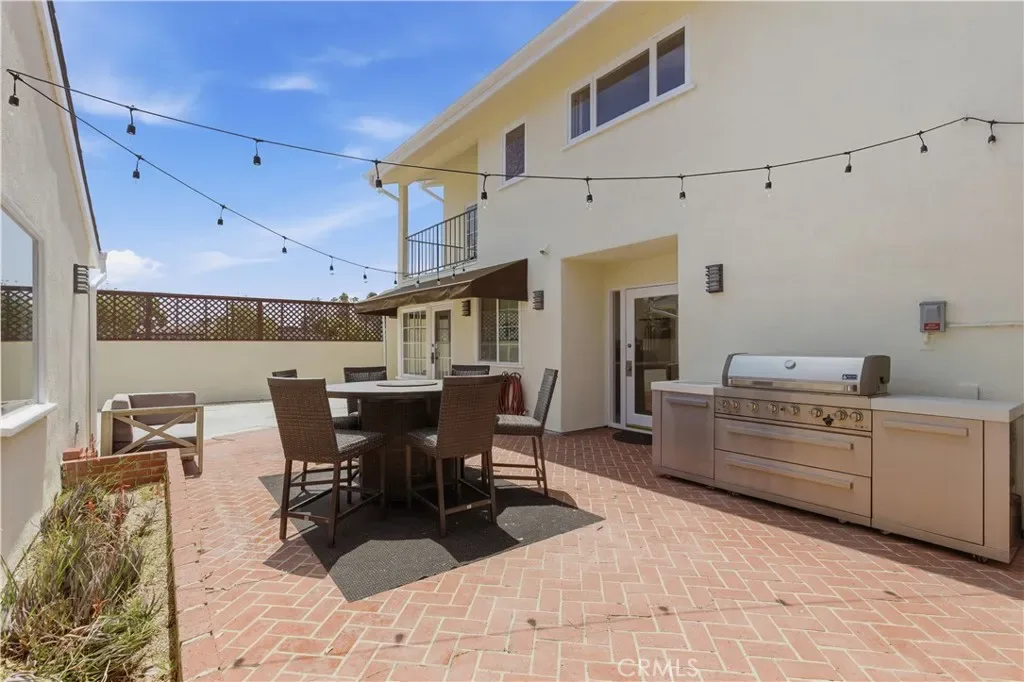
The rear of the property transitions naturally from inside to out, with Sunbrella covered awnings shading the side and rear windows, string lights overhead, and a professional six-burner stainless steel BBQ with searing station, inviting the kind of evenings that stretch past sunset.
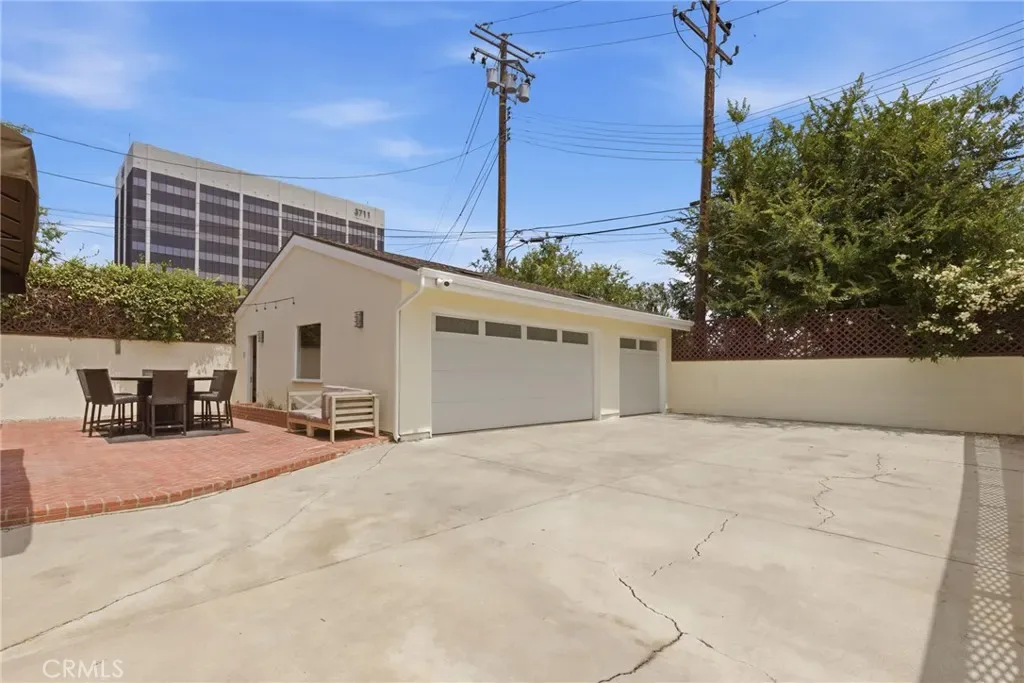
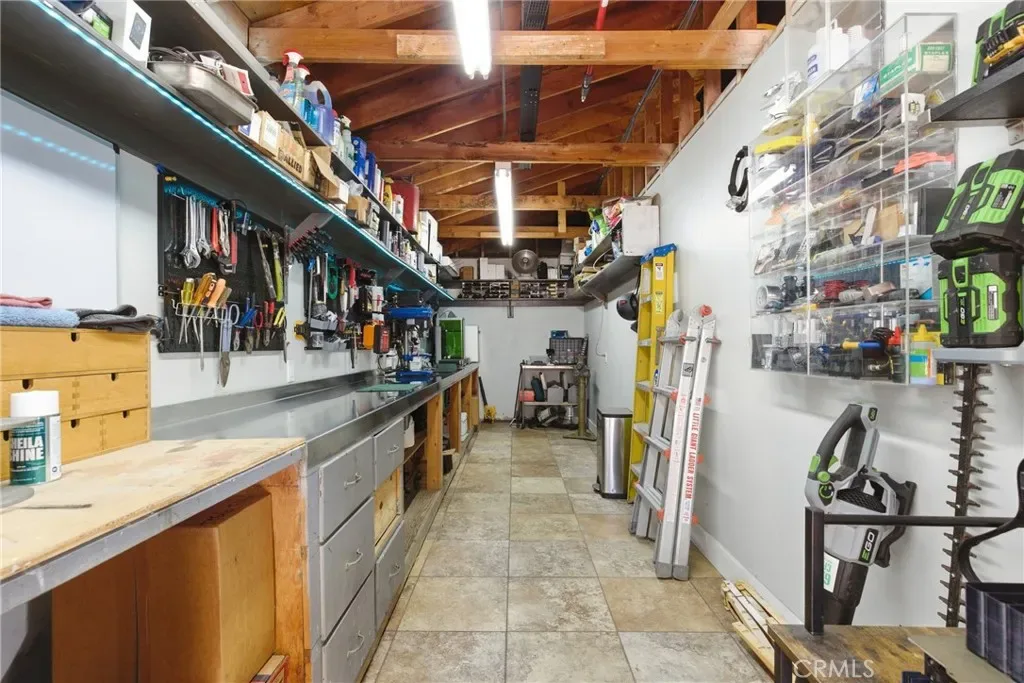
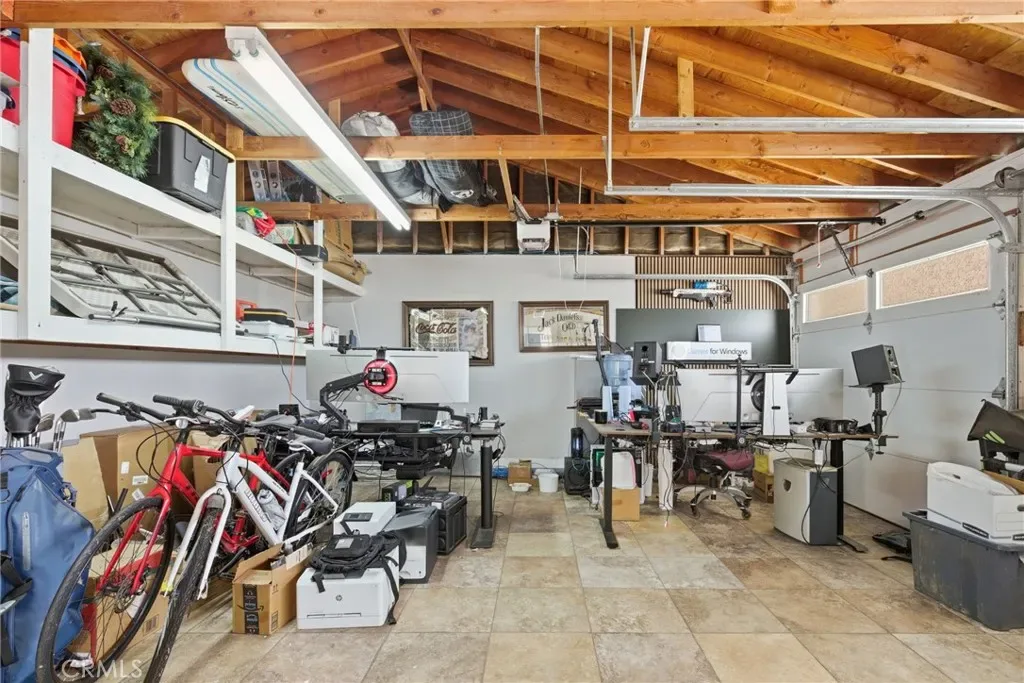
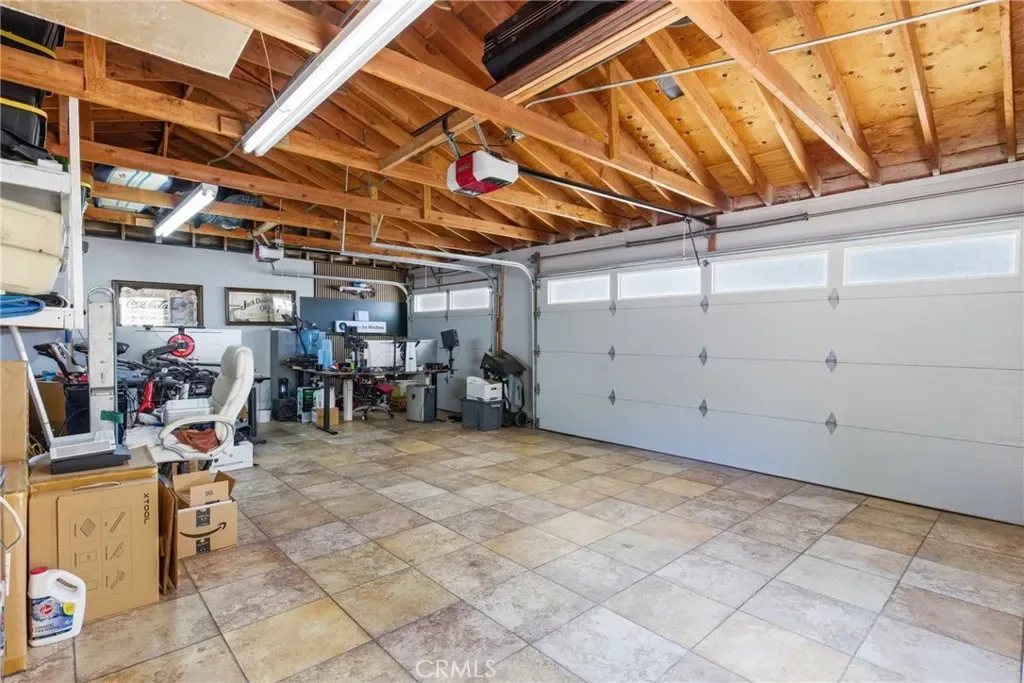
The detached three-car garage carries the same attention to detail as the rest of the home, finished with Italian porcelain tile flooring, a stainless steel-topped wood workbench spanning nearly its full width and 220-volt service for high-speed vehicle charging or whoever needs the space to do serious work.
Homes this thoughtfully curated, where the pride of ownership is felt in every room and every decision, rarely come to market.
The front yard sets the tone before you reach the door, with landscaping kept effortless by an automated sprinkler system and low voltage path lighting that brings the grounds to life after dark. A custom-made automatic gate secures the side driveway and rear of the property with keypad access.
Inside, the sunken living room with its vaulted ceilings and floor-to-ceiling brick fireplace sets the tone for the rest of the house. The kitchen was made for someone who cooks and entertains, with a large quartzite island, top-of-the-line appliances, a built-in wine fridge, and a walk-in pantry, opening directly into the den. Here is where a dry bar and hardwired surround-sound system make it the room guests never want to leave.
This home has two primary suites, each with its own en suite bathroom finished with double marble vanities, and large walk-in showers enclosed in frameless glass. The larger of the two adds a freestanding soaking tub with a custom niche and downstairs features a 3rd guest bedroom with a built in Murphy Bed.
The smart home system ties it all together, anchored with fiber 2.5 Gbps and hardwired Ethernet throughout, a wall-mounted iPad control panel, and automation covering lighting, climate, Audio & Video, and security cameras throughout the property.
The rear of the property transitions naturally from inside to out, with Sunbrella covered awnings shading the side and rear windows, string lights overhead, and a professional six-burner stainless steel BBQ with searing station, inviting the kind of evenings that stretch past sunset.
The detached three-car garage carries the same attention to detail as the rest of the home, finished with Italian porcelain tile flooring, a stainless steel-topped wood workbench spanning nearly its full width and 220-volt service for high-speed vehicle charging or whoever needs the space to do serious work.
Homes this thoughtfully curated, where the pride of ownership is felt in every room and every decision, rarely come to market.
Property Details
Price:
$1,495,000
MLS #:
SB26101850
Status:
Active
Beds:
3
Baths:
3
Type:
Single Family
Subtype:
Single Family Residence
Neighborhood:
6bixbybixbyknollsloscerritos
Listed Date:
May 14, 2026
Finished Sq Ft:
2,758
Lot Size:
6,550 sqft / 0.15 acres (approx)
Year Built:
1987
Schools
School District:
Long Beach Unified
Elementary School:
Los Cerritos
Middle School:
Hughes
High School:
Polytechnic
Interior
Appliances
DW, FZ, GD, IM, MW, RF, WLR, GO, GR, GS, FSR, BBQ, GWH, HOD, SCO, WHU
Bathrooms
3 Full Bathrooms
Cooling
CA
Flooring
TILE
Heating
GAS, CF, FIR
Interior Features
BI, CF, HA, ST, DBAR, RECL, TRAK, DATA, SUND, STNC, OFP, PTRY, SUNK, BL, HCEL
Laundry Features
GAS, IR, DINC, WH, WINC
Levels
U
Main Level Bathrooms
1
Main Level Bedrooms
1
Exterior
Accessibility Features
_32W
Architectural Style
COL, CRF, TRD
Common Walls
NCW
Community Features
SDW, SL, SUB, CRB, GOLF, PARK, BIKI
Construction Materials
BLK, BRK, STC, ASP, CON, DWAL, BRVE
Exterior Features
AW, BQ, RG
Fencing
BW, WD
Garage Spaces
3
Parking Spots
3
Parking Total
3
Patio And Porch Features
BRK, PTO, OPN, POF
Roof
ASP
Security Features
SD, AG, COD, PRKG
Spa Features
NO
View
NO
Window Features
CAS, PLS, ROL, WFW, BLI, SCR, SGW, DPW, DPC
Financial

Get Out There, A Simply Outgoing Approach to Life. James Outland Jr. is one of those rare people who simply has an outgoing approach to life. No matter the activity… from dune buggy riding to skydiving to motorcycling to riding the local Pismo Beach waves… James Outland Jr. approaches life with a “just get out there and do it” kind of attitude. A zest for Life. James’ zest for life is obviously apparent in his many exciting hobbies. In his spare time, he loves riding dune buggies or hi…
More About JamesMortgage Calculator
Map
Current real estate data for Single Family in Long Beach as of May 25, 2026
809
Single Family Listed
65
Avg DOM
472
Avg $ / SqFt
$1,139,828
Avg List Price
Community
- Address3642 Locust Ave Long Beach CA
- CityLong Beach
- CountyLos Angeles
- Zip Code90807
Similar Listings Nearby
Property Summary
- 3642 Locust Ave Long Beach CA is a Single Family for sale in Long Beach, CA, 90807. It is listed for $1,495,000 and features 3 beds, 3 baths, and has approximately 2,758 square feet of living space, and was originally constructed in 1987. The current price per square foot is $542. The average price per square foot for Single Family listings in Long Beach is $472. The average listing price for Single Family in Long Beach is $1,139,828. To schedule a showing of MLS#sb26101850 at 3642 Locust Ave in Long Beach, CA, contact your James Outland agent at 8057482262.
 Courtesy of First Team Real Estate. Disclaimer: All data relating to real estate for sale on this page comes from the Broker Reciprocity (BR) of the California Regional Multiple Listing Service. Detailed information about real estate listings held by brokerage firms other than James Outland include the name of the listing broker. Neither the listing company nor James Outland shall be responsible for any typographical errors, misinformation, misprints and shall be held totally harmless. The Broker providing this data believes it to be correct, but advises interested parties to confirm any item before relying on it in a purchase decision. Copyright 2026. California Regional Multiple Listing Service. All rights reserved.
 3642 Locust Ave
Long Beach, CA