
$1,550,000
51 La Perla
Lake Forest, CA, 92610

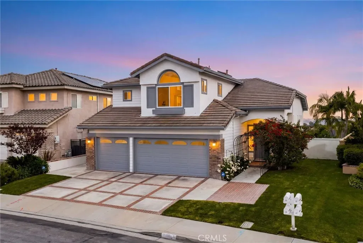
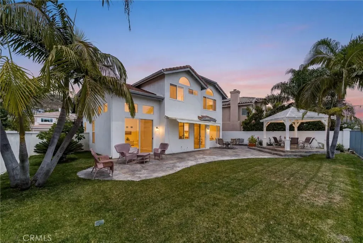
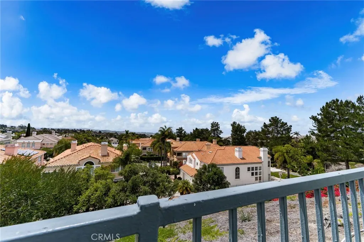
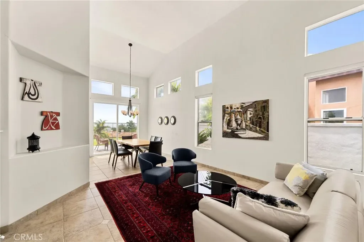
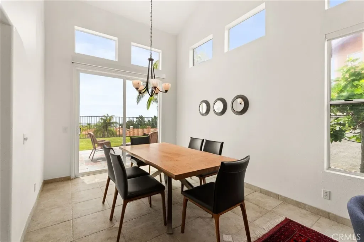
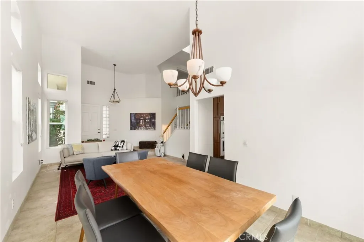
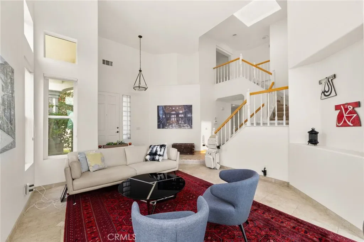
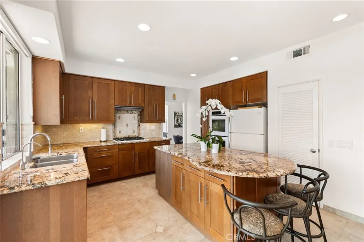
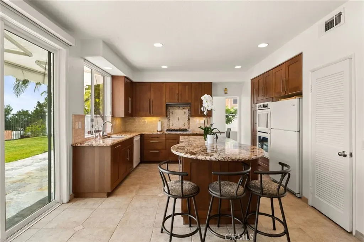
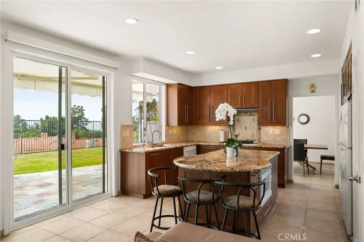
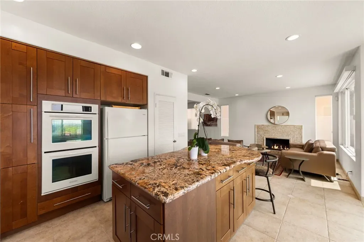
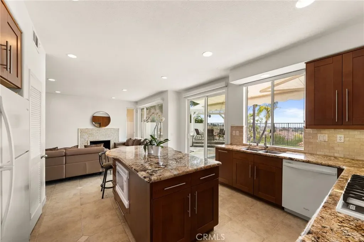
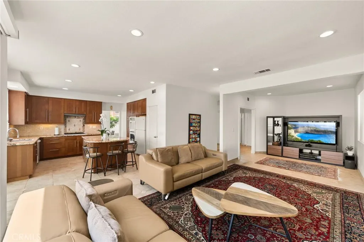
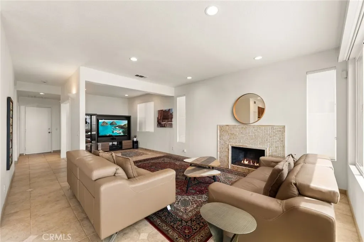
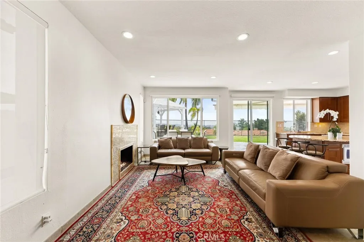
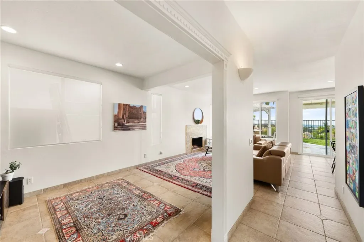
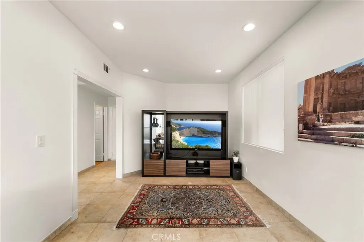
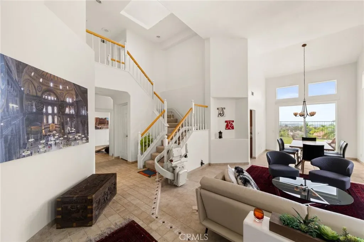
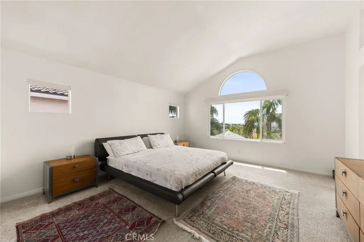
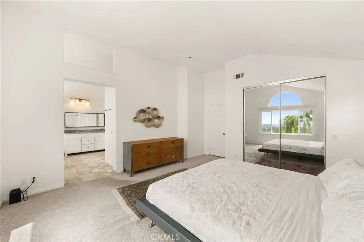
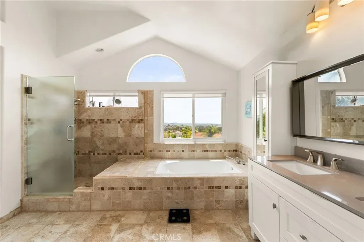
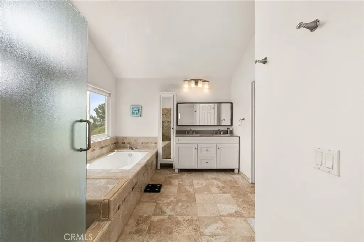
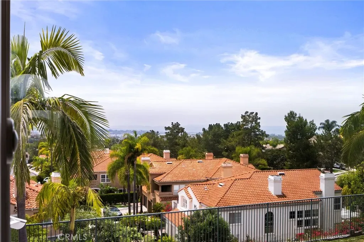
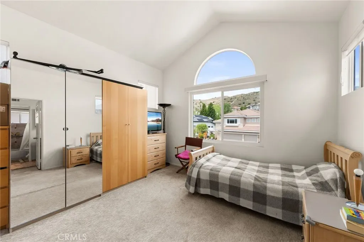
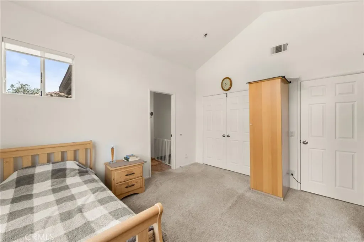
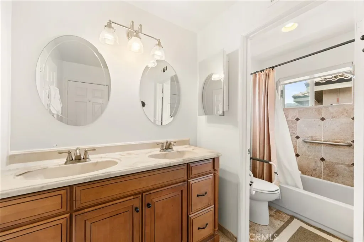
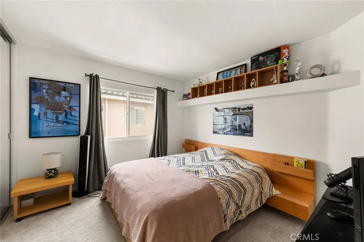
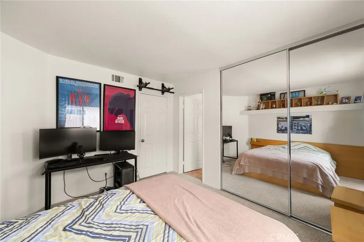

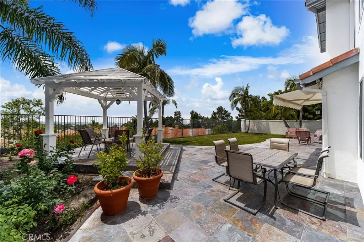
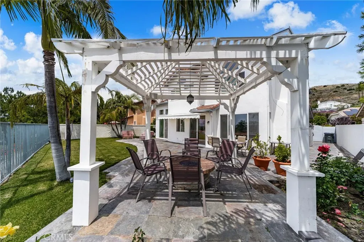
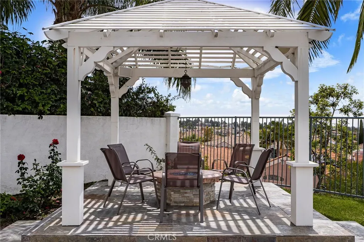
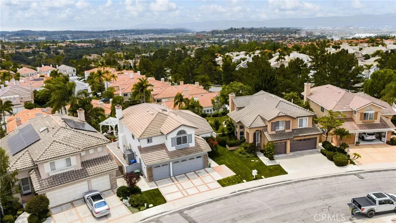
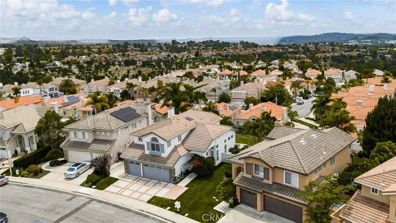
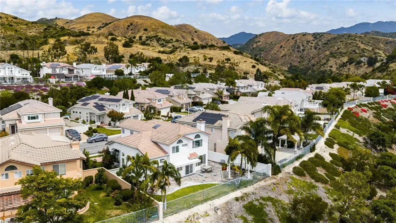
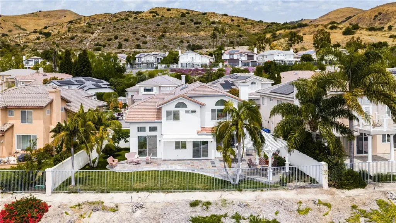
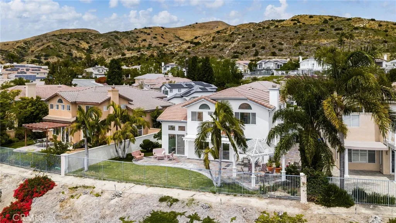
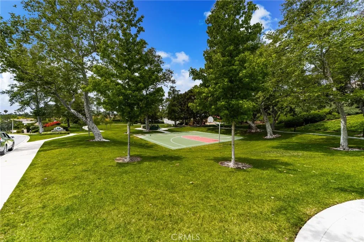
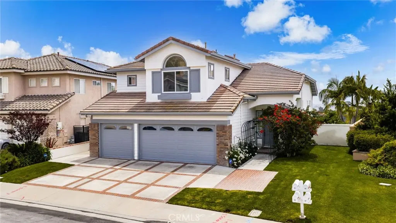
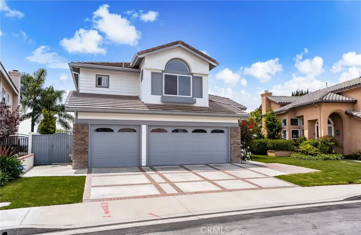
LOCATION, LOCATION, LOCATION – This is a BEAUTIFULLY Designed FORMER MODEL HOME with Unobstructed PANORAMIC VIEWS from your Backyard!! Enjoy this Spacious Floor-Plan offering 2444sqft with 3 LARGE Bedrooms, Downstairs Office/Den (could be 4th
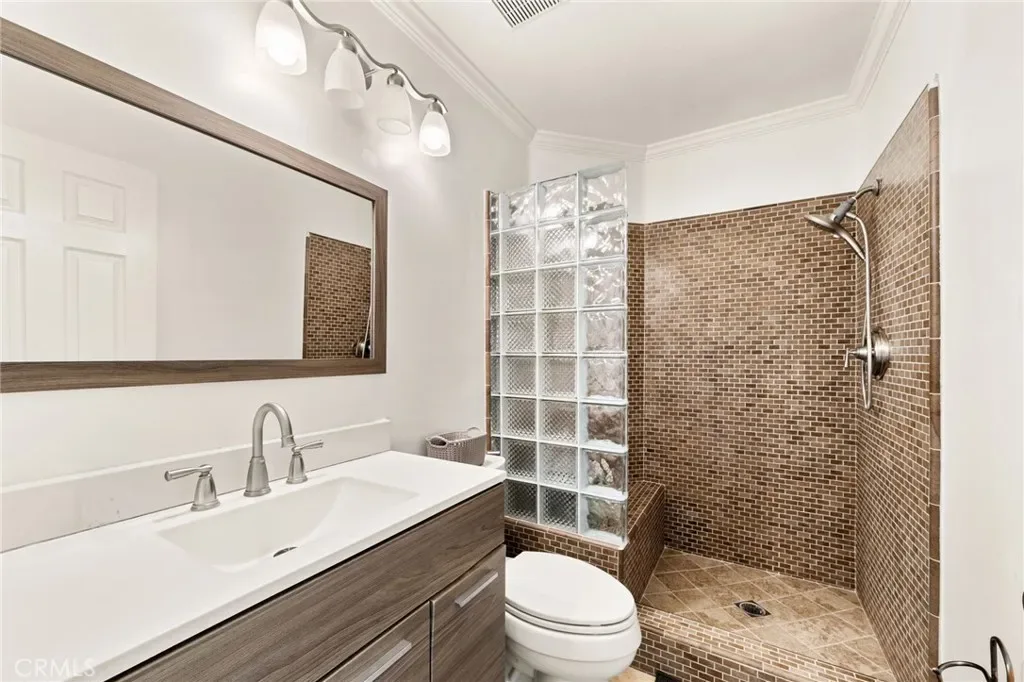
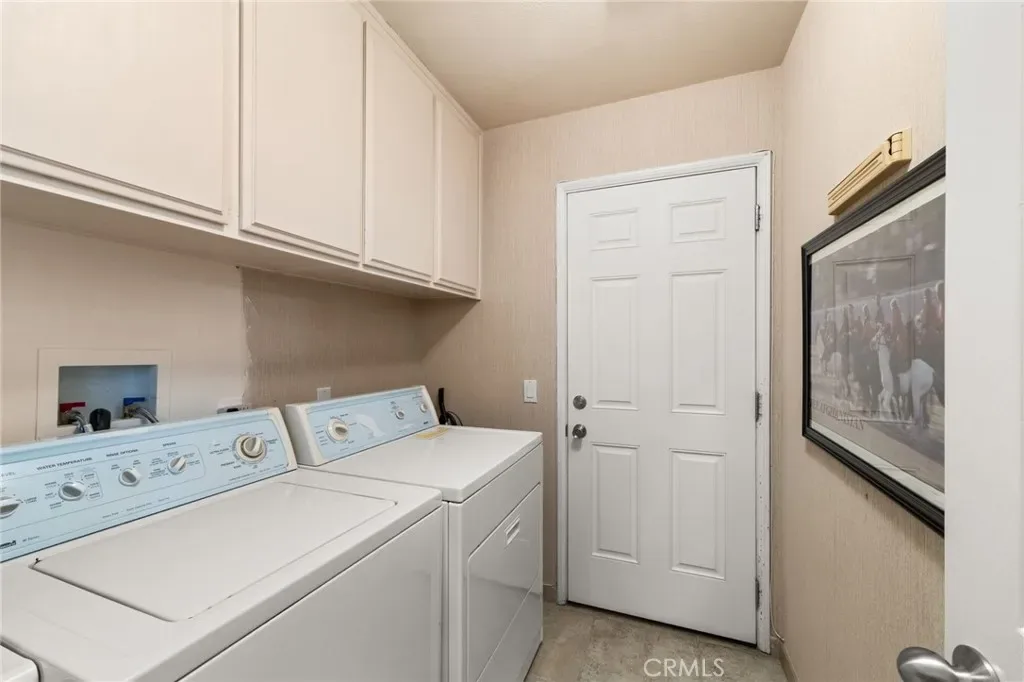
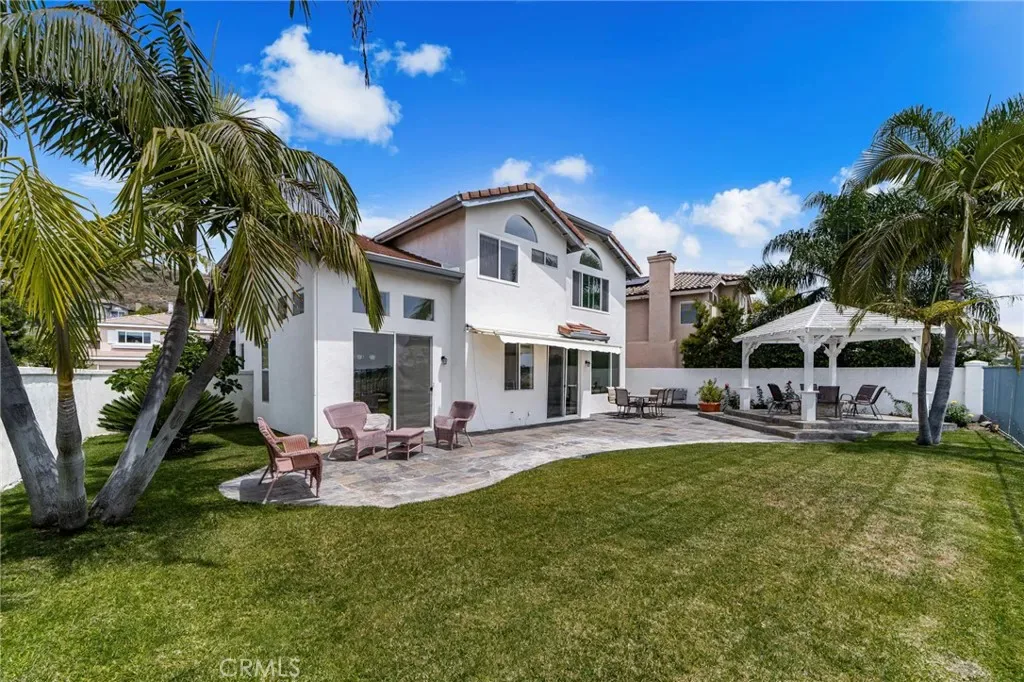
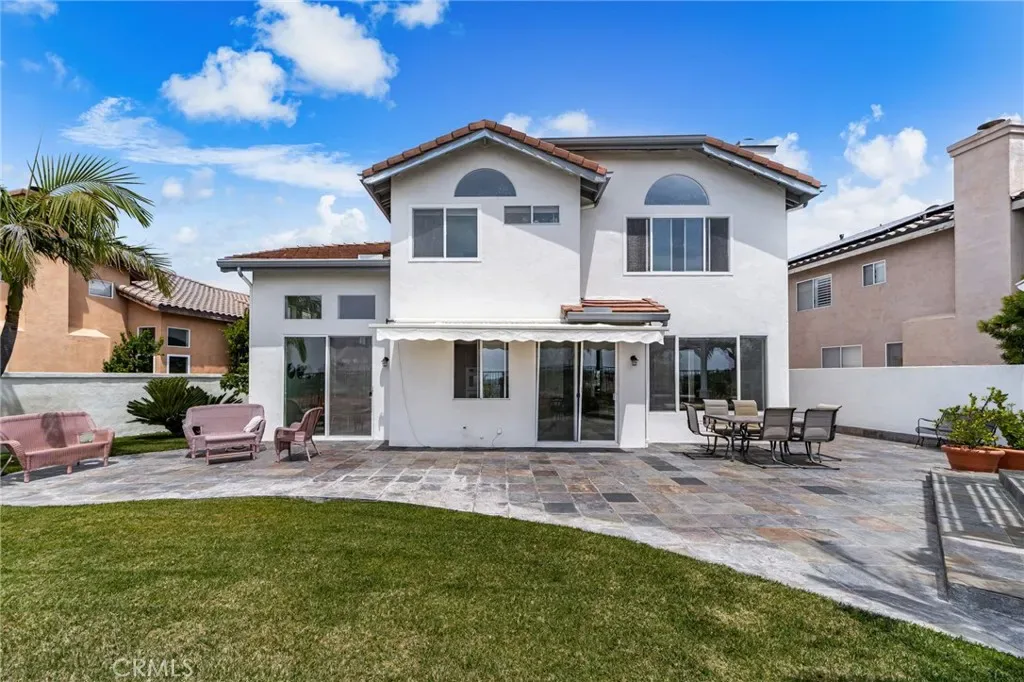
Bedroom) & 3 FULL Bathrooms * * This MODEL offers a Downstairs Office/4th Bedroom and FULL Bathroom * * Terrific Island Kitchen with GRANITE SLAB Counter Tops & Custom Tiled Back-Splash, Large Island with Breakfast Counter, for the Kids and Large Walk-In Pantry * * Step-Down Formal Living Room & Formal Dining Room with SOARING, HIGH-VOLUME Cathedral Ceilings with Beautiful Tiled Flooring Throughout * * Cozy Family Room is PERFECT for Family Gatherings with Recessed Lighting, Fireplace and Large Picture Windows allowing an Abundance of Natural Light * * Downstairs Office/Den Area can be Easily Converted back to a Main Floor Bedroom * * Beautifully Designed Backyard with Incredible City Lights View, SLATE STONE Patio, Motorized Retractable Shade Awning, Raised Deck with Gazebo & Custom Firepit, Manicured Landscape, BLOCK-WALL Fencing and Plenty of GRASS for the Kids to Play * * UPGRADED Throughout with NEW PEX Plumbing, Mirrored Wardrobes, DESIGNER FIXTURES, Recessed Lighting & Raised Panel Doors, Motorized Window Blinds with Remote, Skylight with Natural Light, Remodeled Downstairs Bathroom with Custom Tiled Shower, CUSTOM Stairway Chair-Lift, Rain Gutters, Granite Counters and MUCH MORE * * Spacious Primary Bedroom with HIGH Pitched Ceilings & LARGE Walk-In Closet -AND- Primary Bathroom with NEW Vanity with His & Her Sinks, Custom Tiled Walk-In Shower and OVER-SIZED Romantic Tub * * (2) Additional Nicely Appointed Upstairs Bedrooms w/Mirrored Wardrobes, Walk-In Closets and High Ceilings * * Upstairs Bathroom with (2) Sinks * * INDOOR LAUNDRY ROOM * * Terrific Curb Appeal with (3) Car Attached Garage * * GREAT Location and Enjoy the Community POOL & SPA, Tennis Courts, Clubhouse, Sport Courts, Picnic Area, Playground…and Close to Award Winning Schools, Shopping, Dining/Restaurants, Sport Park, Trails & EZ Freeway Access for the Commuter – Affordable HOA and LOW LOW TAXES!!
Bedroom) & 3 FULL Bathrooms * * This MODEL offers a Downstairs Office/4th Bedroom and FULL Bathroom * * Terrific Island Kitchen with GRANITE SLAB Counter Tops & Custom Tiled Back-Splash, Large Island with Breakfast Counter, for the Kids and Large Walk-In Pantry * * Step-Down Formal Living Room & Formal Dining Room with SOARING, HIGH-VOLUME Cathedral Ceilings with Beautiful Tiled Flooring Throughout * * Cozy Family Room is PERFECT for Family Gatherings with Recessed Lighting, Fireplace and Large Picture Windows allowing an Abundance of Natural Light * * Downstairs Office/Den Area can be Easily Converted back to a Main Floor Bedroom * * Beautifully Designed Backyard with Incredible City Lights View, SLATE STONE Patio, Motorized Retractable Shade Awning, Raised Deck with Gazebo & Custom Firepit, Manicured Landscape, BLOCK-WALL Fencing and Plenty of GRASS for the Kids to Play * * UPGRADED Throughout with NEW PEX Plumbing, Mirrored Wardrobes, DESIGNER FIXTURES, Recessed Lighting & Raised Panel Doors, Motorized Window Blinds with Remote, Skylight with Natural Light, Remodeled Downstairs Bathroom with Custom Tiled Shower, CUSTOM Stairway Chair-Lift, Rain Gutters, Granite Counters and MUCH MORE * * Spacious Primary Bedroom with HIGH Pitched Ceilings & LARGE Walk-In Closet -AND- Primary Bathroom with NEW Vanity with His & Her Sinks, Custom Tiled Walk-In Shower and OVER-SIZED Romantic Tub * * (2) Additional Nicely Appointed Upstairs Bedrooms w/Mirrored Wardrobes, Walk-In Closets and High Ceilings * * Upstairs Bathroom with (2) Sinks * * INDOOR LAUNDRY ROOM * * Terrific Curb Appeal with (3) Car Attached Garage * * GREAT Location and Enjoy the Community POOL & SPA, Tennis Courts, Clubhouse, Sport Courts, Picnic Area, Playground…and Close to Award Winning Schools, Shopping, Dining/Restaurants, Sport Park, Trails & EZ Freeway Access for the Commuter – Affordable HOA and LOW LOW TAXES!!
Property Details
Price:
$1,550,000
MLS #:
IG26096357
Status:
Pending
Beds:
4
Baths:
3
Type:
Single Family
Subtype:
Single Family Residence
Subdivision:
San Lucas FHS
Neighborhood:
fhfoothillranch
Listed Date:
May 12, 2026
Finished Sq Ft:
2,444
Lot Size:
6,060 sqft / 0.14 acres (approx)
Year Built:
1992
Schools
School District:
Saddleback Valley Unified
Interior
Appliances
DW, WLR, GS, CO, GWH, HOD
Bathrooms
3 Full Bathrooms
Cooling
CA
Flooring
TILE, CARP
Heating
FA, FIR
Interior Features
BI, ST, RECL, GRNC, OFP, PTRY, TSCE, CC, HCEL
Laundry Features
IR, IN
Levels
U
Main Level Bathrooms
1
Main Level Bedrooms
1
Exterior
Accessibility Features
DSI, DIF, SEE
Architectural Style
MOD
Attached Garage YN
1
Common Walls
NCW
Community Features
SDW, STM, SL, CRB, CW
Construction Materials
BRK, STC
Exterior Features
LIT, RG
Fencing
BW, WI, AVG
Garage Spaces
3
Other Structures
GZ
Parking Spots
6
Parking Total
6
Patio And Porch Features
CA, PTO, SEE, STN, OPN
Roof
CON, TLE
Security Features
EXL, SS, SD, COD
Spa Features
AS, COM
View
CI, PA
Window Features
BLI, SK, DPW
Financial
HOA Fee
$118
HOA Fee Frequency
MO

Get Out There, A Simply Outgoing Approach to Life. James Outland Jr. is one of those rare people who simply has an outgoing approach to life. No matter the activity… from dune buggy riding to skydiving to motorcycling to riding the local Pismo Beach waves… James Outland Jr. approaches life with a “just get out there and do it” kind of attitude. A zest for Life. James’ zest for life is obviously apparent in his many exciting hobbies. In his spare time, he loves riding dune buggies or hi…
More About JamesMortgage Calculator
Map
Current real estate data for Single Family in Lake Forest as of May 25, 2026
171
Single Family Listed
44
Avg DOM
506
Avg $ / SqFt
$1,258,052
Avg List Price
Community
- Address51 La Perla Lake Forest CA
- SubdivisionSan Lucas (FHS)
- CityLake Forest
- CountyOrange
- Zip Code92610
Similar Listings Nearby
Property Summary
- Located in the San Lucas (FHS) subdivision, 51 La Perla Lake Forest CA is a Single Family for sale in Lake Forest, CA, 92610. It is listed for $1,550,000 and features 4 beds, 3 baths, and has approximately 2,444 square feet of living space, and was originally constructed in 1992. The current price per square foot is $634. The average price per square foot for Single Family listings in Lake Forest is $506. The average listing price for Single Family in Lake Forest is $1,258,052. To schedule a showing of MLS#ig26096357 at 51 La Perla in Lake Forest, CA, contact your James Outland agent at 8057482262.
 Courtesy of Elevate Real Estate Agency. Disclaimer: All data relating to real estate for sale on this page comes from the Broker Reciprocity (BR) of the California Regional Multiple Listing Service. Detailed information about real estate listings held by brokerage firms other than James Outland include the name of the listing broker. Neither the listing company nor James Outland shall be responsible for any typographical errors, misinformation, misprints and shall be held totally harmless. The Broker providing this data believes it to be correct, but advises interested parties to confirm any item before relying on it in a purchase decision. Copyright 2026. California Regional Multiple Listing Service. All rights reserved.
 51 La Perla
Lake Forest, CA