
$1,999,000
21732 Exton
Lake Forest, CA, 92630


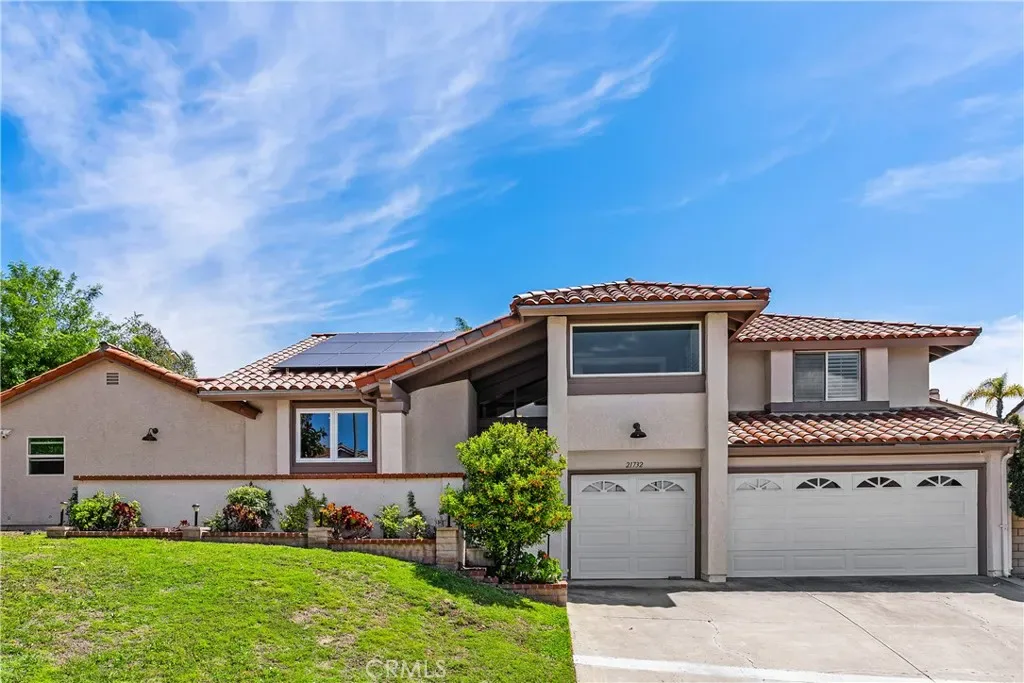
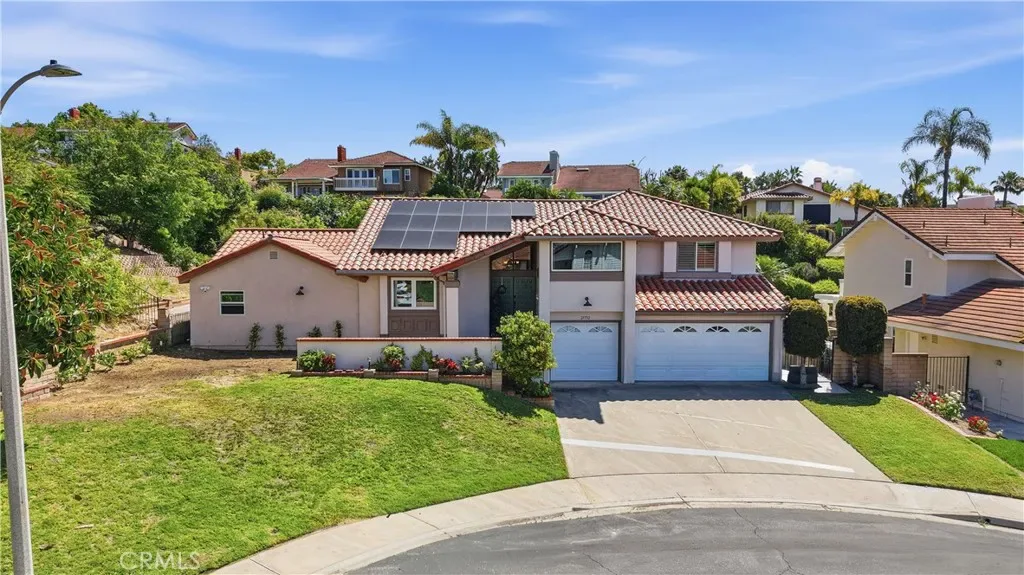

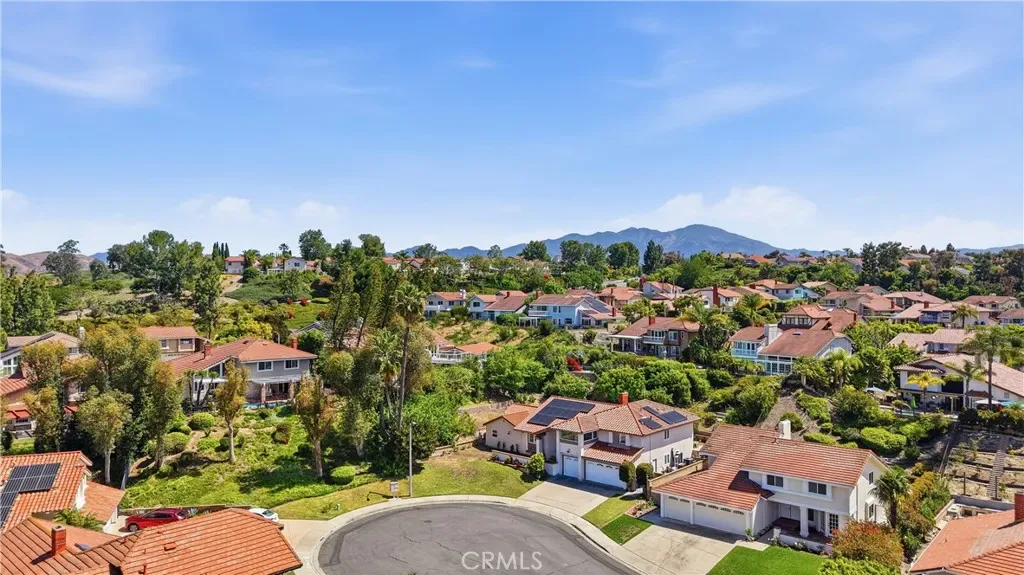
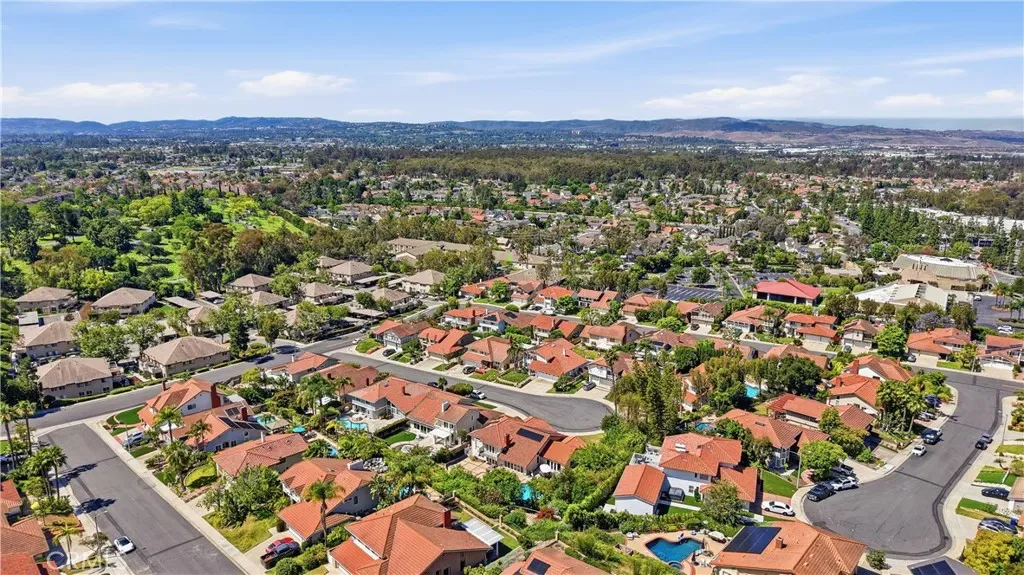
Versatile three-level layout with two private suite configurations, owned solar, and a backyard pool
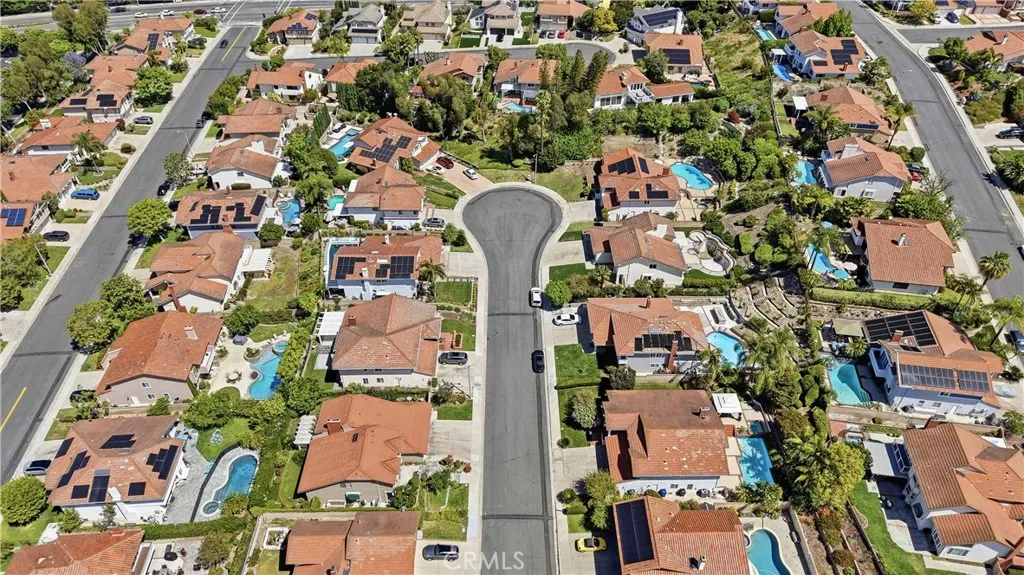
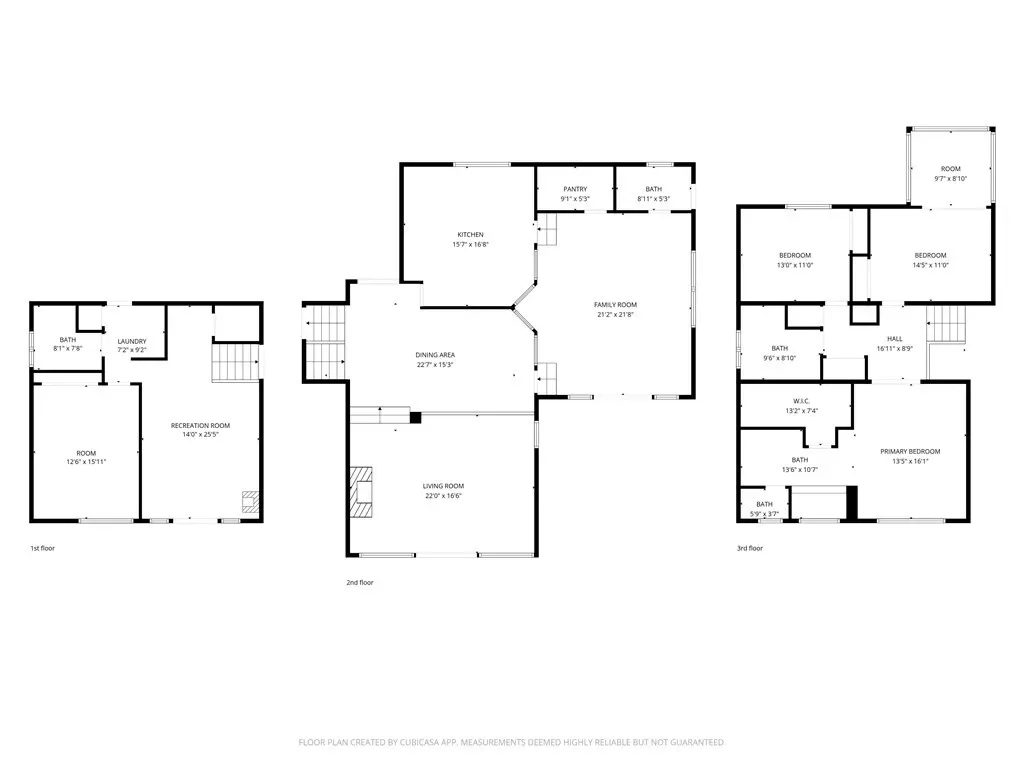
Set on a generous Lake Forest lot, this 5-bedroom, 4-bath, ~3,600 sq ft home is organized across three distinct living levels with two separate suite configurations — each with its own private entry, full bathroom, and living space.
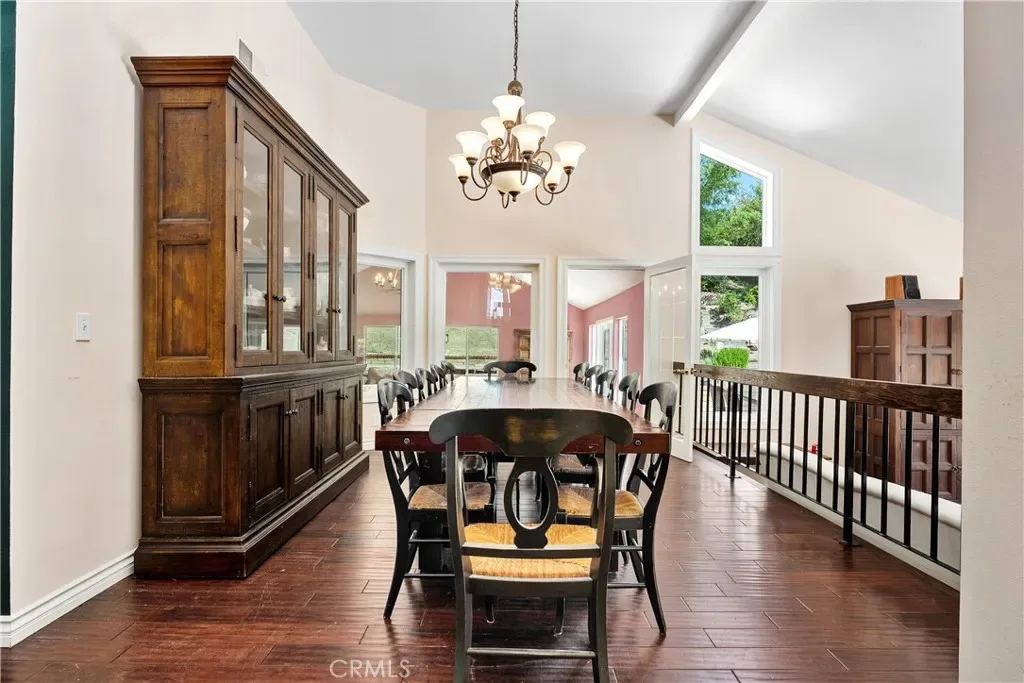
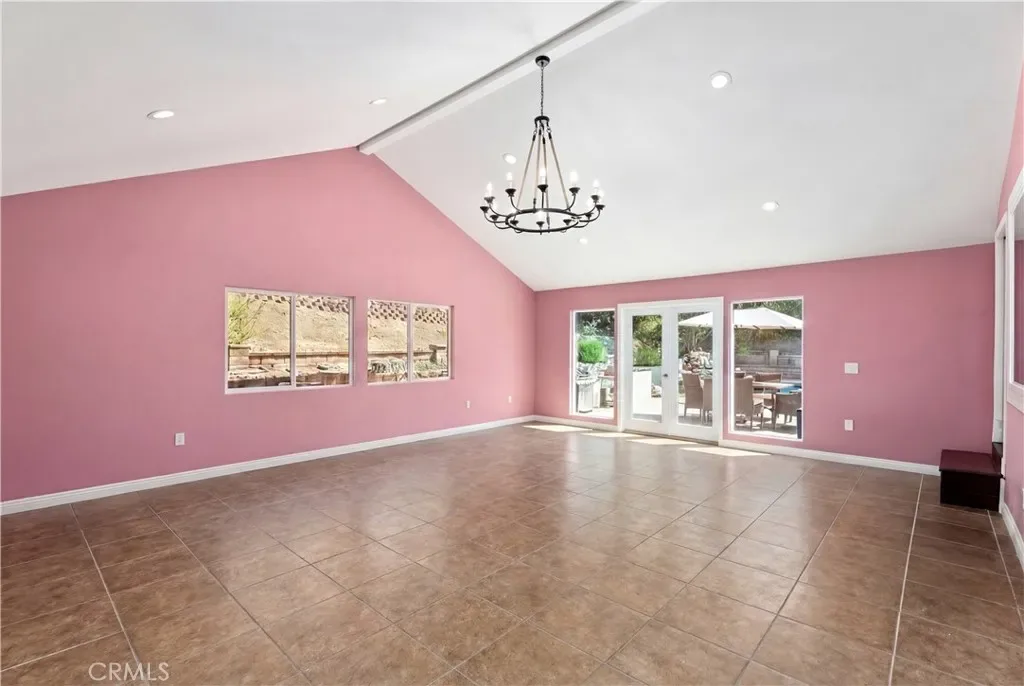
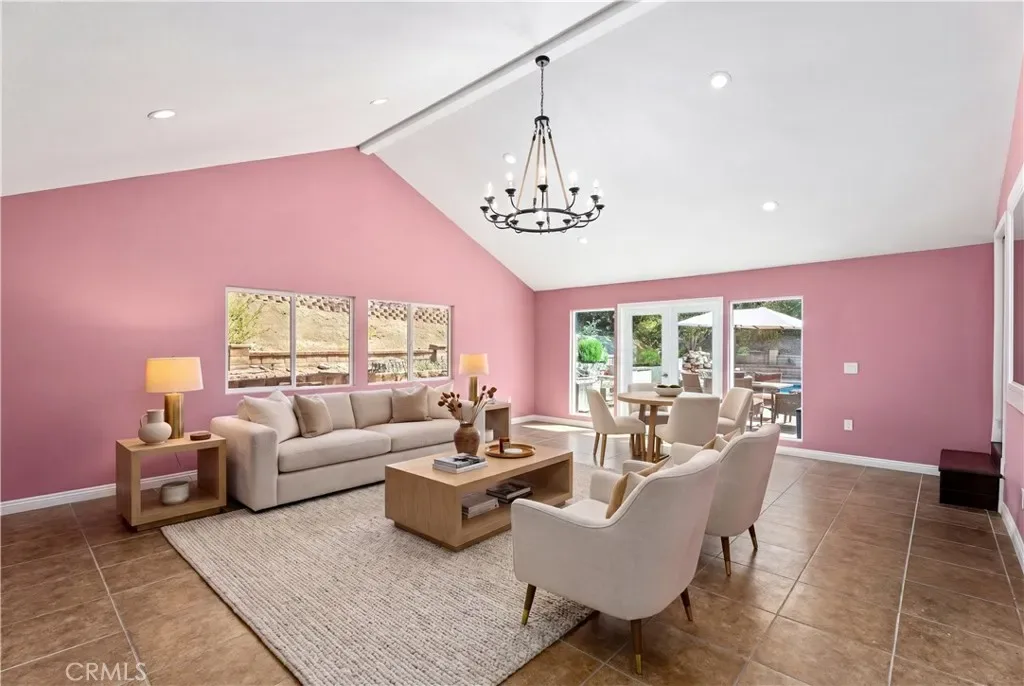
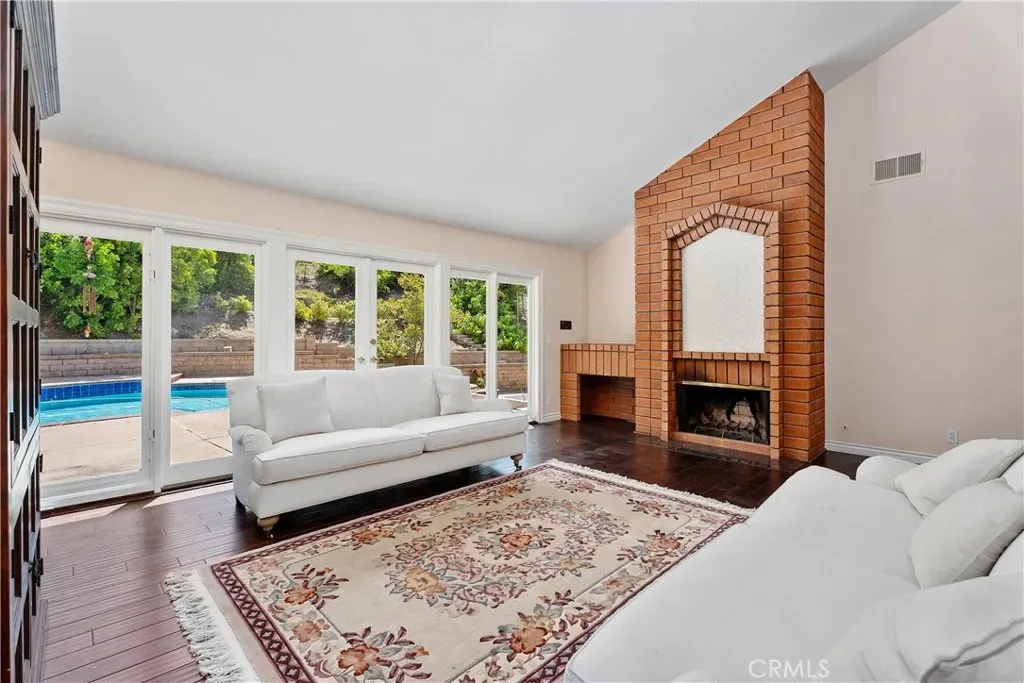
The main level centers on a vaulted formal dining room that seats twelve, opening to a sunken living room with fireplace and walls of windows. A separate eat-in kitchen anchors the level with a center island, granite counters, six-burner gas cooktop, double ovens, built-in microwave, dishwasher, and built-in trash and recycling — flowing into the family room with French doors to the backyard.
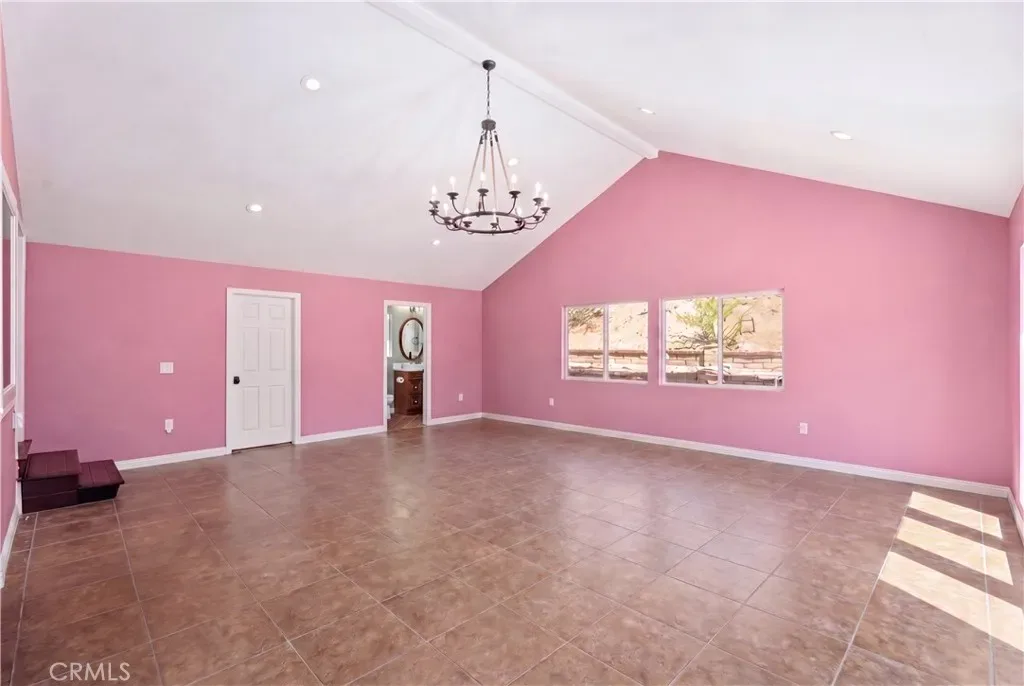
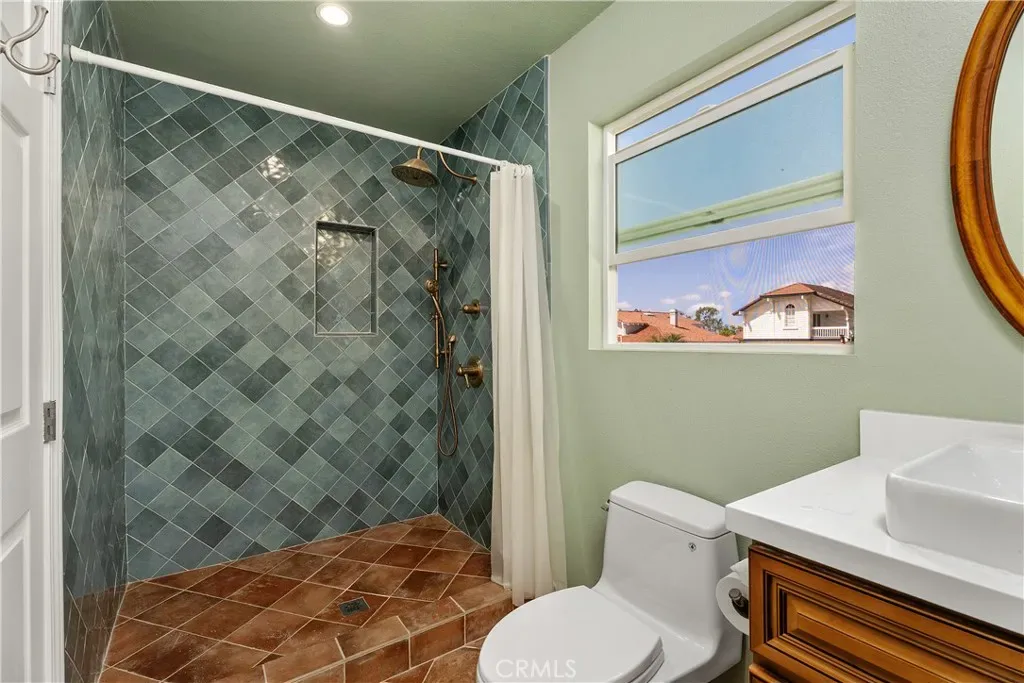
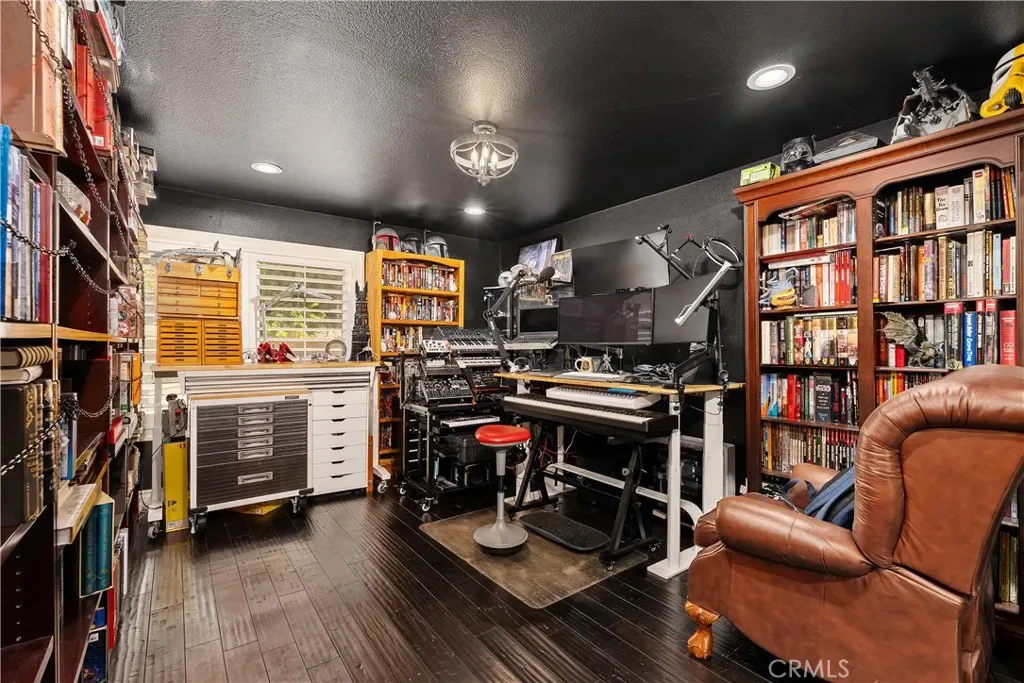
Adjacent to the kitchen, a vaulted in-law suite offers flexible living with its own private exterior entrance, attached 1.75 bath, and a full pantry with refrigerator (easily configured as a kitchenette). A connecting window keeps the suite integrated when desired, fully independent when not — ideal as a guest suite, long-term-stay quarters, home office with separate access, or studio living.
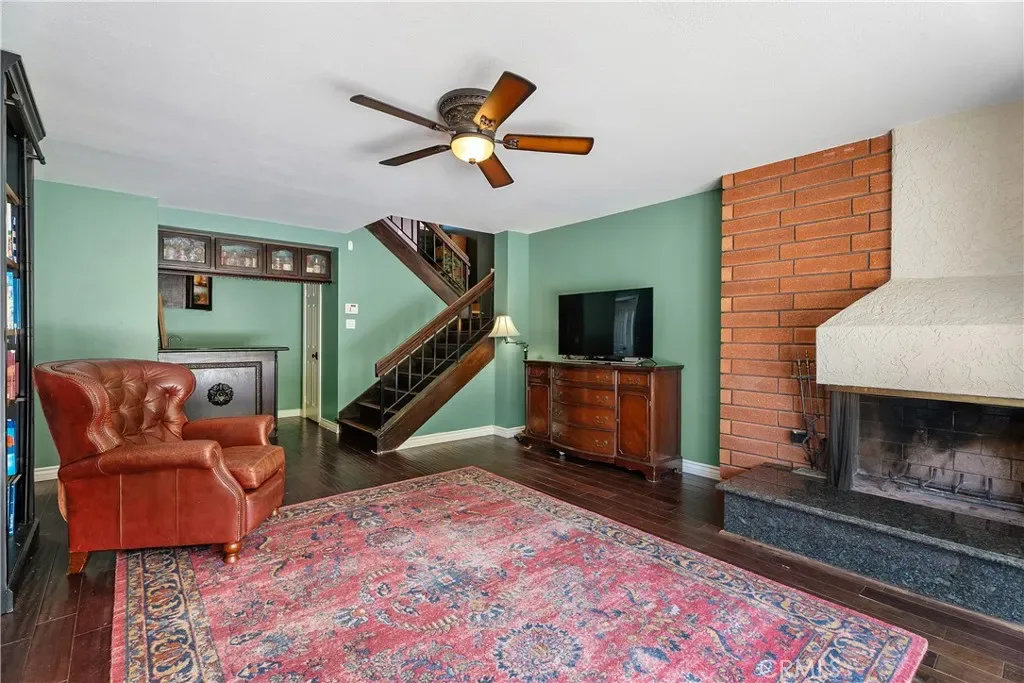
The lower level functions as a second self-contained zone: a den with fireplace, wet bar, bedroom, full bathroom, and direct access to both the garage and exterior. Effectively a guest suite paired with its own gathering space.
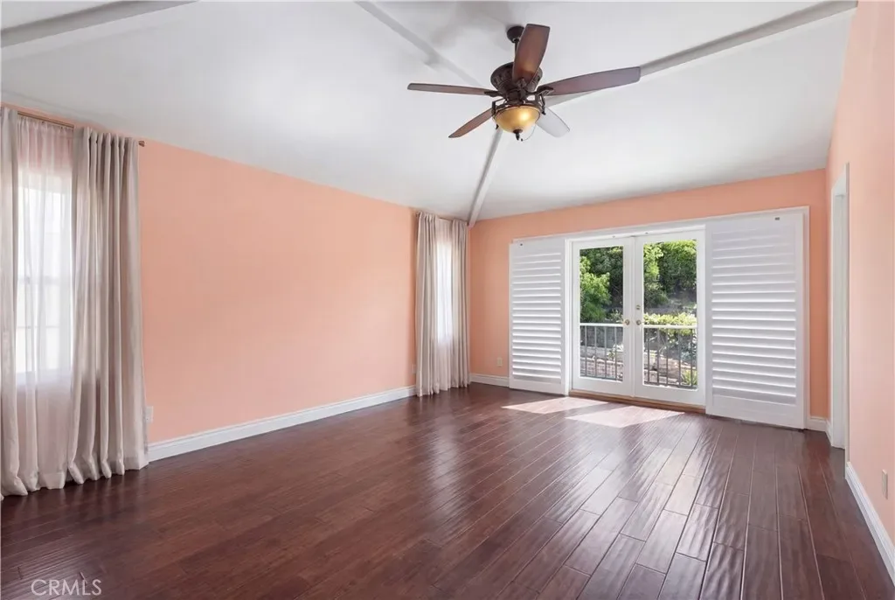
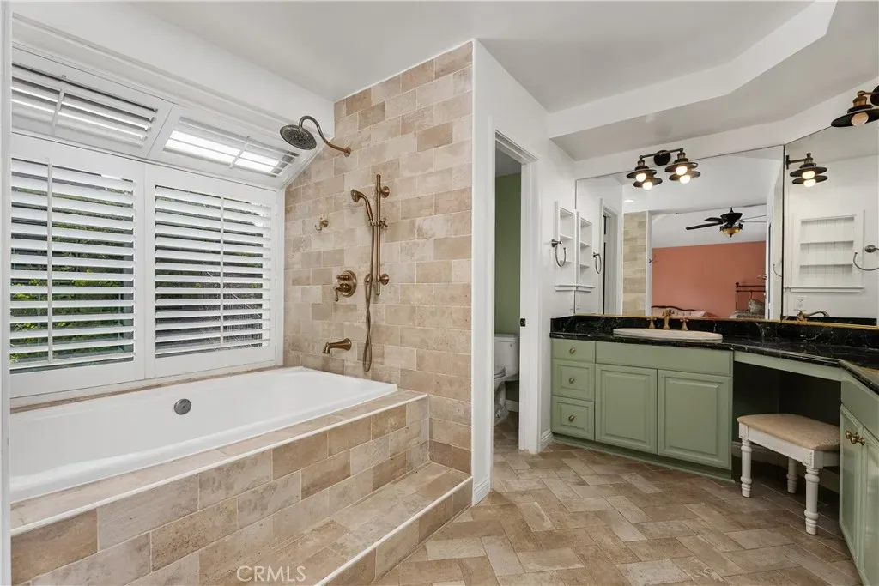
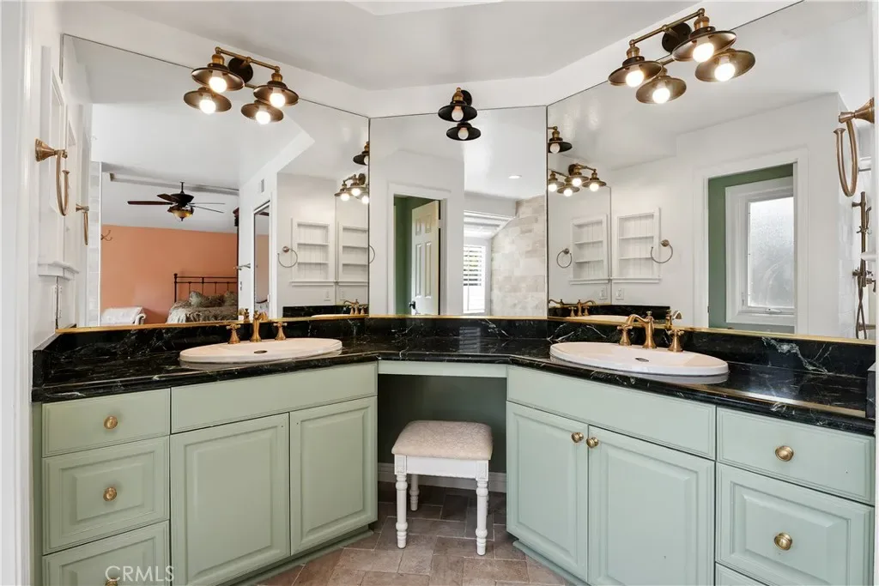
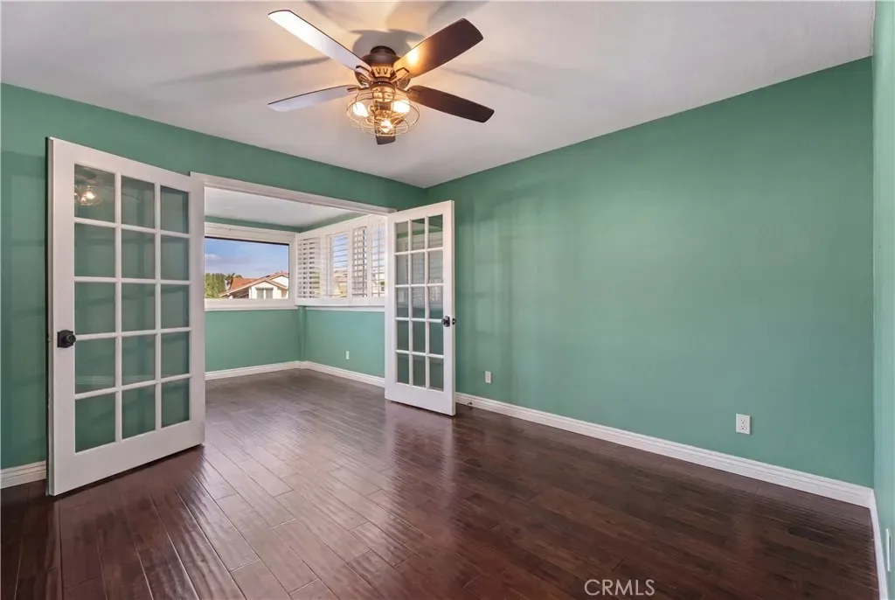
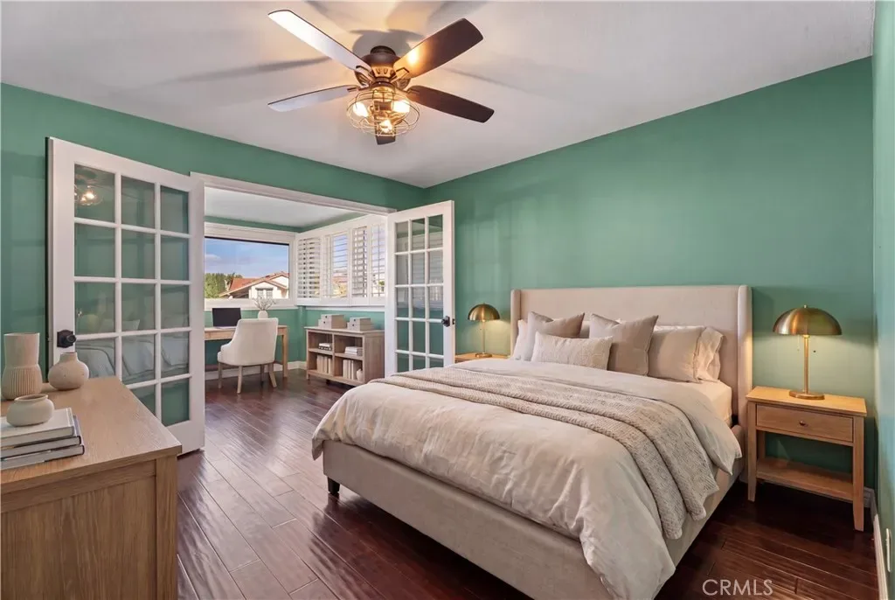
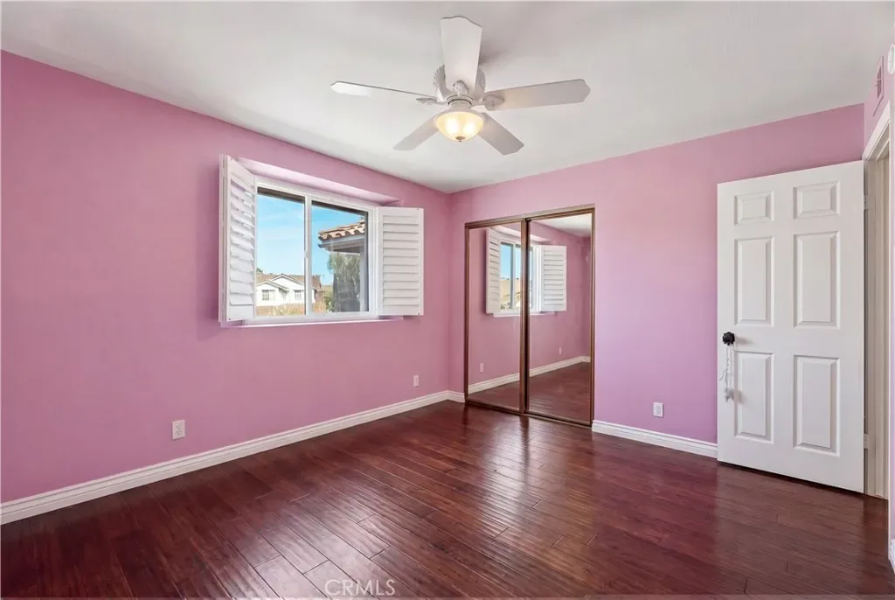
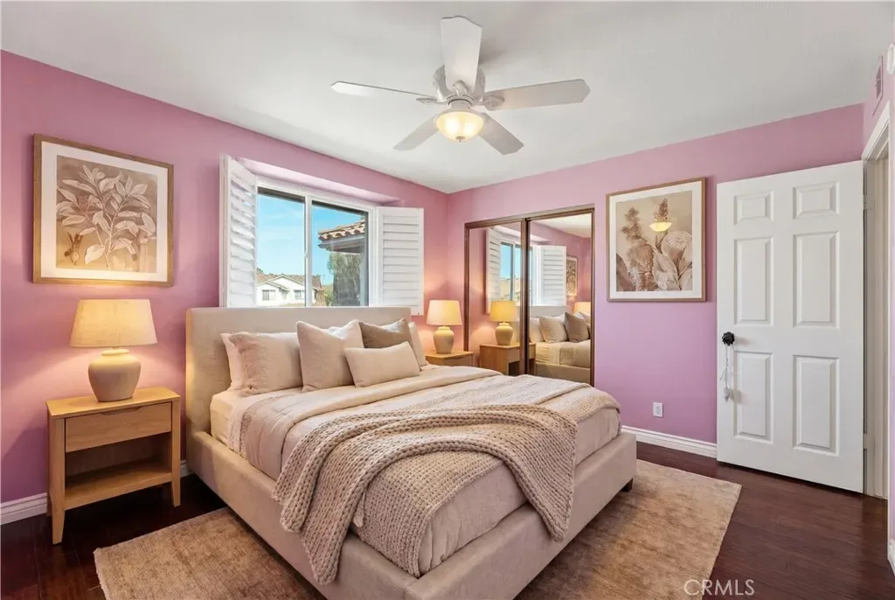
The upper level houses the primary suite with dressing area, walk in closet, and double-vanity bath with linen storage, plus two secondary bedrooms — one with an attached bonus space well-suited as a study, nursery, or sitting room.
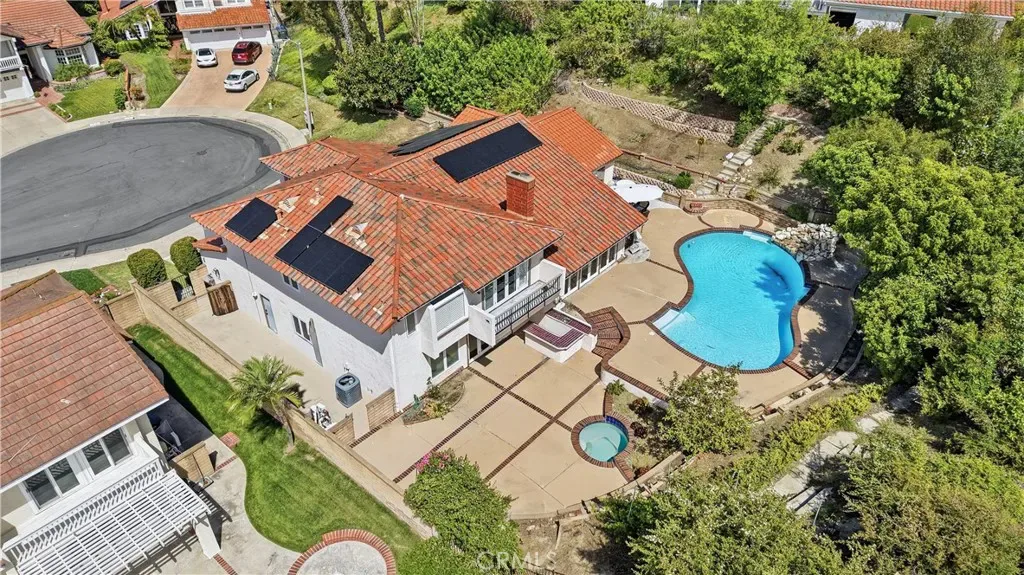
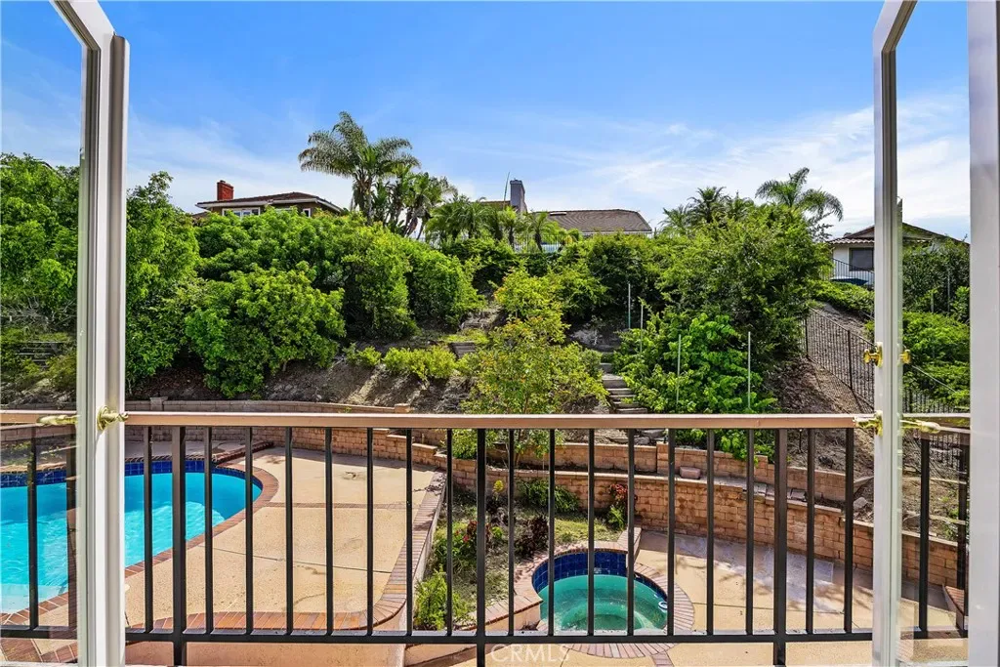
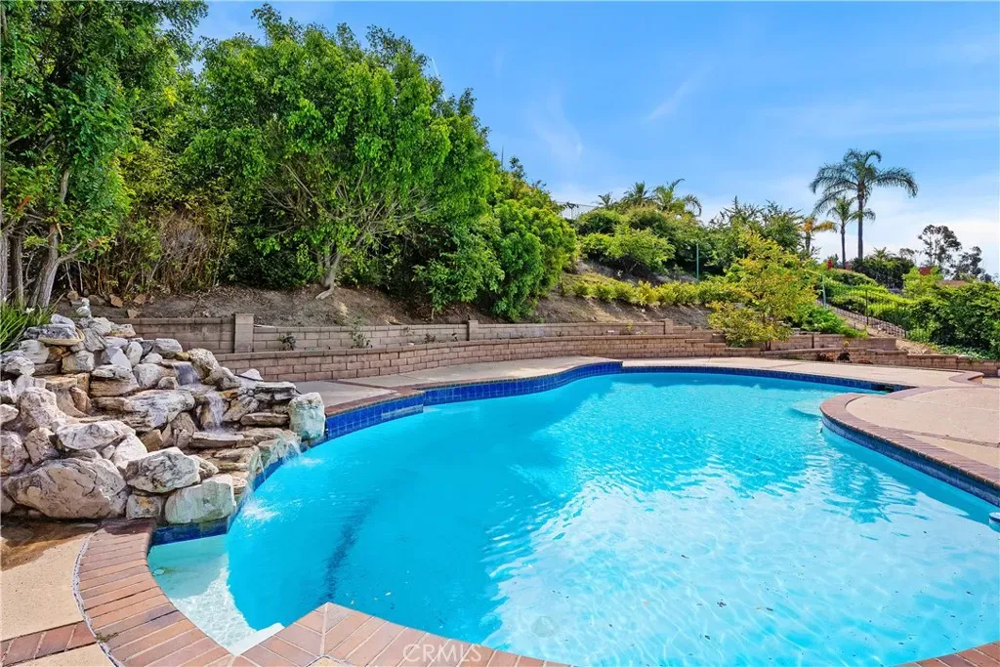
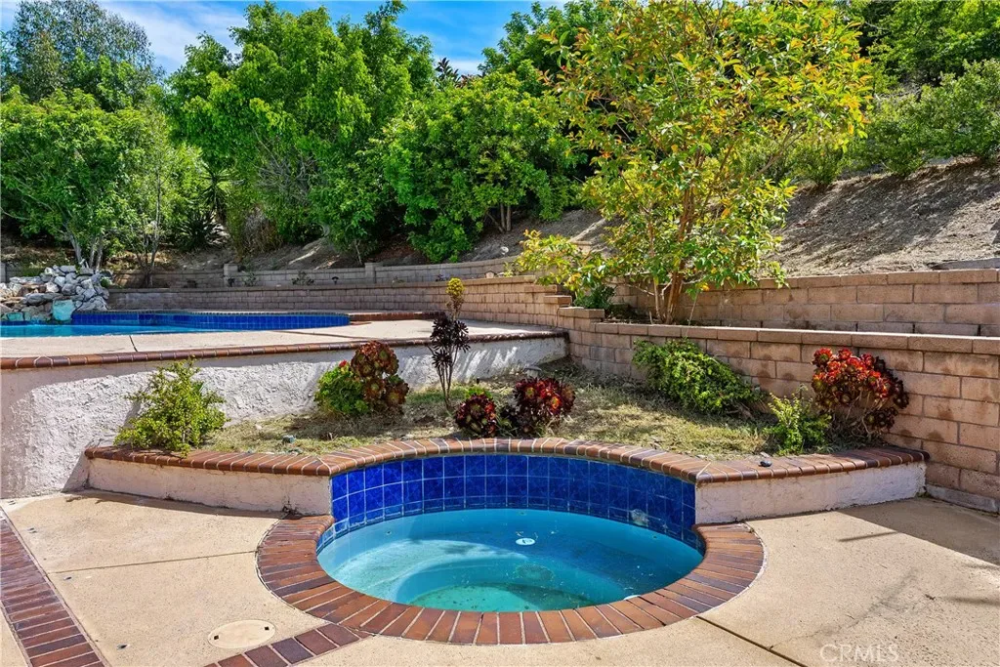
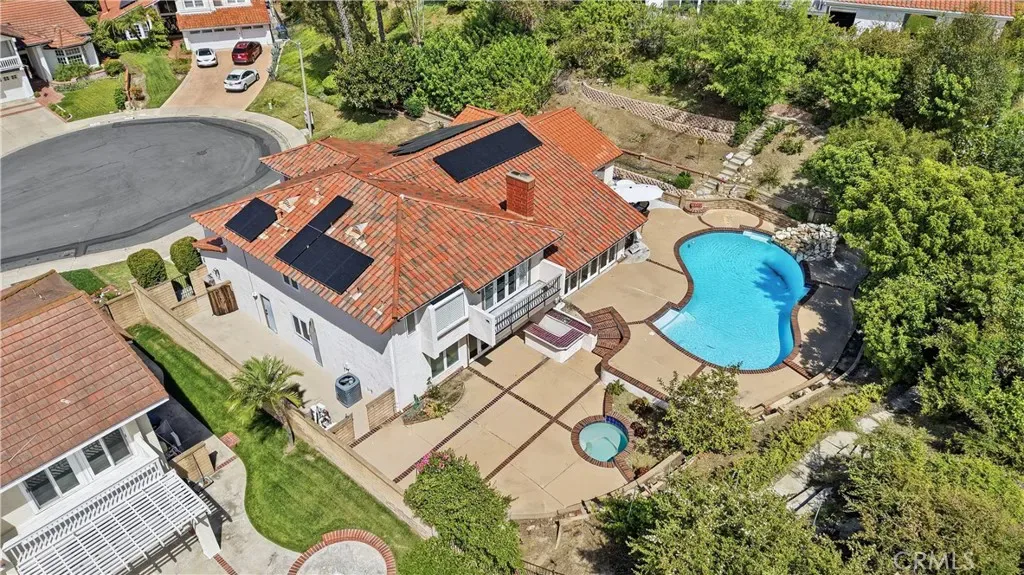
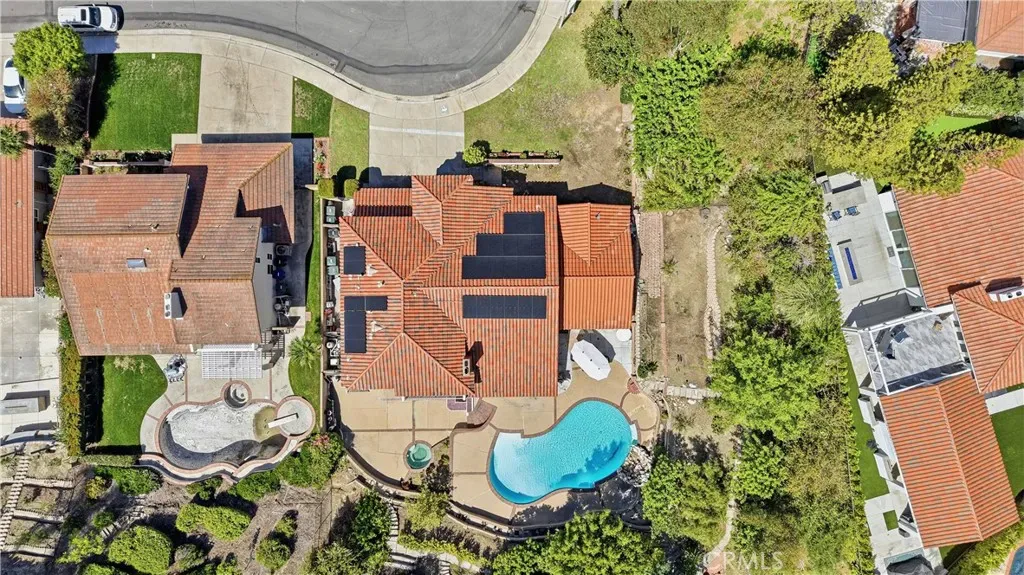
Outside: private pool, in-ground spa, rock waterfall, and multiple patio zones surrounded by mature landscaping with timed drip irrigation on a ~20,800 sq ft lot.
Owned solar (paid off). PEX repipe in 2023. Central A/C, two fireplaces, double-pane windows, wooden shutters, three-car garage. Saddleback Valley Schools (Rancho Canada / Serrano / El Toro). $70/mo HOA.
Set on a generous Lake Forest lot, this 5-bedroom, 4-bath, ~3,600 sq ft home is organized across three distinct living levels with two separate suite configurations — each with its own private entry, full bathroom, and living space.
The main level centers on a vaulted formal dining room that seats twelve, opening to a sunken living room with fireplace and walls of windows. A separate eat-in kitchen anchors the level with a center island, granite counters, six-burner gas cooktop, double ovens, built-in microwave, dishwasher, and built-in trash and recycling — flowing into the family room with French doors to the backyard.
Adjacent to the kitchen, a vaulted in-law suite offers flexible living with its own private exterior entrance, attached 1.75 bath, and a full pantry with refrigerator (easily configured as a kitchenette). A connecting window keeps the suite integrated when desired, fully independent when not — ideal as a guest suite, long-term-stay quarters, home office with separate access, or studio living.
The lower level functions as a second self-contained zone: a den with fireplace, wet bar, bedroom, full bathroom, and direct access to both the garage and exterior. Effectively a guest suite paired with its own gathering space.
The upper level houses the primary suite with dressing area, walk in closet, and double-vanity bath with linen storage, plus two secondary bedrooms — one with an attached bonus space well-suited as a study, nursery, or sitting room.
Outside: private pool, in-ground spa, rock waterfall, and multiple patio zones surrounded by mature landscaping with timed drip irrigation on a ~20,800 sq ft lot.
Owned solar (paid off). PEX repipe in 2023. Central A/C, two fireplaces, double-pane windows, wooden shutters, three-car garage. Saddleback Valley Schools (Rancho Canada / Serrano / El Toro). $70/mo HOA.
Property Details
Price:
$1,999,000
MLS #:
OC26083085
Status:
Active
Beds:
5
Baths:
4
Type:
Single Family
Subtype:
Single Family Residence
Subdivision:
Rancho Alisos RAL
Neighborhood:
lnlakeforestnorth
Listed Date:
Apr 25, 2026
Finished Sq Ft:
3,600
Lot Size:
20,800 sqft / 0.48 acres (approx)
Year Built:
1981
Schools
School District:
Saddleback Valley Unified
Elementary School:
Rancho Canada
Middle School:
Serrano
High School:
El Toro
Interior
Appliances
DW, FZ, GD, IM, MW, RF, GO, GR, EO, _6BS, CO, DO, HOD, WOD
Bathrooms
3 Full Bathrooms, 1 Half Bathroom
Cooling
CA
Flooring
LAM
Heating
SO
Interior Features
BI, CF, ST, WB, BAR, CRWN, GRNC, OFP, PTRY, SUNK, _2STR, BL, BC, HCEL, ILFP
Laundry Features
GAS, ICL, WH
Levels
S
Exterior
Architectural Style
MED
Attached Garage YN
1
Common Walls
NCW
Community Features
SDW, SL, SUB, HIKI, DGP
Construction Materials
STC
Exterior Features
RG
Garage Spaces
3
Parking Spots
6
Parking Total
6
Patio And Porch Features
CON, OPN, POF
Roof
SPT
Security Features
SD, COD
Spa Features
HT, IG, PVT
View
TW
Window Features
SHT
Financial
HOA Fee
$70
HOA Fee Frequency
MO

Get Out There, A Simply Outgoing Approach to Life. James Outland Jr. is one of those rare people who simply has an outgoing approach to life. No matter the activity… from dune buggy riding to skydiving to motorcycling to riding the local Pismo Beach waves… James Outland Jr. approaches life with a “just get out there and do it” kind of attitude. A zest for Life. James’ zest for life is obviously apparent in his many exciting hobbies. In his spare time, he loves riding dune buggies or hi…
More About JamesMortgage Calculator
Map
Current real estate data for Single Family in Lake Forest as of May 25, 2026
171
Single Family Listed
44
Avg DOM
506
Avg $ / SqFt
$1,258,052
Avg List Price
Community
- Address21732 Exton Lake Forest CA
- SubdivisionRancho Alisos (RAL)
- CityLake Forest
- CountyOrange
- Zip Code92630
Similar Listings Nearby
Property Summary
- Located in the Rancho Alisos (RAL) subdivision, 21732 Exton Lake Forest CA is a Single Family for sale in Lake Forest, CA, 92630. It is listed for $1,999,000 and features 5 beds, 4 baths, and has approximately 3,600 square feet of living space, and was originally constructed in 1981. The current price per square foot is $555. The average price per square foot for Single Family listings in Lake Forest is $506. The average listing price for Single Family in Lake Forest is $1,258,052. To schedule a showing of MLS#oc26083085 at 21732 Exton in Lake Forest, CA, contact your James Outland agent at 8057482262.
 Courtesy of Coldwell Banker Realty. Disclaimer: All data relating to real estate for sale on this page comes from the Broker Reciprocity (BR) of the California Regional Multiple Listing Service. Detailed information about real estate listings held by brokerage firms other than James Outland include the name of the listing broker. Neither the listing company nor James Outland shall be responsible for any typographical errors, misinformation, misprints and shall be held totally harmless. The Broker providing this data believes it to be correct, but advises interested parties to confirm any item before relying on it in a purchase decision. Copyright 2026. California Regional Multiple Listing Service. All rights reserved.
 21732 Exton
Lake Forest, CA