
$1,500,000
24661 Julie
Laguna Hills, CA, 92653

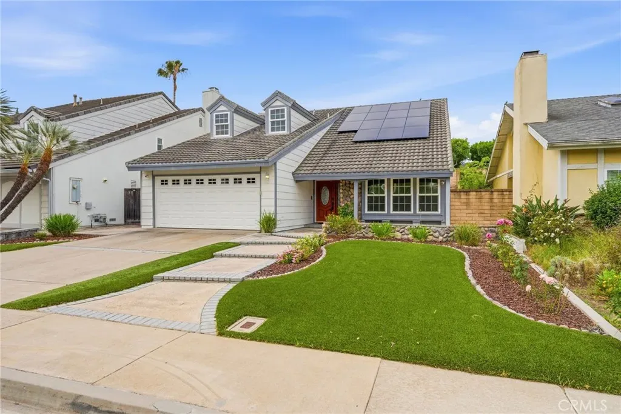
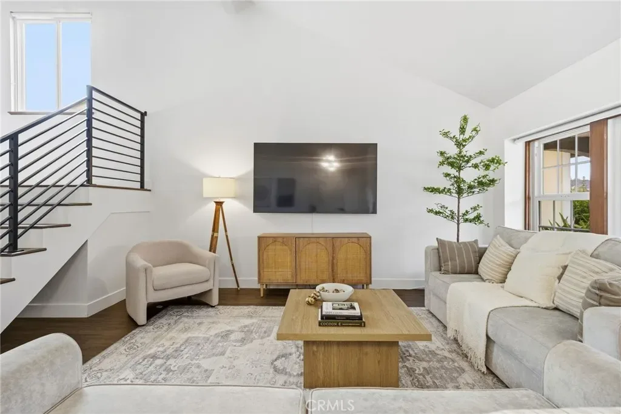
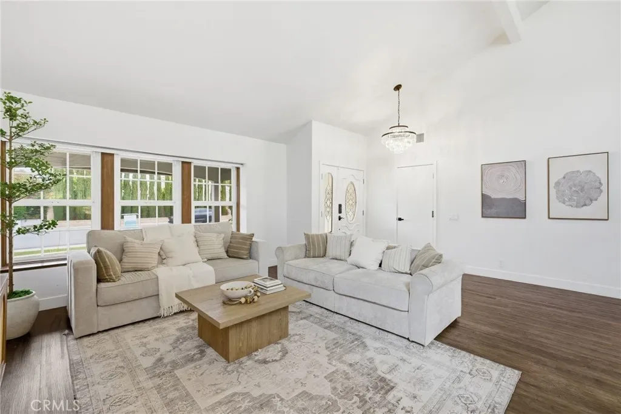
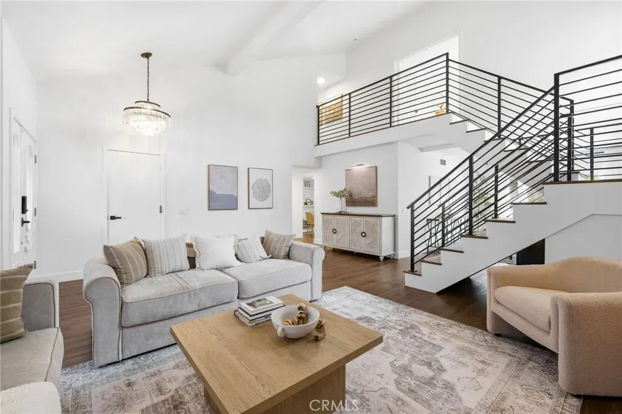
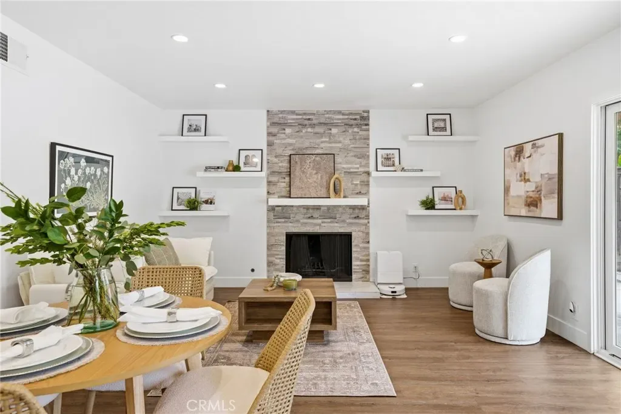
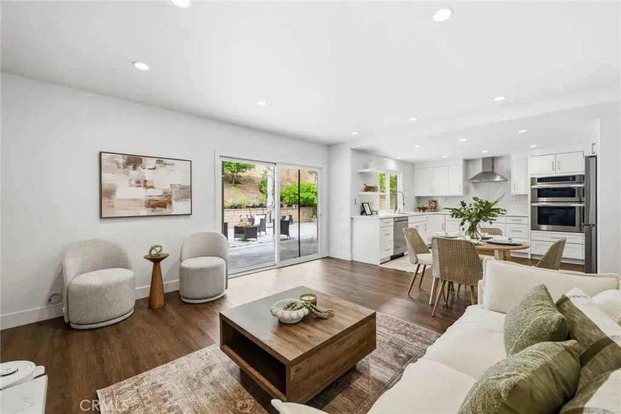


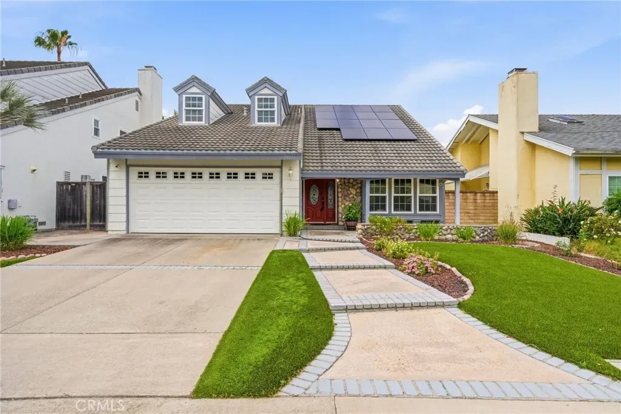
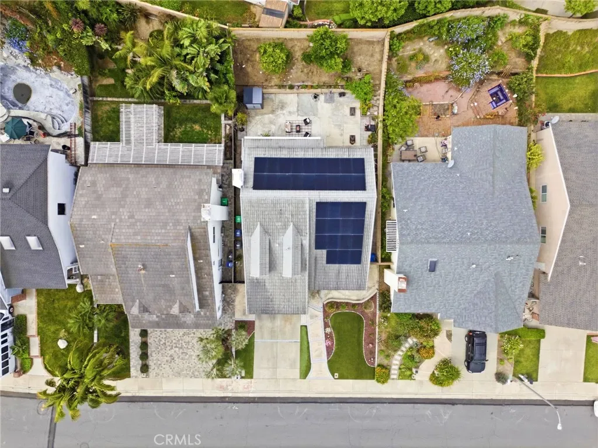
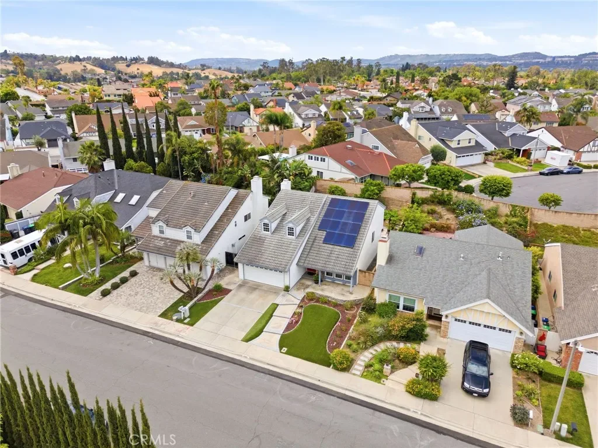
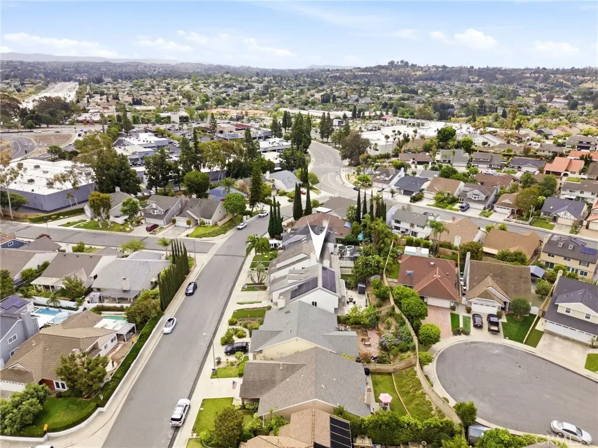
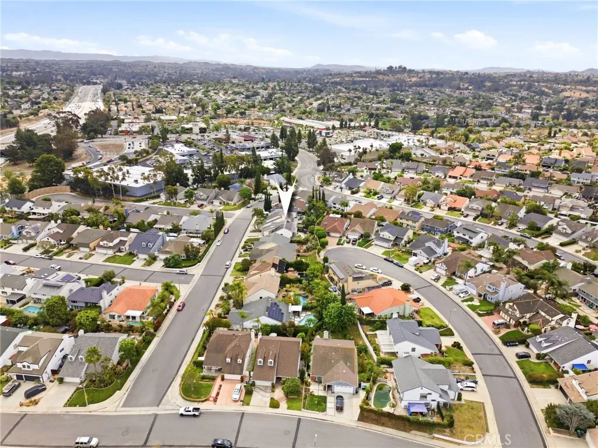
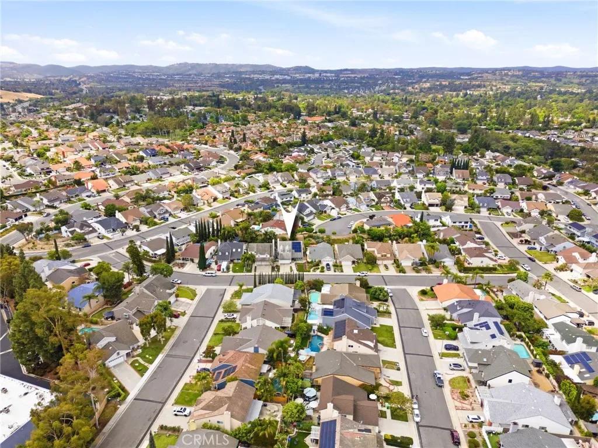
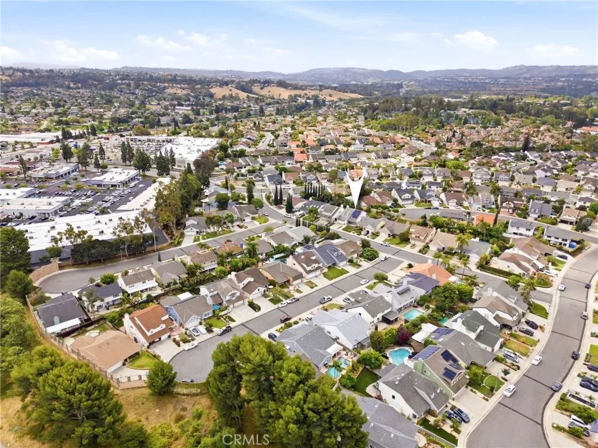
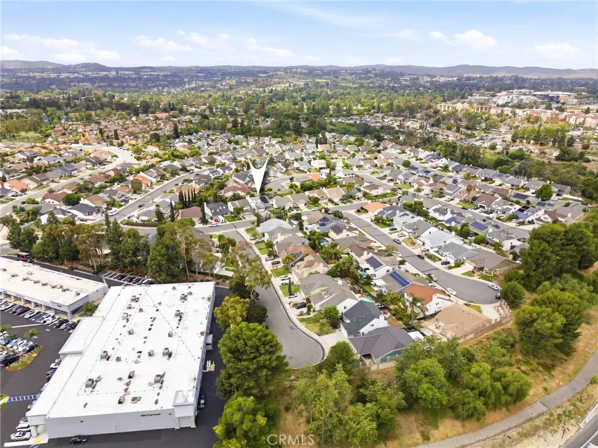
Welcome to 24661 Julie Avenue in Laguna Hills—a home where space, style, and everyday comfort come together beautifully.
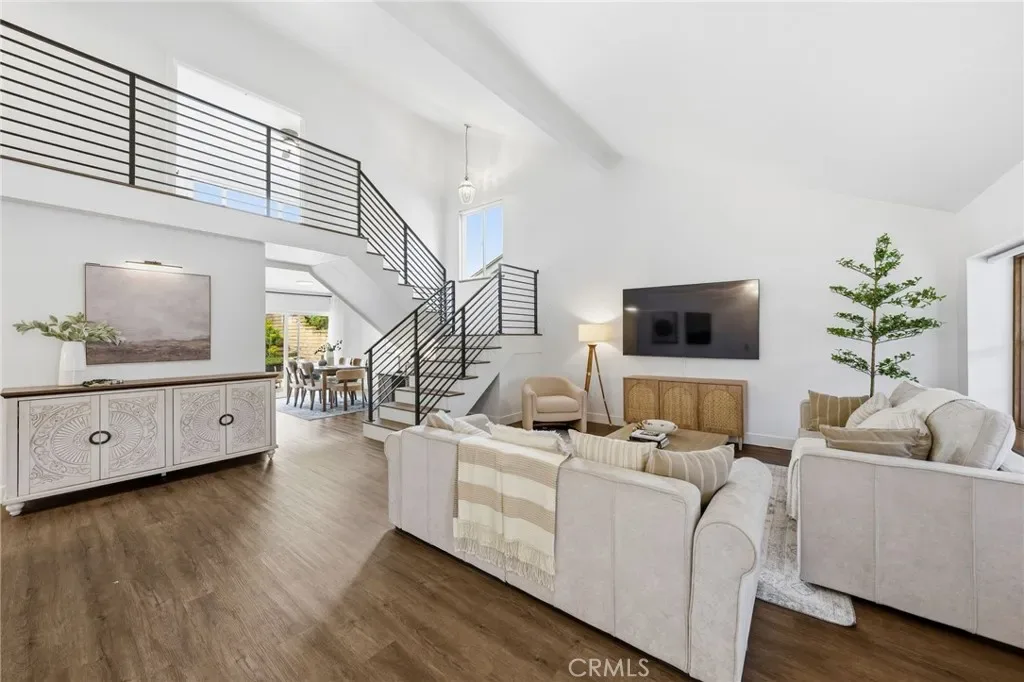
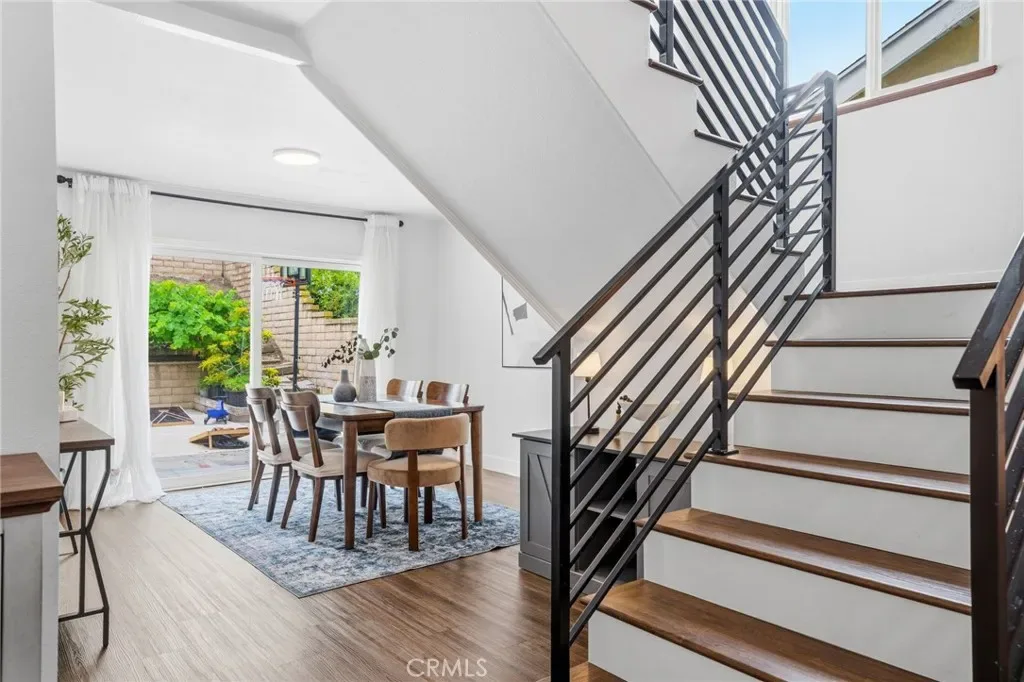
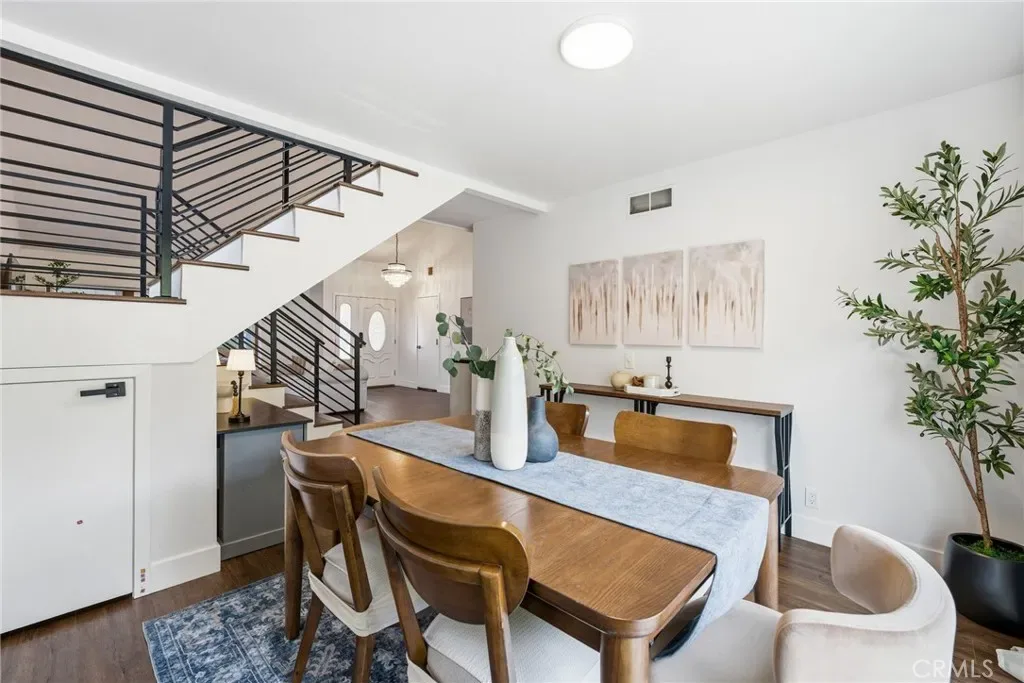
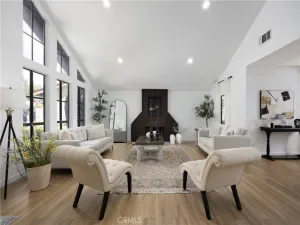
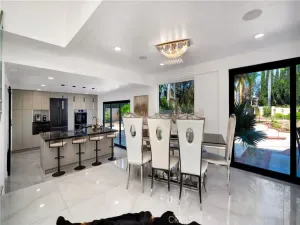
From the moment you step inside, you’re greeted by soaring cathedral ceilings in the living room, creating a dramatic and inviting first impression. Natural light fills the space, enhancing the openness and flow into the adjoining dining room, where sliding doors lead directly to the backyard—perfect for indoor-outdoor living and entertaining.
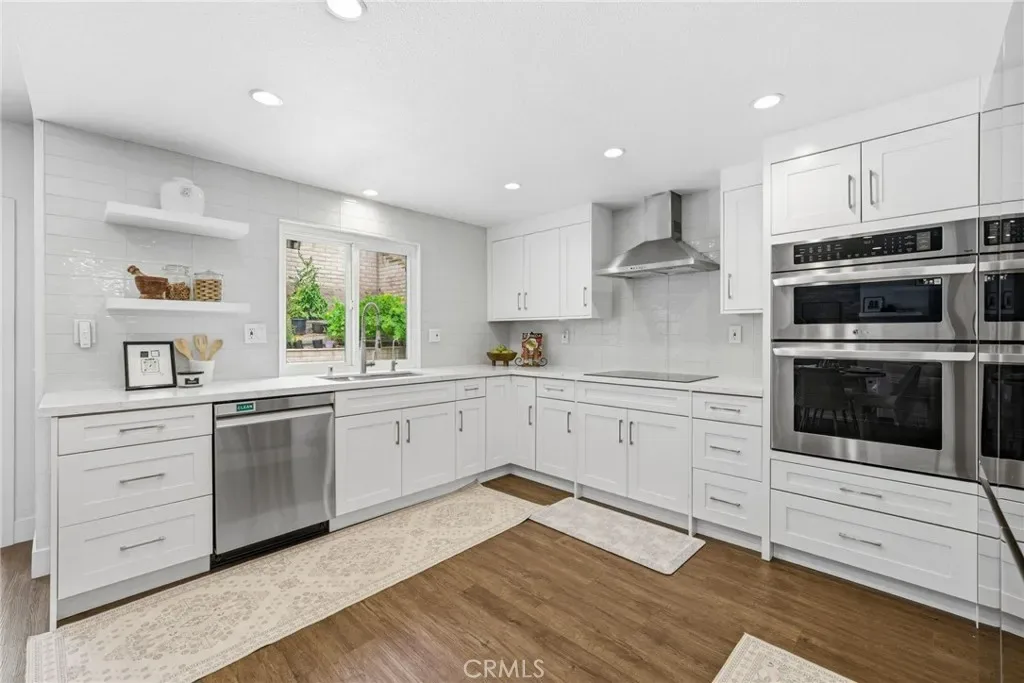
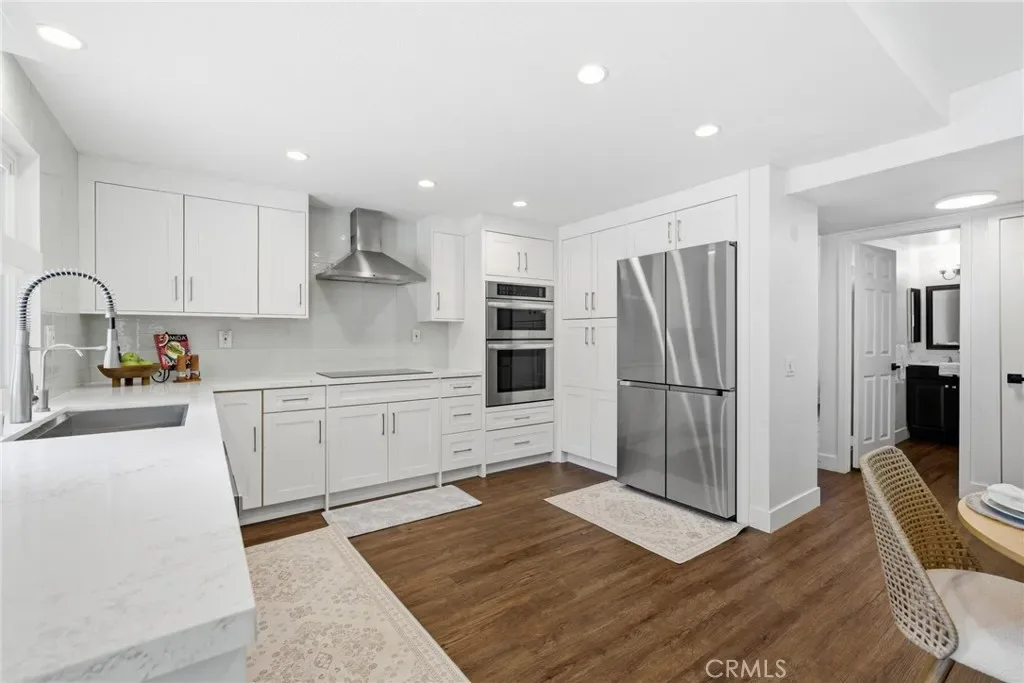
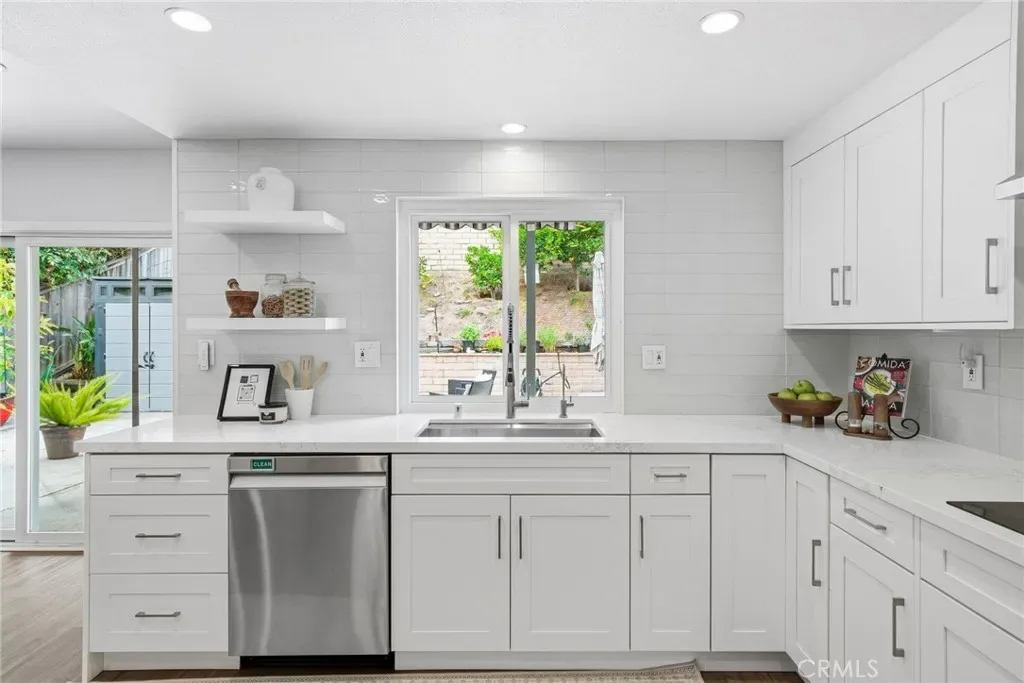
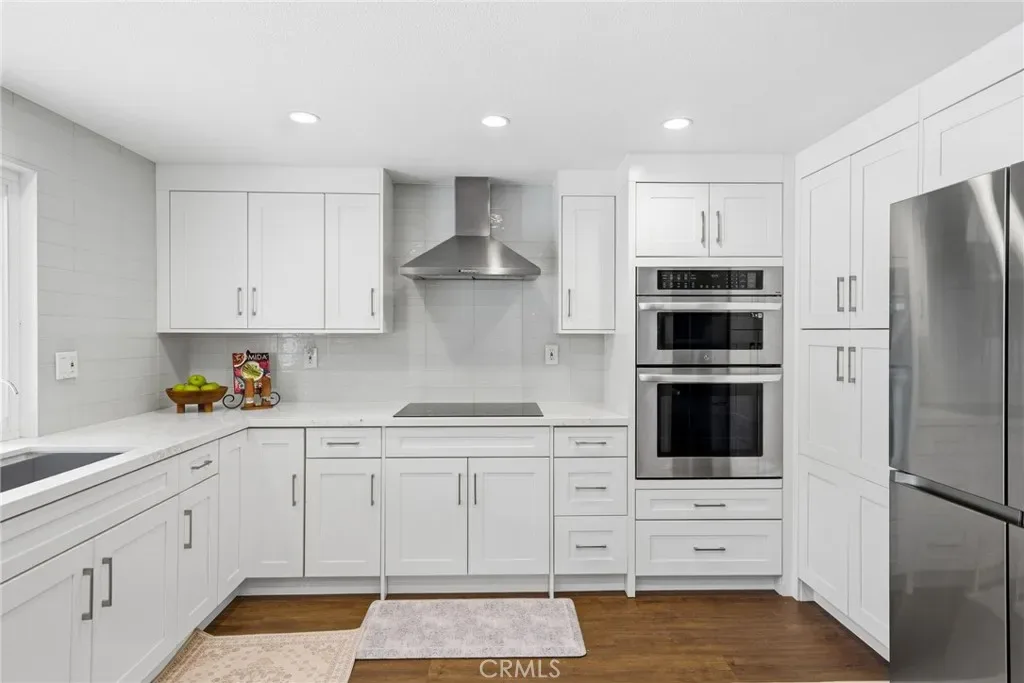
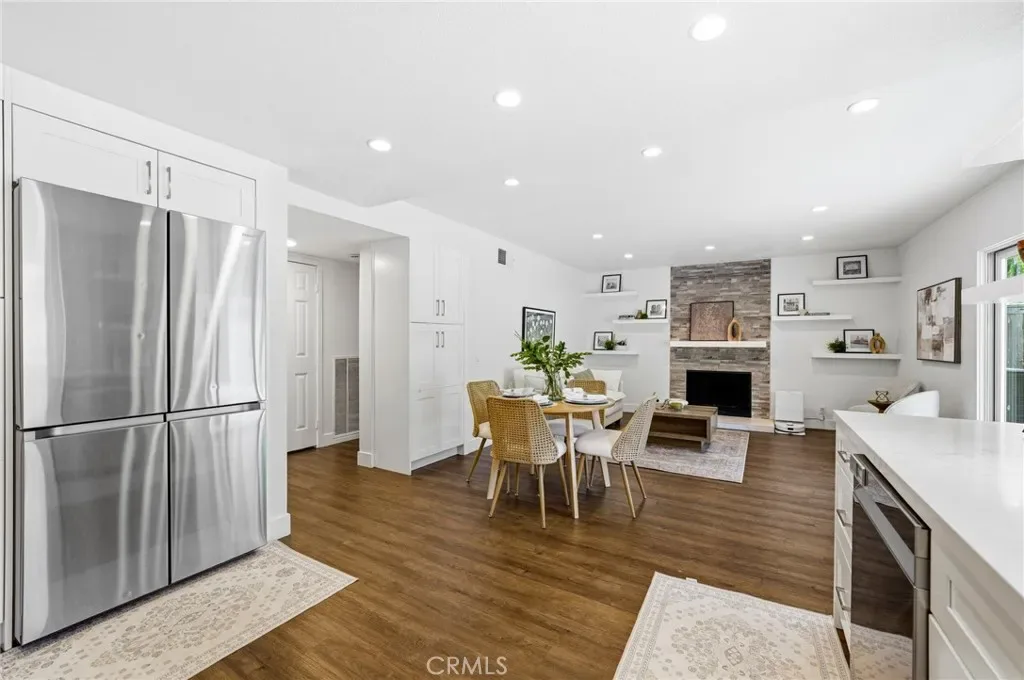
The heart of the home is the recently remodeled kitchen, thoughtfully designed with crisp white Shaker-style cabinetry, quartz countertops, and a stunning ceramic tile backsplash. Open to the cozy family room with a fireplace, this is a space where gatherings feel effortless and everyday moments feel special.
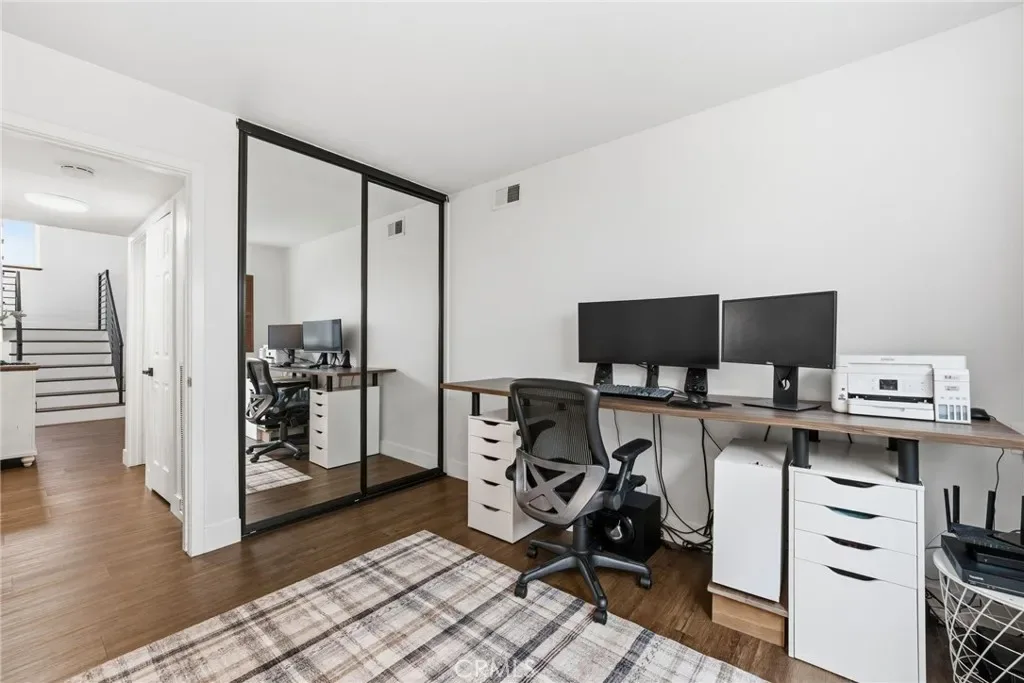
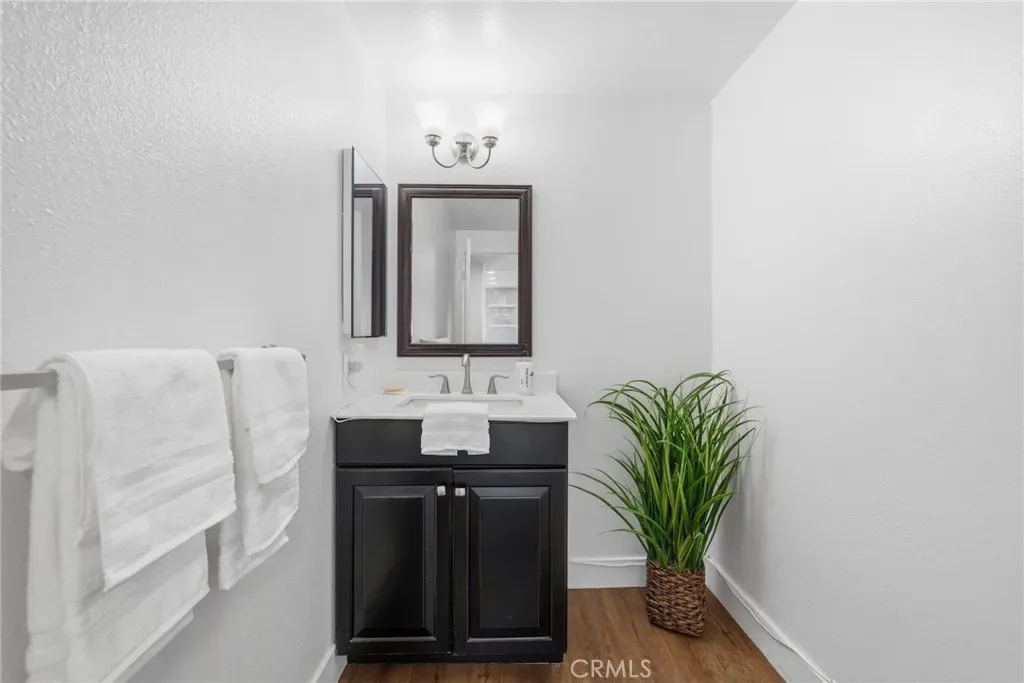
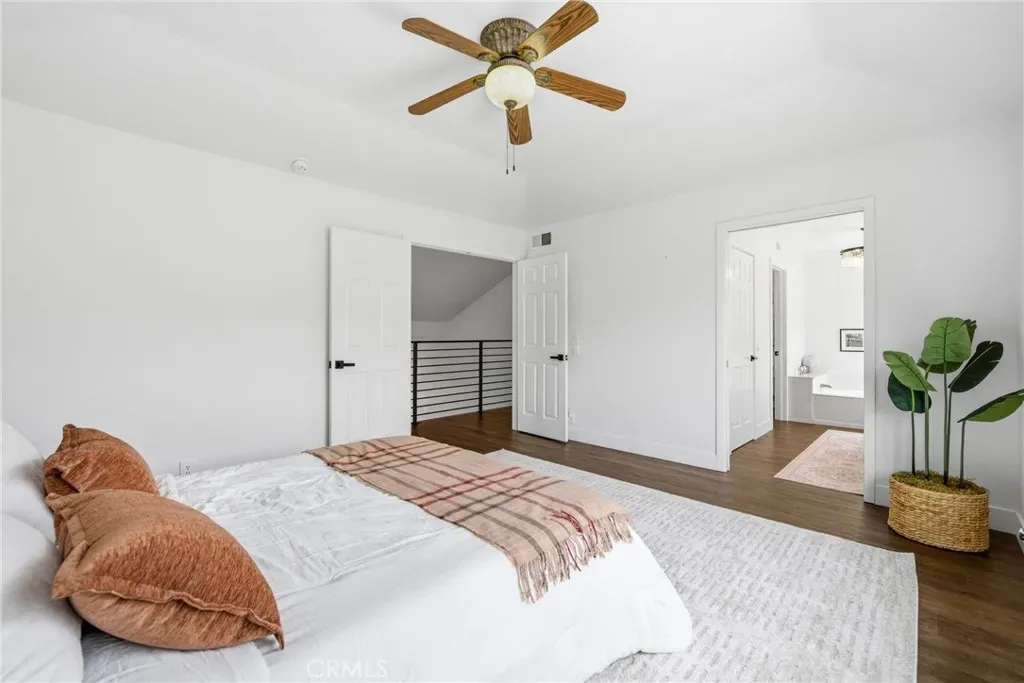
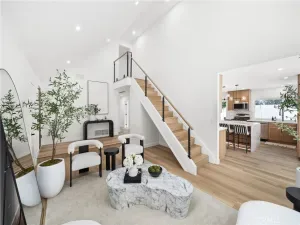
Downstairs offers added flexibility with a bedroom and half bath—ideal for guests, a home office, or multi-generational living. A custom black iron staircase railing adds a modern touch as you head upstairs.
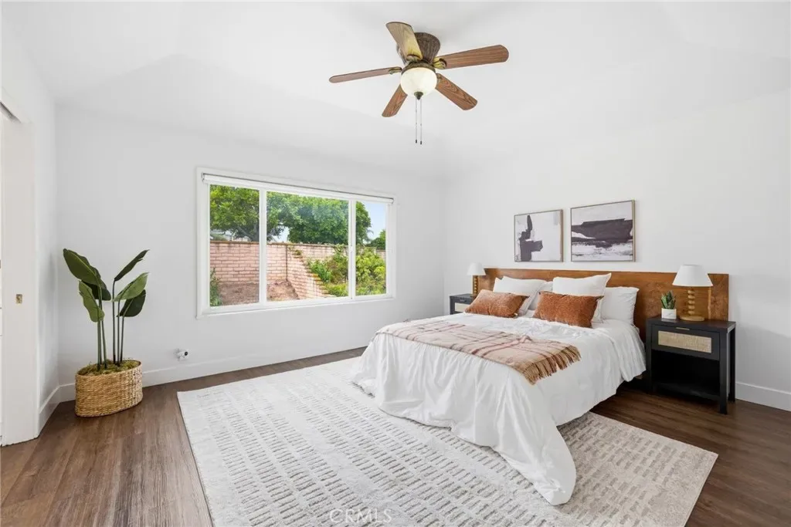
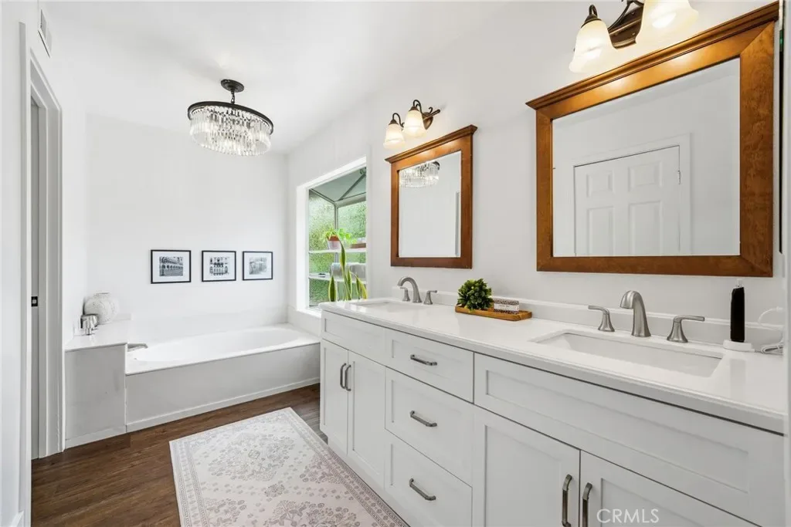
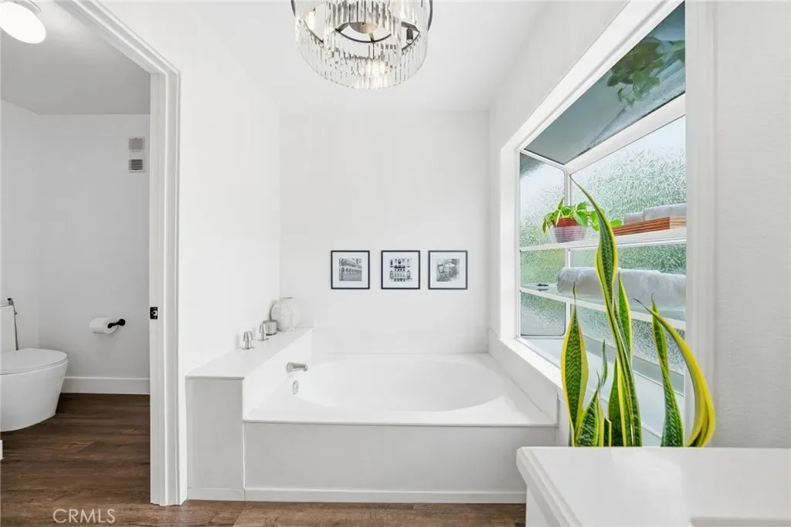
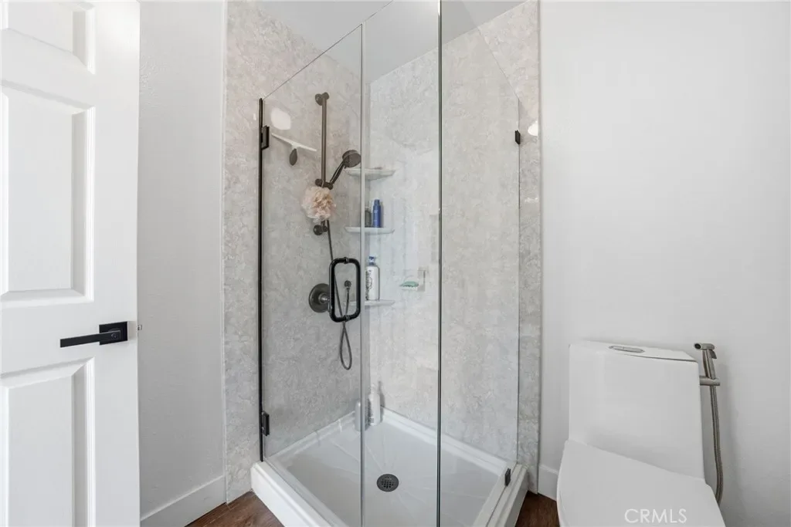
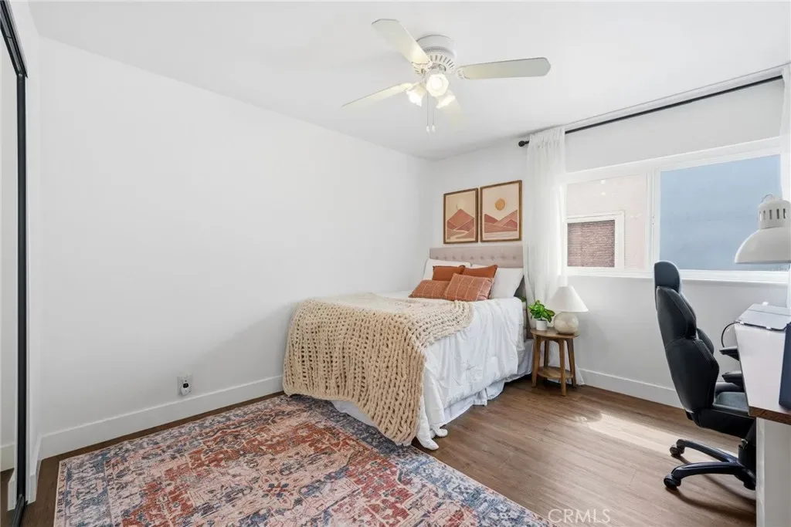
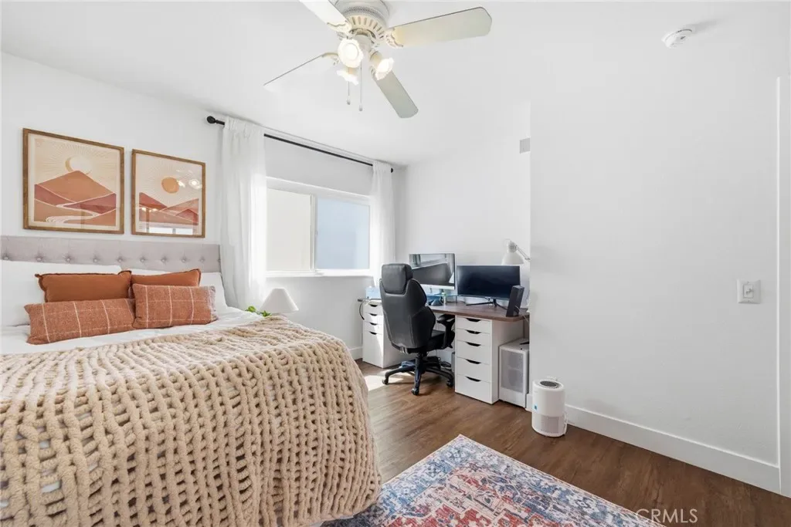
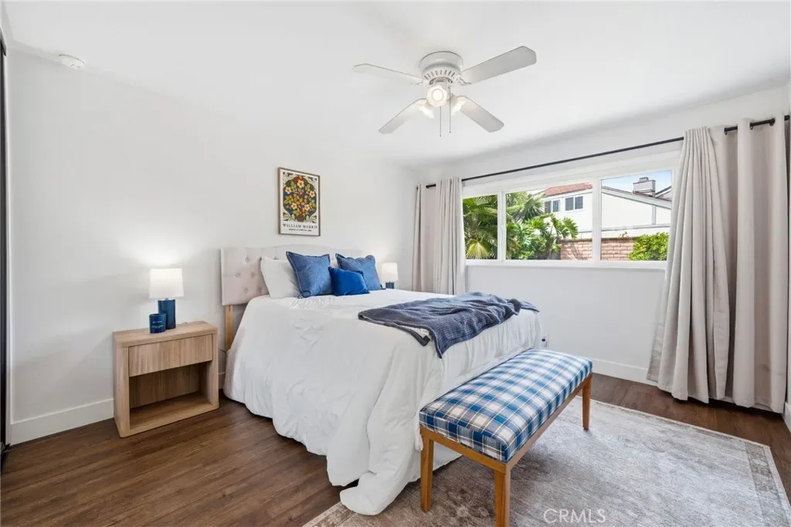
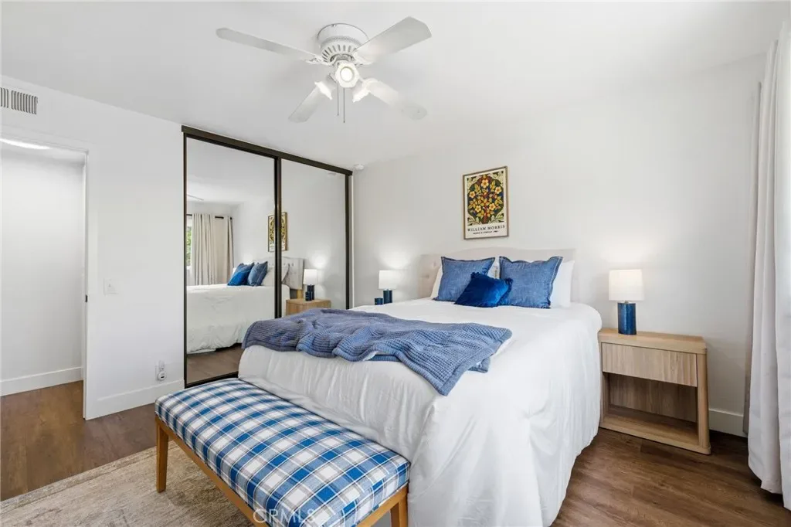
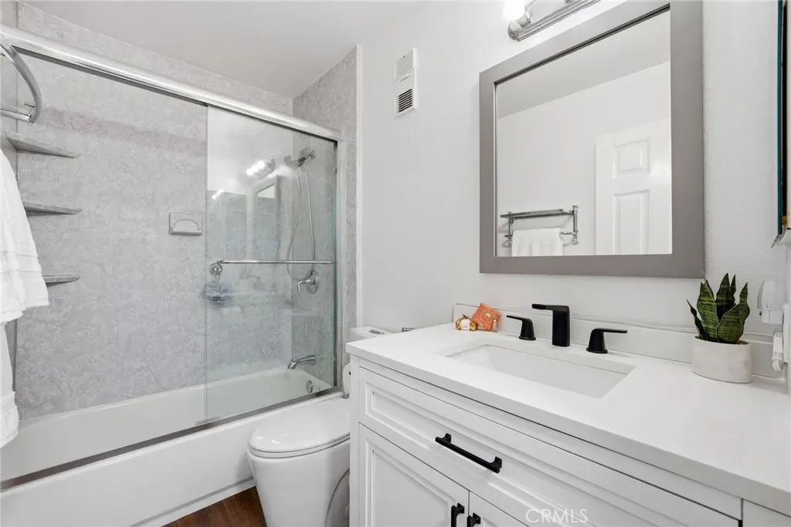
The spacious primary suite provides a relaxing retreat, complete with a walk-in closet and an en-suite bathroom featuring dual sinks, an updated vanity, a large soaking tub, and a separate walk-in shower. Two additional generously sized bedrooms and an updated secondary bathroom complete the upper level.
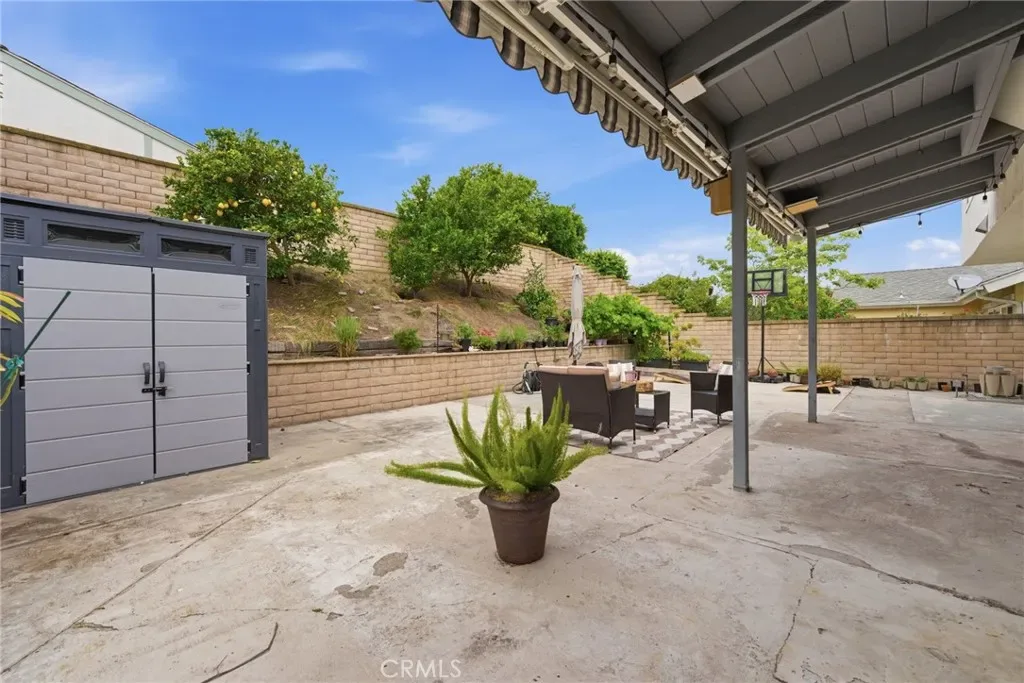
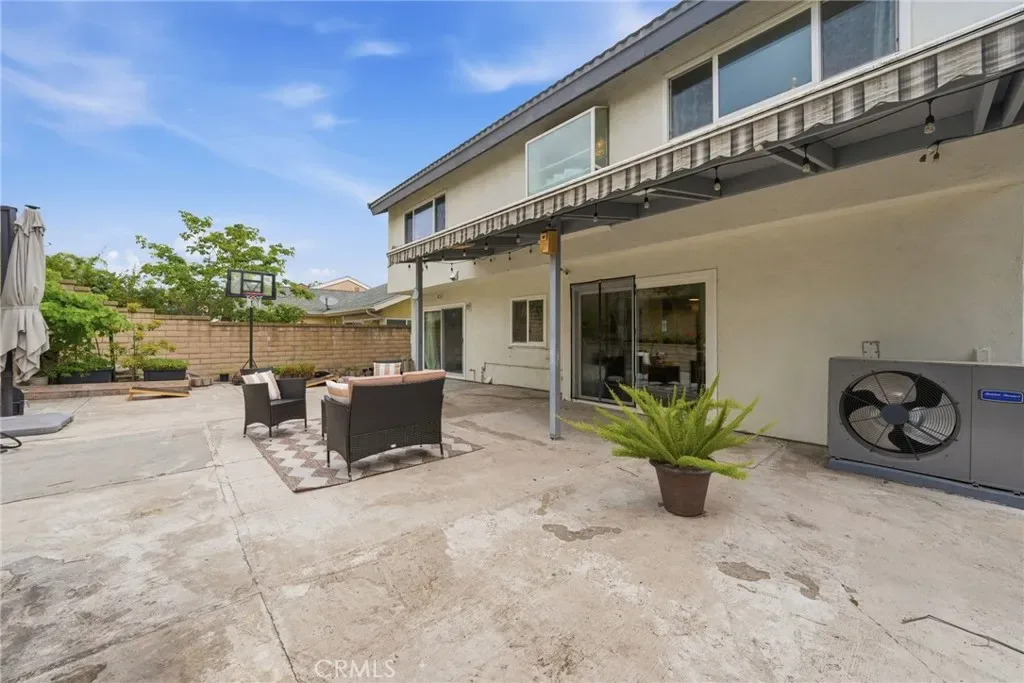
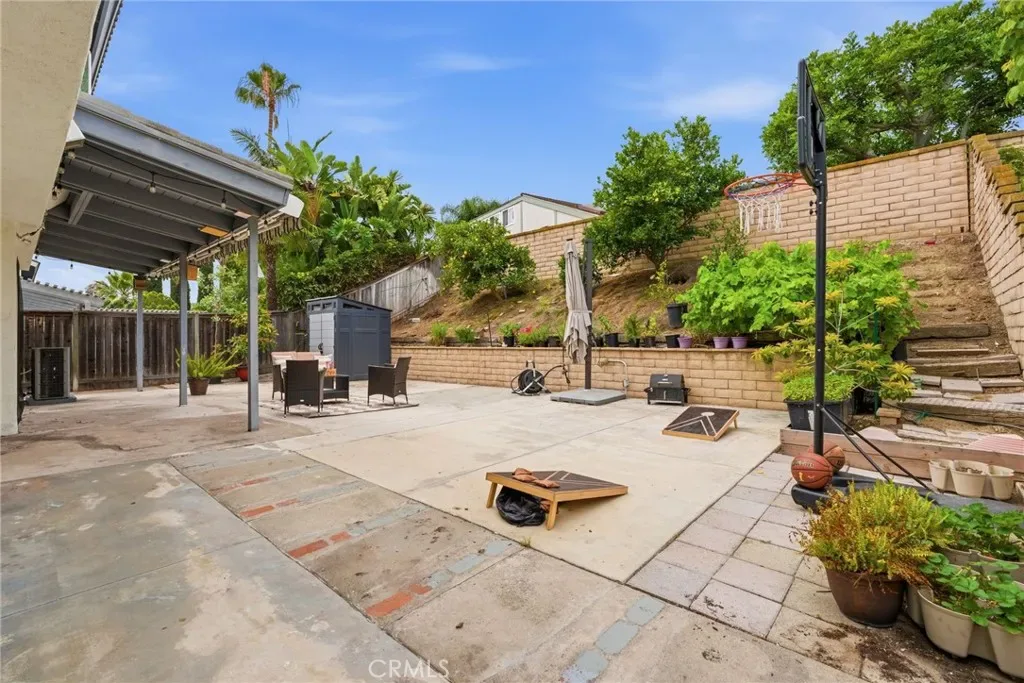
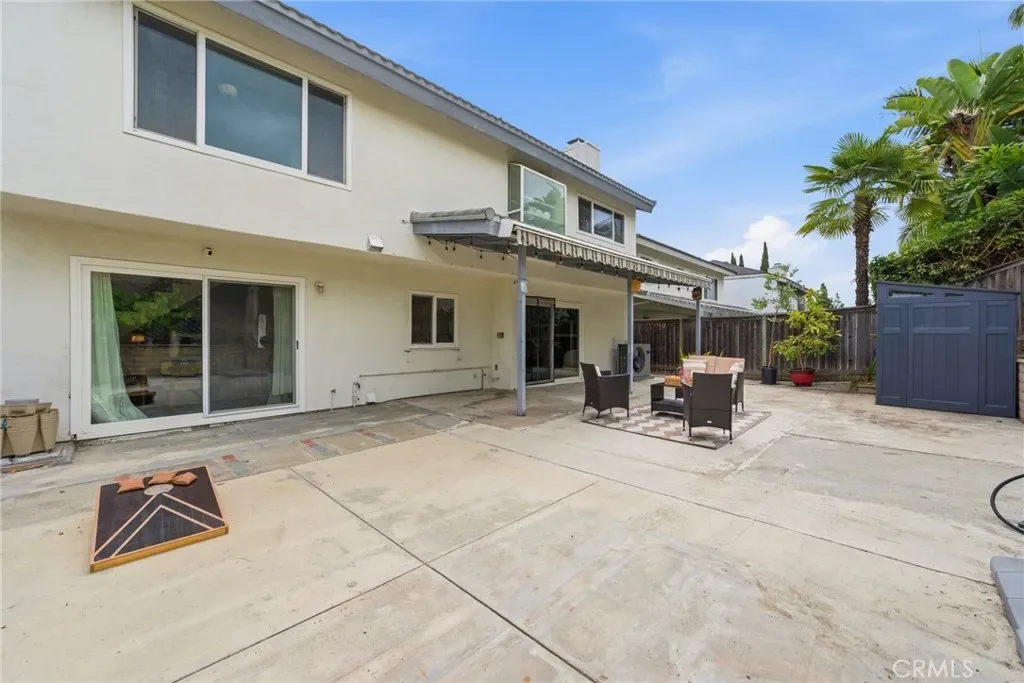
Outside, the backyard offers room to unwind, play, or entertain, with a mix of usable space, a slope with fruit trees, and thoughtful extras like a retractable awning for shade and a storage shed for convenience.
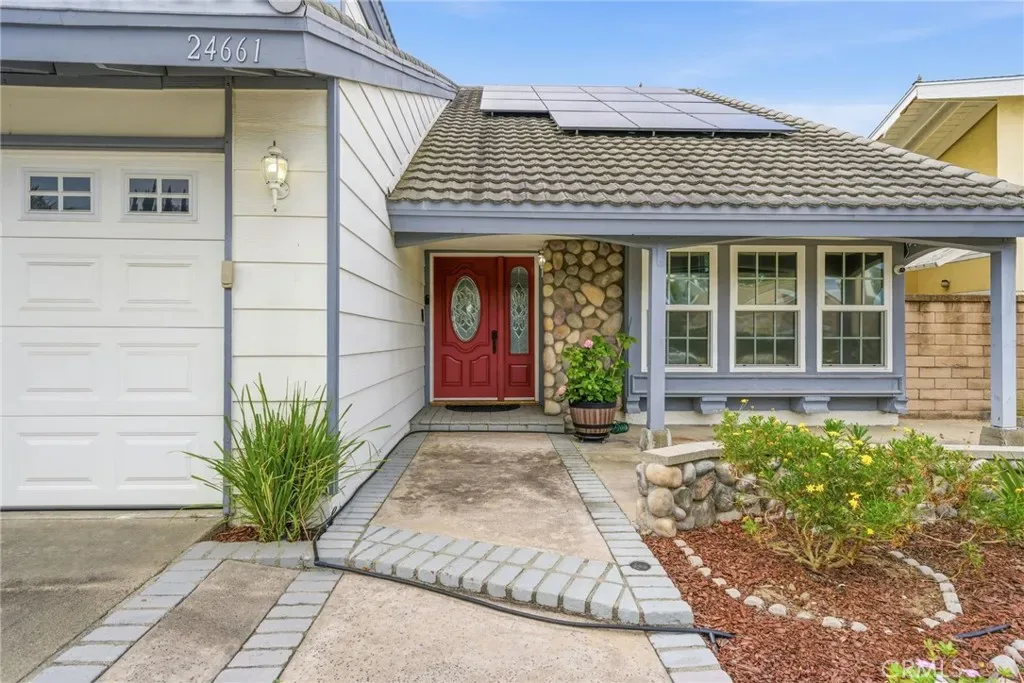
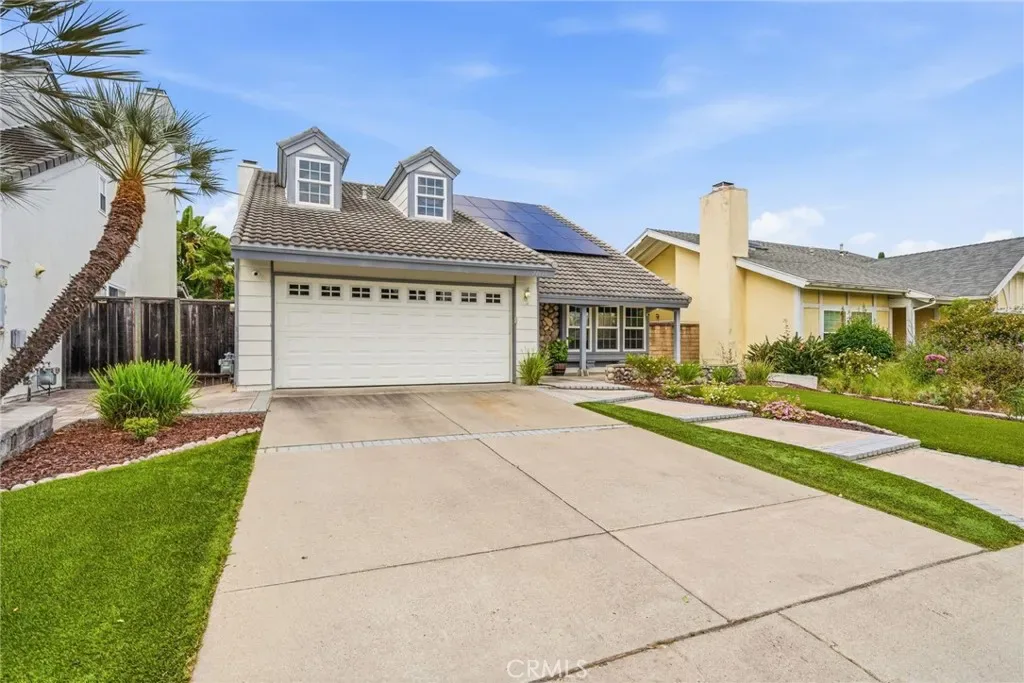
Additional highlights include luxury vinyl plank flooring throughout, paid solar, a two-car attached garage, turf in the front yard, and no HOA—offering both efficiency and freedom.
This is more than just a house—it’s a place to settle in, spread out, and truly feel at home.
From the moment you step inside, you’re greeted by soaring cathedral ceilings in the living room, creating a dramatic and inviting first impression. Natural light fills the space, enhancing the openness and flow into the adjoining dining room, where sliding doors lead directly to the backyard—perfect for indoor-outdoor living and entertaining.
The heart of the home is the recently remodeled kitchen, thoughtfully designed with crisp white Shaker-style cabinetry, quartz countertops, and a stunning ceramic tile backsplash. Open to the cozy family room with a fireplace, this is a space where gatherings feel effortless and everyday moments feel special.
Downstairs offers added flexibility with a bedroom and half bath—ideal for guests, a home office, or multi-generational living. A custom black iron staircase railing adds a modern touch as you head upstairs.
The spacious primary suite provides a relaxing retreat, complete with a walk-in closet and an en-suite bathroom featuring dual sinks, an updated vanity, a large soaking tub, and a separate walk-in shower. Two additional generously sized bedrooms and an updated secondary bathroom complete the upper level.
Outside, the backyard offers room to unwind, play, or entertain, with a mix of usable space, a slope with fruit trees, and thoughtful extras like a retractable awning for shade and a storage shed for convenience.
Additional highlights include luxury vinyl plank flooring throughout, paid solar, a two-car attached garage, turf in the front yard, and no HOA—offering both efficiency and freedom.
This is more than just a house—it’s a place to settle in, spread out, and truly feel at home.
Property Details
Price:
$1,500,000
MLS #:
OC26098806
Status:
Active
Beds:
4
Baths:
3
Type:
Single Family
Subtype:
Single Family Residence
Subdivision:
Shadow Run SH
Neighborhood:
s2lagunahills
Listed Date:
May 14, 2026
Finished Sq Ft:
2,139
Lot Size:
5,500 sqft / 0.13 acres (approx)
Year Built:
1978
Schools
School District:
Saddleback Valley Unified
Elementary School:
Lomarena
Middle School:
Los Alisos
High School:
Laguna Hills
Interior
Appliances
DW, GD, RF, ER
Bathrooms
2 Full Bathrooms, 1 Half Bathroom
Cooling
CA
Flooring
VINY
Heating
CF
Interior Features
PTRY, CC
Laundry Features
IR
Levels
U
Main Level Bathrooms
1
Main Level Bedrooms
1
Exterior
Attached Garage YN
1
Common Walls
NCW
Community Features
SDW, SUB
Exterior Features
AW
Fencing
BW
Garage Spaces
2
Parking Spots
2
Parking Total
2
Patio And Porch Features
CON
Spa Features
NO
View
NO
Financial

Get Out There, A Simply Outgoing Approach to Life. James Outland Jr. is one of those rare people who simply has an outgoing approach to life. No matter the activity… from dune buggy riding to skydiving to motorcycling to riding the local Pismo Beach waves… James Outland Jr. approaches life with a “just get out there and do it” kind of attitude. A zest for Life. James’ zest for life is obviously apparent in his many exciting hobbies. In his spare time, he loves riding dune buggies or hi…
More About JamesMortgage Calculator
Map
Current real estate data for Single Family in Laguna Hills as of May 24, 2026
41
Single Family Listed
67
Avg DOM
568
Avg $ / SqFt
$2,225,155
Avg List Price
Community
- Address24661 Julie Laguna Hills CA
- SubdivisionShadow Run (SH)
- CityLaguna Hills
- CountyOrange
- Zip Code92653
Similar Listings Nearby

Property Summary
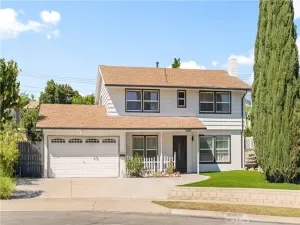
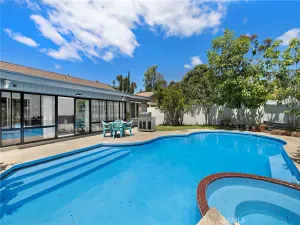
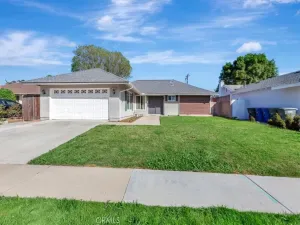
- Located in the Shadow Run (SH) subdivision, 24661 Julie Laguna Hills CA is a Single Family for sale in Laguna Hills, CA, 92653. It is listed for $1,500,000 and features 4 beds, 3 baths, and has approximately 2,139 square feet of living space, and was originally constructed in 1978. The current price per square foot is $701. The average price per square foot for Single Family listings in Laguna Hills is $568. The average listing price for Single Family in Laguna Hills is $2,225,155. To schedule a showing of MLS#oc26098806 at 24661 Julie in Laguna Hills, CA, contact your James Outland agent at 8057482262.
 Courtesy of Keller Williams Realty. Disclaimer: All data relating to real estate for sale on this page comes from the Broker Reciprocity (BR) of the California Regional Multiple Listing Service. Detailed information about real estate listings held by brokerage firms other than James Outland include the name of the listing broker. Neither the listing company nor James Outland shall be responsible for any typographical errors, misinformation, misprints and shall be held totally harmless. The Broker providing this data believes it to be correct, but advises interested parties to confirm any item before relying on it in a purchase decision. Copyright 2026. California Regional Multiple Listing Service. All rights reserved.
 24661 Julie
Laguna Hills, CA