
$790,000
1213 Ironsides LN
Harbor City, CA, 90710

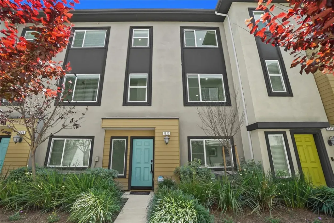
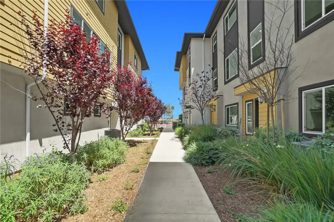
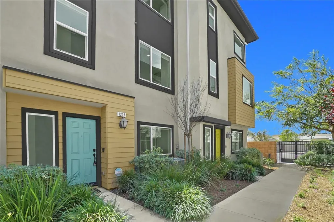
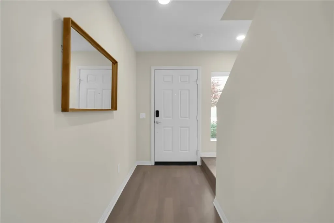
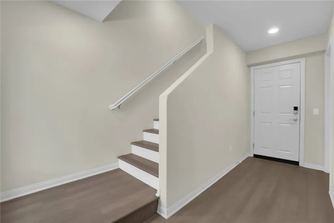
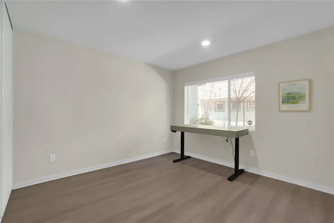
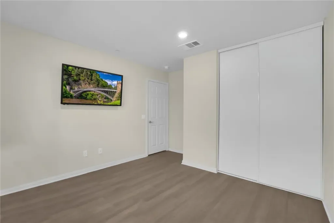
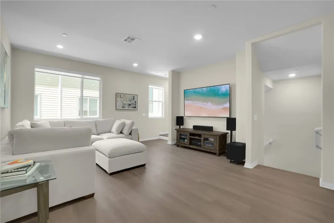
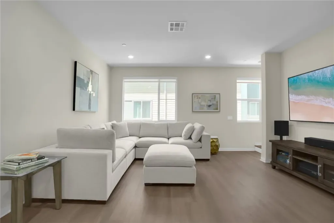
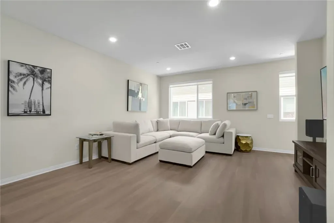
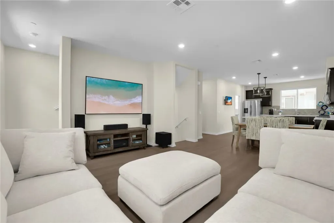
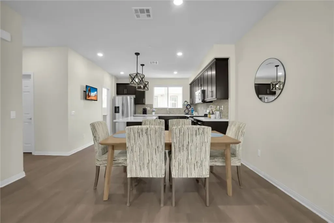
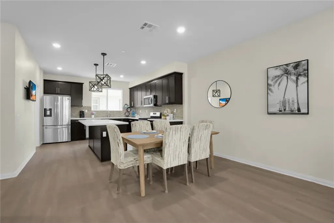
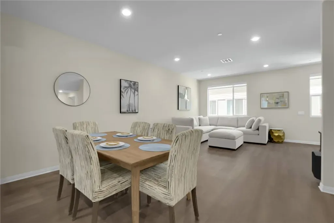
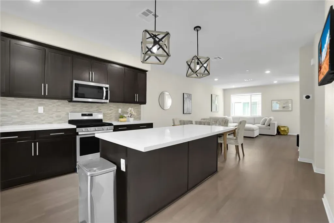
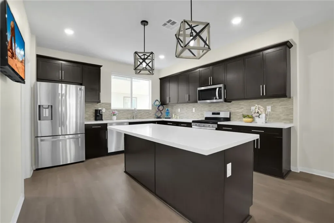
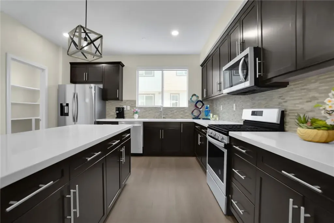
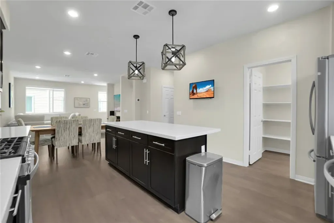
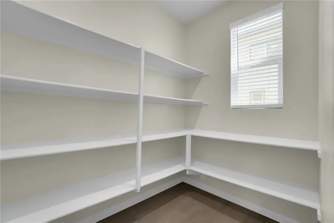
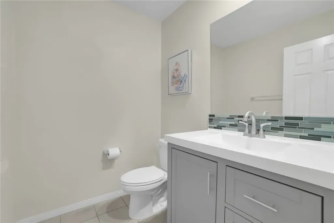
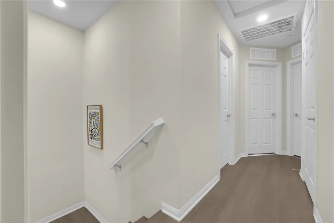
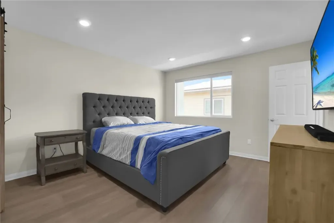
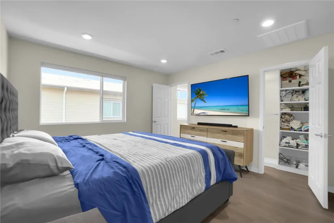
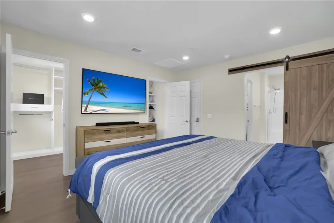
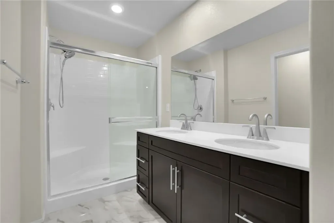
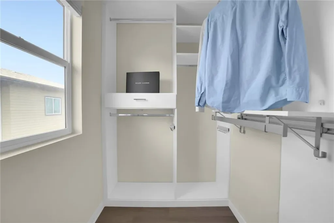
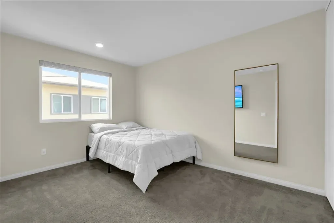
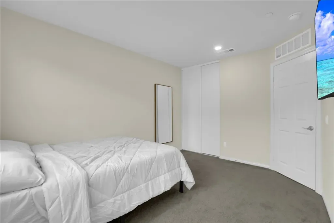
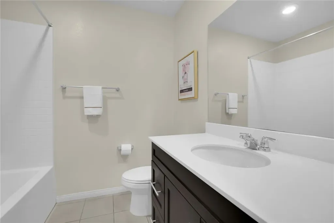
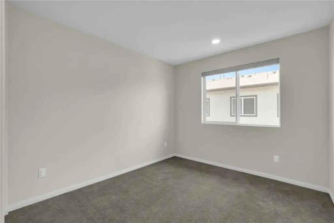
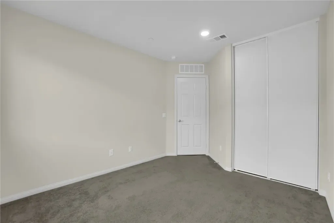
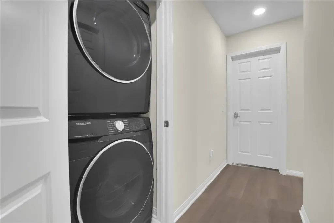
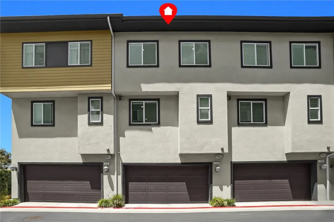
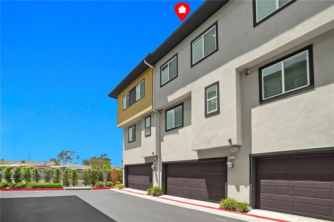
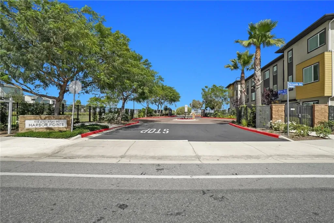
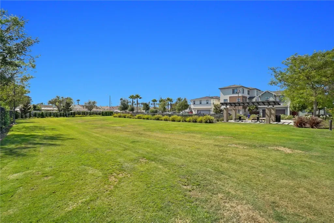
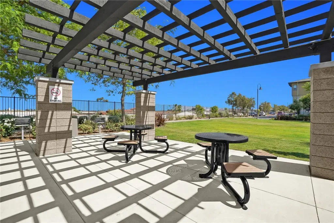
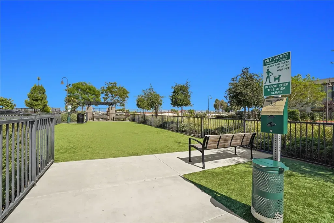
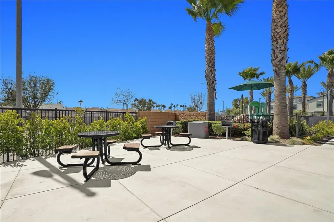
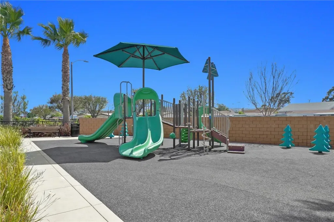
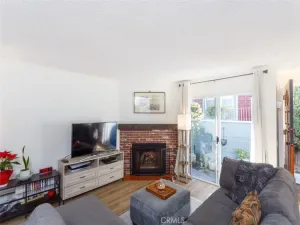
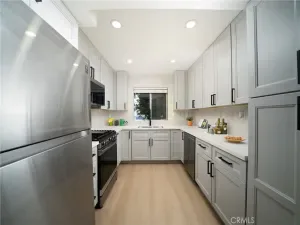
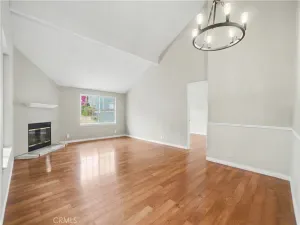
Best Deal in town! Welcome to the Cottages at Harbor Pointe, a premier gated enclave offering a rare 4-bedroom, 2.5-bath tri-level townhome built in 2019. temporary photos, professional photos coming soon. Designed with modern elegance and energy-efficient features, this residence seamlessly blends contemporary style with everyday comfort.
The ground level offers a versatile bedroom—perfect for guests, multi-generational living, or a private home office. This level also provides direct access to the immaculate 2-car garage and generous storage space.
Upstairs, the main living level is designed for effortless entertaining. The expansive open-concept floor plan centers around a chef-inspired kitchen featuring a massive quartz island, premium gas range, walk-in pantry, and abundant cabinetry. The adjoining dining and living areas are filled with natural light, creating an inviting space for both gatherings and everyday living.
The top floor serves as a private retreat. The spacious primary suite features a dual-sink vanity, and a spa-inspired walk-in shower, a Walk in closet. Two additional bright bedrooms and a full bath complete the level, providing comfort and flexibility for family or guests.
Energy-Efficient Features:
Enjoy year-round comfort with dual-zone A/C, central heating, LED lighting, and a tankless water heater designed for modern, sustainable living.
Community Lifestyle:
Residents enjoy access to a pet-friendly gated community with a dog park, playground, and BBQ picnic areas—perfect for relaxing or gathering with neighbors. Ideally located minutes from major freeways, parks, and premier shopping destinations, this home offers both convenience and lifestyle.
The ground level offers a versatile bedroom—perfect for guests, multi-generational living, or a private home office. This level also provides direct access to the immaculate 2-car garage and generous storage space.
Upstairs, the main living level is designed for effortless entertaining. The expansive open-concept floor plan centers around a chef-inspired kitchen featuring a massive quartz island, premium gas range, walk-in pantry, and abundant cabinetry. The adjoining dining and living areas are filled with natural light, creating an inviting space for both gatherings and everyday living.
The top floor serves as a private retreat. The spacious primary suite features a dual-sink vanity, and a spa-inspired walk-in shower, a Walk in closet. Two additional bright bedrooms and a full bath complete the level, providing comfort and flexibility for family or guests.
Energy-Efficient Features:
Enjoy year-round comfort with dual-zone A/C, central heating, LED lighting, and a tankless water heater designed for modern, sustainable living.
Community Lifestyle:
Residents enjoy access to a pet-friendly gated community with a dog park, playground, and BBQ picnic areas—perfect for relaxing or gathering with neighbors. Ideally located minutes from major freeways, parks, and premier shopping destinations, this home offers both convenience and lifestyle.
Property Details
Price:
$790,000
MLS #:
AR26091597
Status:
Active
Beds:
4
Baths:
3
Type:
Townhouse
Neighborhood:
124harborcity
Listed Date:
May 15, 2026
Finished Sq Ft:
1,829
Lot Size:
13,249 sqft / 0.30 acres (approx)
Year Built:
2019
Schools
School District:
Los Angeles Unified
Interior
Appliances
DW, MW, GO, GR, TW
Bathrooms
3 Full Bathrooms
Cooling
CA
Flooring
VINY, CARP
Heating
FA, CF
Interior Features
OFP, PTRY, QTZC
Laundry Features
ICL
Levels
C
Main Level Bathrooms
3
Main Level Bedrooms
3
Exterior
Attached Garage YN
1
Common Walls
_2CW
Community Features
SDW, SL, PARK
Garage Spaces
2
Green Energy Efficient
WIN, HVC, WTR, ELC
Parking Spots
2
Parking Total
2
Security Features
SD, AG, COD, GC
View
NO
Window Features
BLI, DPW, ESW
Financial
HOA Fee
$314
HOA Fee Frequency
MO

Get Out There, A Simply Outgoing Approach to Life. James Outland Jr. is one of those rare people who simply has an outgoing approach to life. No matter the activity… from dune buggy riding to skydiving to motorcycling to riding the local Pismo Beach waves… James Outland Jr. approaches life with a “just get out there and do it” kind of attitude. A zest for Life. James’ zest for life is obviously apparent in his many exciting hobbies. In his spare time, he loves riding dune buggies or hi…
More About JamesMortgage Calculator
Map
Current real estate data for Townhouse in Harbor City as of May 25, 2026
8
Townhouse Listed
65
Avg DOM
490
Avg $ / SqFt
$685,862
Avg List Price
Community
- Address1213 Ironsides LN Harbor City CA
- CityHarbor City
- CountyLos Angeles
- Zip Code90710
Similar Listings Nearby

Property Summary
- 1213 Ironsides LN Harbor City CA is a Townhouse for sale in Harbor City, CA, 90710. It is listed for $790,000 and features 4 beds, 3 baths, and has approximately 1,829 square feet of living space, and was originally constructed in 2019. The current price per square foot is $432. The average price per square foot for Townhouse listings in Harbor City is $490. The average listing price for Townhouse in Harbor City is $685,862. To schedule a showing of MLS#ar26091597 at 1213 Ironsides LN in Harbor City, CA, contact your James Outland agent at 8057482262.
 Courtesy of LPT Realty, Inc.. Disclaimer: All data relating to real estate for sale on this page comes from the Broker Reciprocity (BR) of the California Regional Multiple Listing Service. Detailed information about real estate listings held by brokerage firms other than James Outland include the name of the listing broker. Neither the listing company nor James Outland shall be responsible for any typographical errors, misinformation, misprints and shall be held totally harmless. The Broker providing this data believes it to be correct, but advises interested parties to confirm any item before relying on it in a purchase decision. Copyright 2026. California Regional Multiple Listing Service. All rights reserved.
 1213 Ironsides LN
Harbor City, CA