
$1,195,000
11421 N Live Oak DR
Fresno, CA, 93730


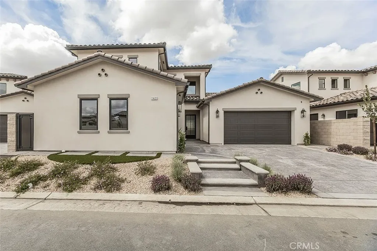


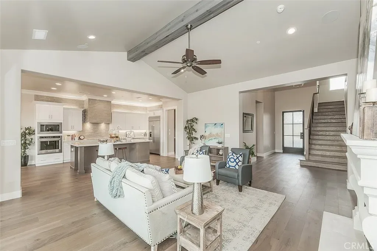
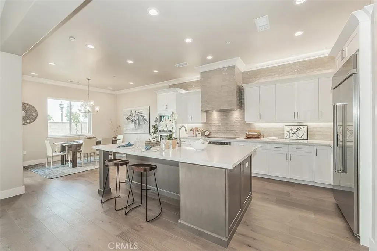
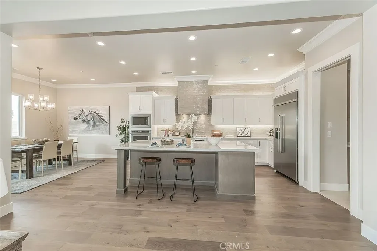
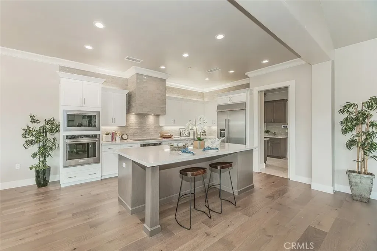
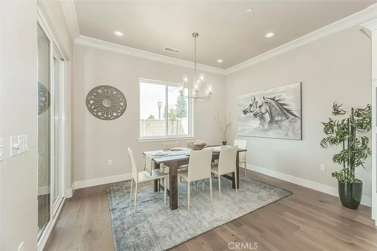
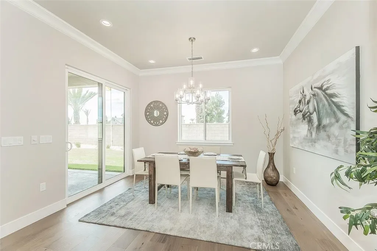
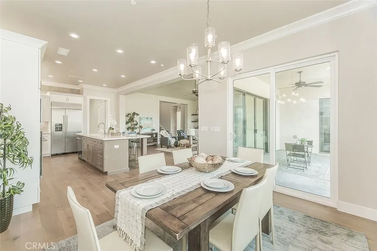

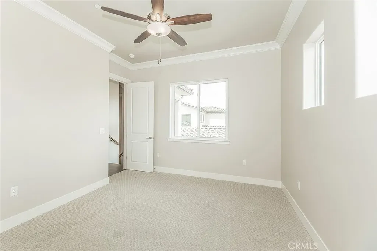
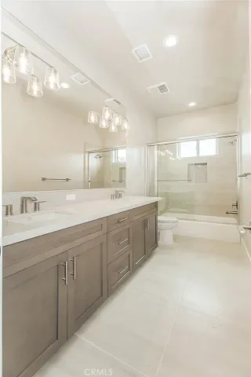
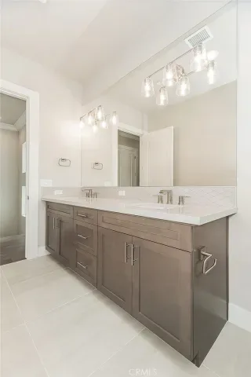
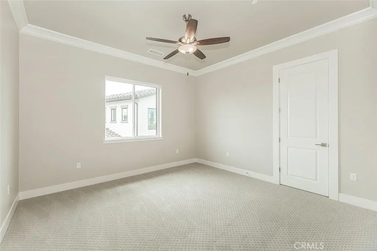
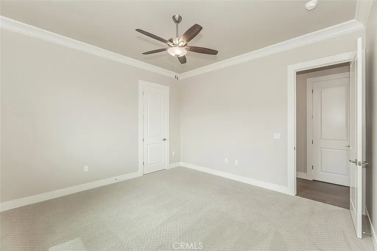
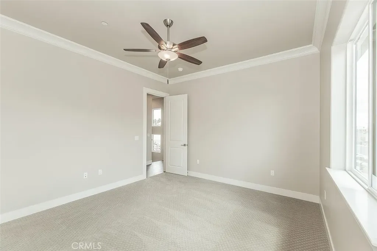
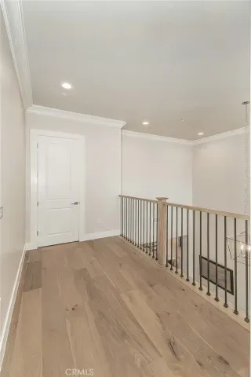
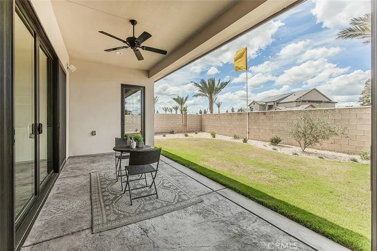
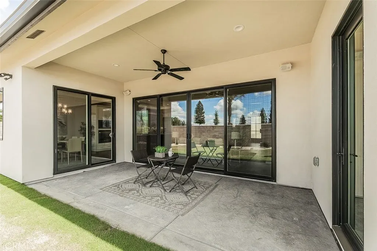
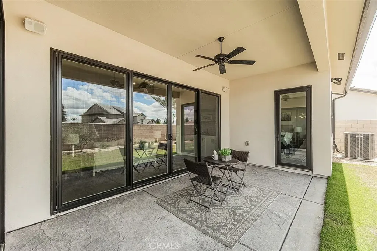
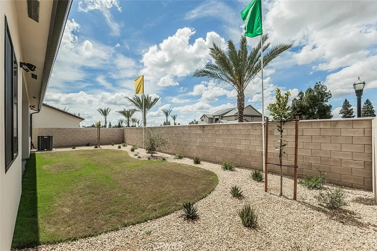
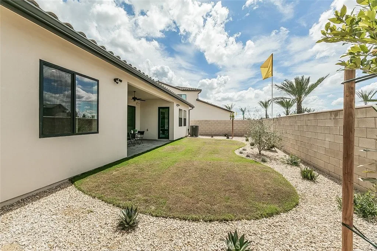
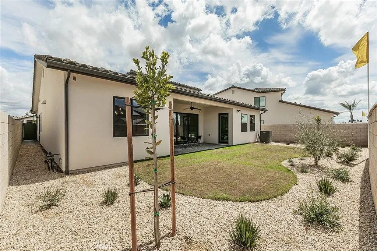
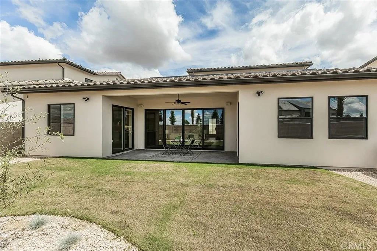
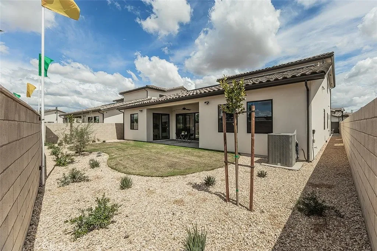
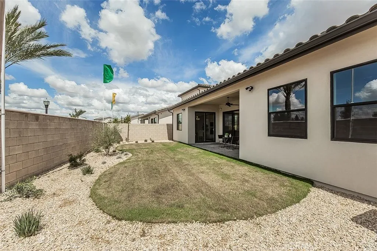
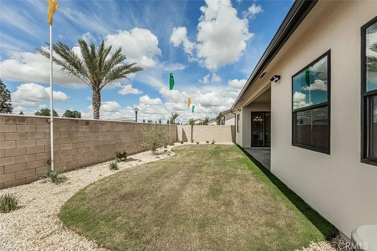
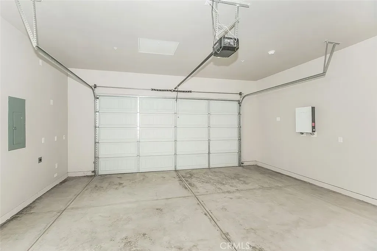
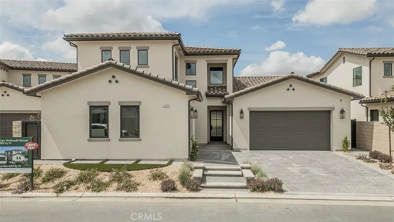
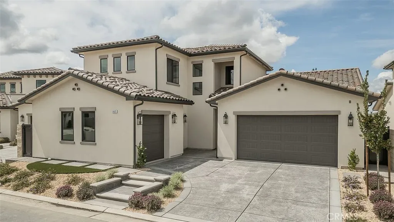

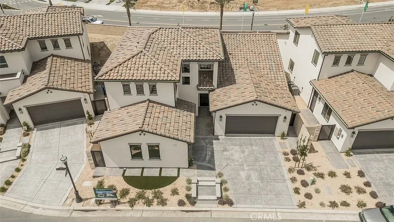
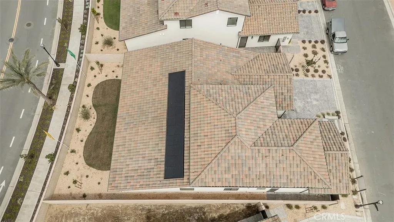
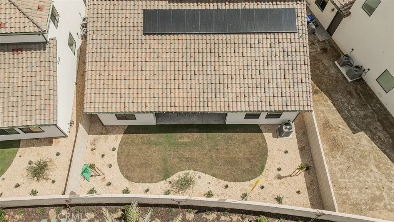
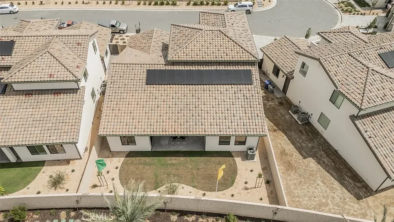
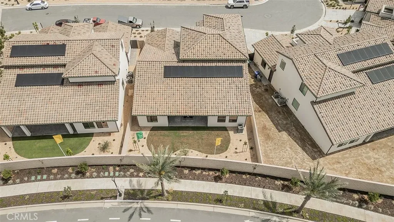
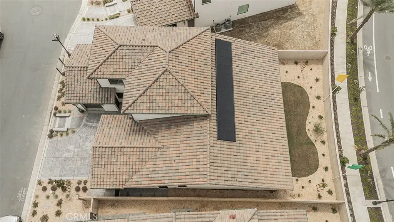
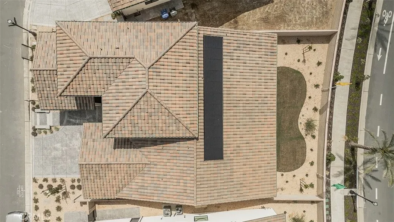
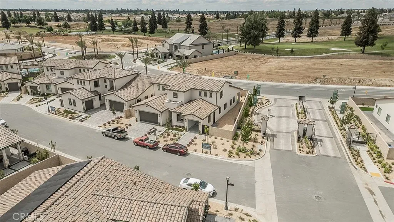
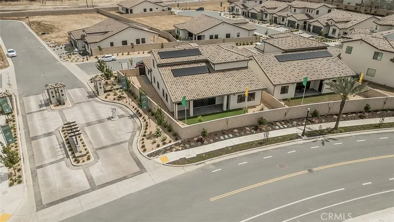

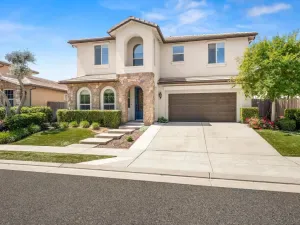
Located in the highly desirable Copper River Ranch within the Willow Heights community, this stunning, never-lived-in homebuilt in 2025 by Gary McDonald Homes offers the perfect blend of modern design, comfort, & privacy. Featuring 4 bedrooms, 3.5 bathrooms, a dedicated study/home office, & a 3-car garage. This move-in-ready residence is thoughtfully designed for today’s lifestyle.
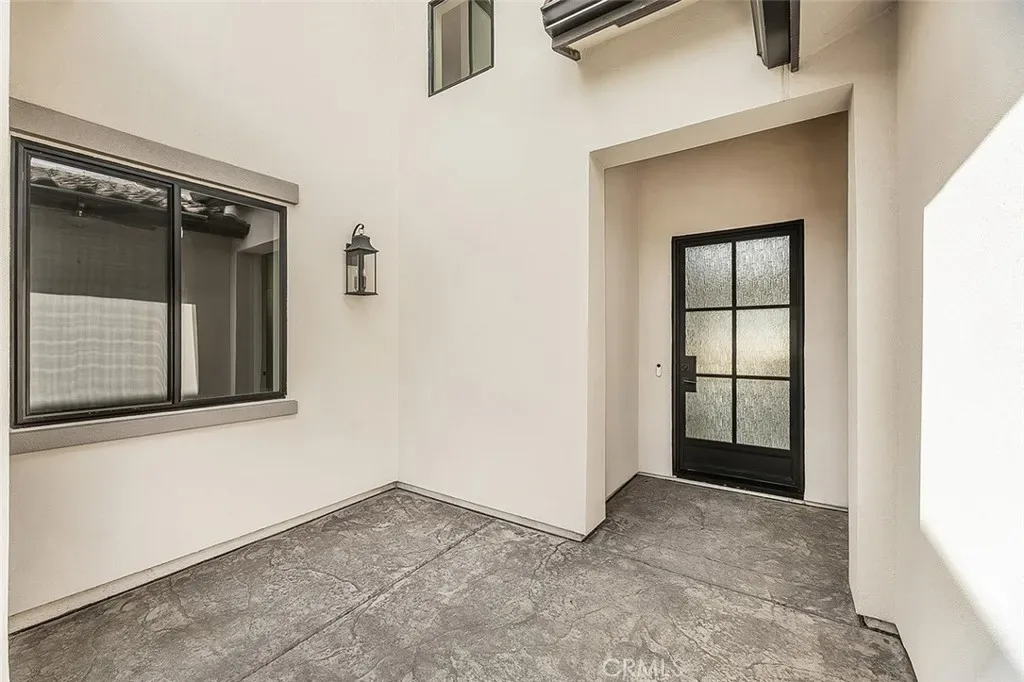
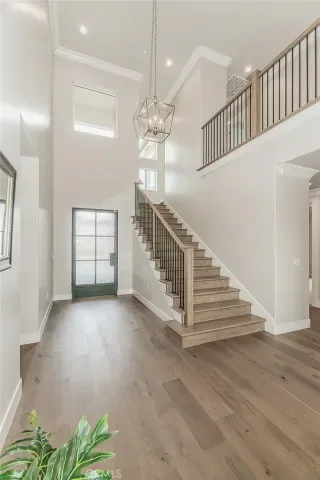
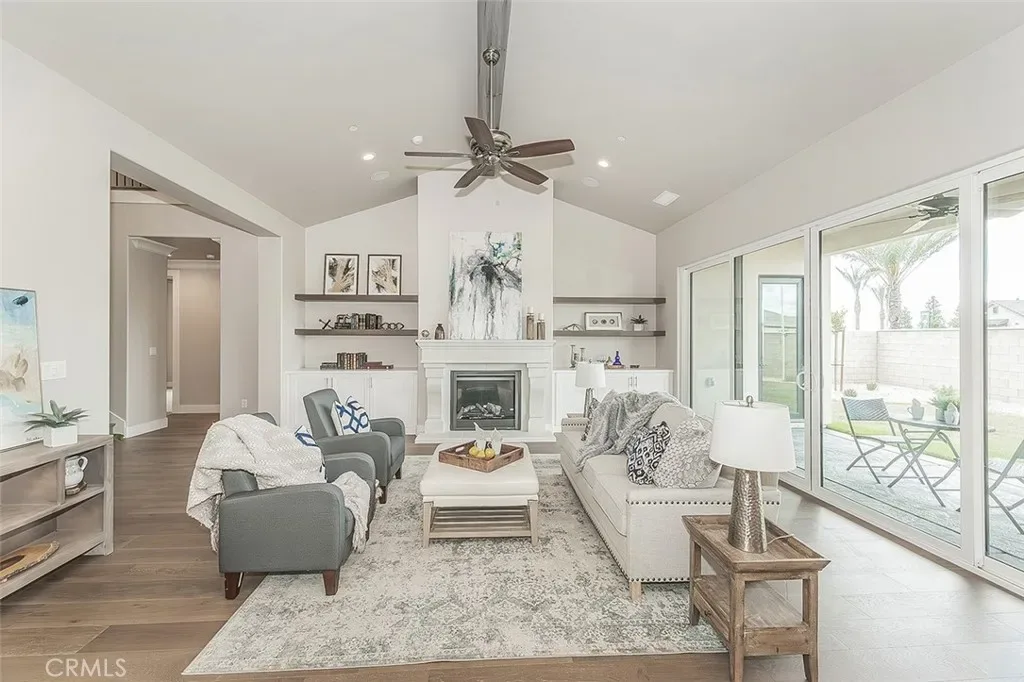
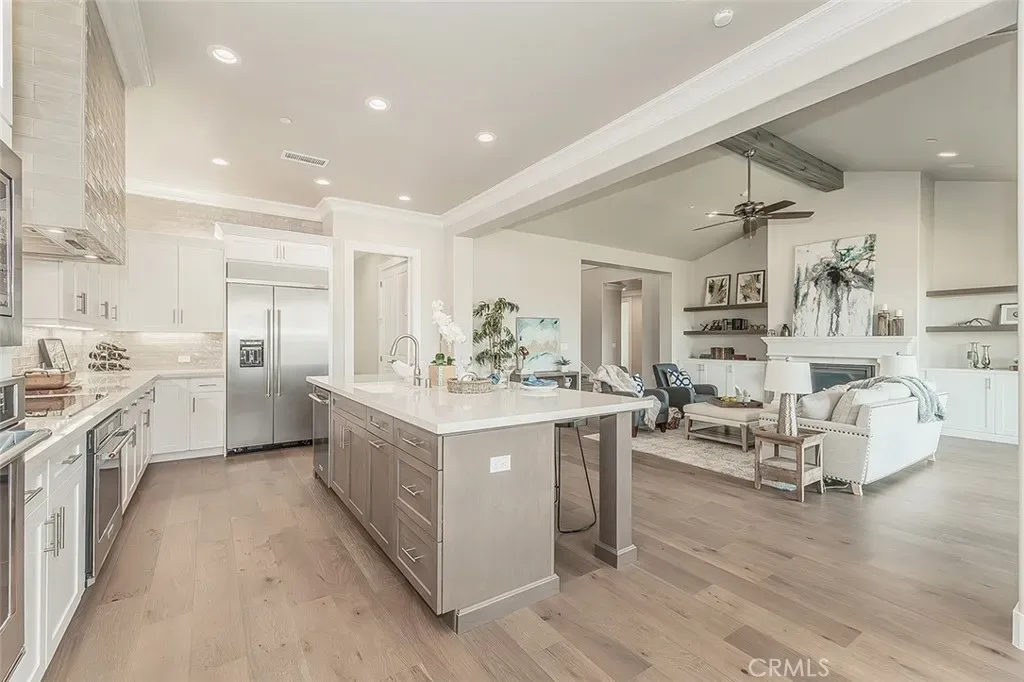
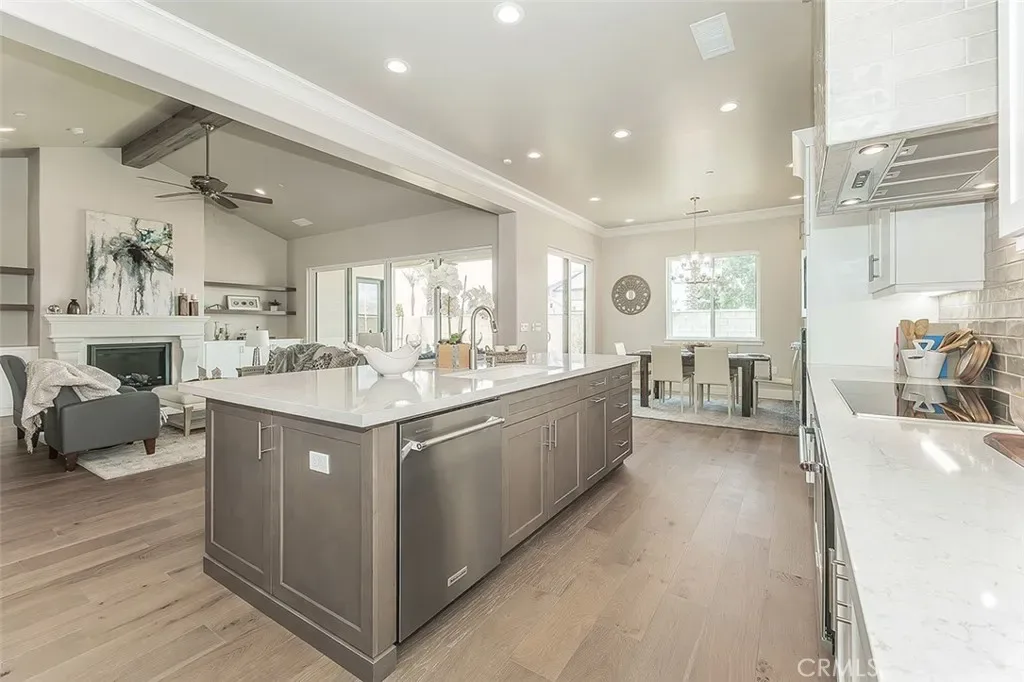
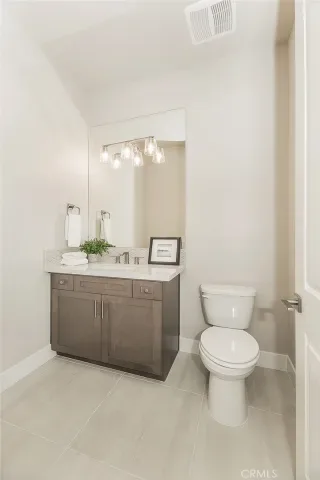
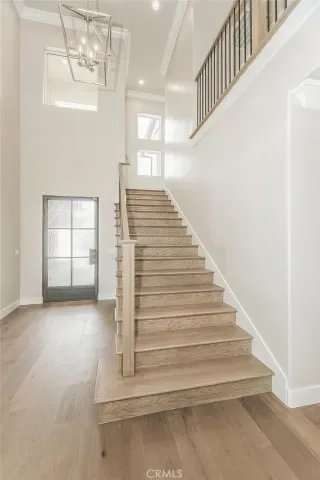
Step through the elegant modern iron entry door with rain glass panels, welcoming natural light while maintaining privacy. The grand foyer, highlighted by a transom window & soaring ceiling open to the second floor, creates an impressive first impression. Just off the entry, you’ll find a convenient coat closet & a stylish powder room for guests. The Great Room is the heart of the home, showcasing a vaulted ceiling with an exposed beam, a cozy fireplace, & built-in cabinetry with floating shelves. Oversized sliding glass doors flood the space with natural light & offer seamless views of the private backyard with no rear neighbors. Enjoy immersive sound with the built-in surround sound system perfect for relaxing or entertaining.
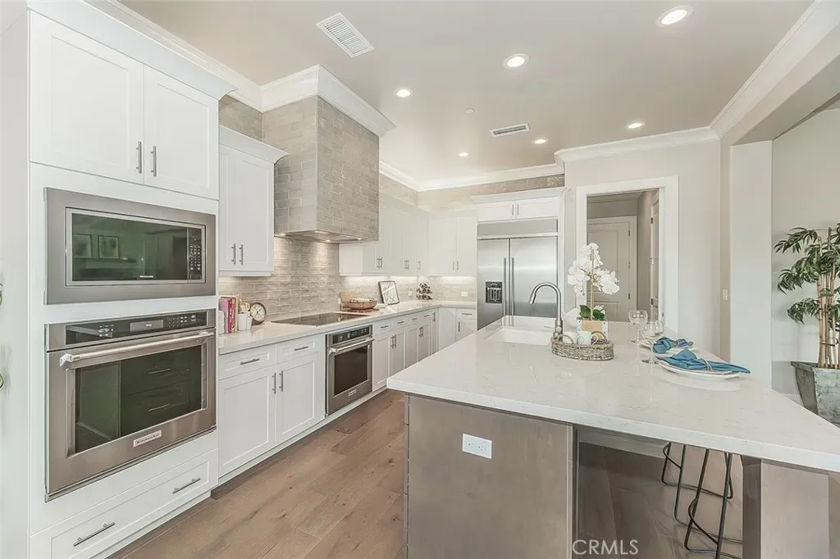
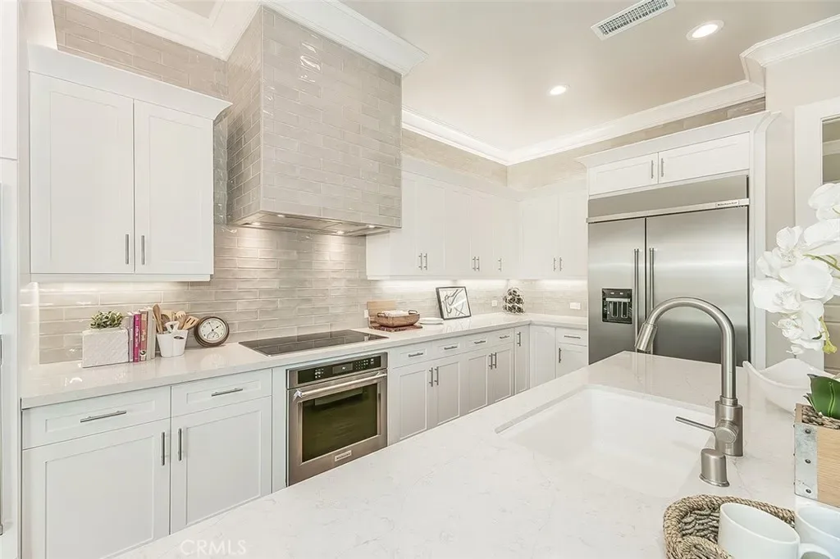
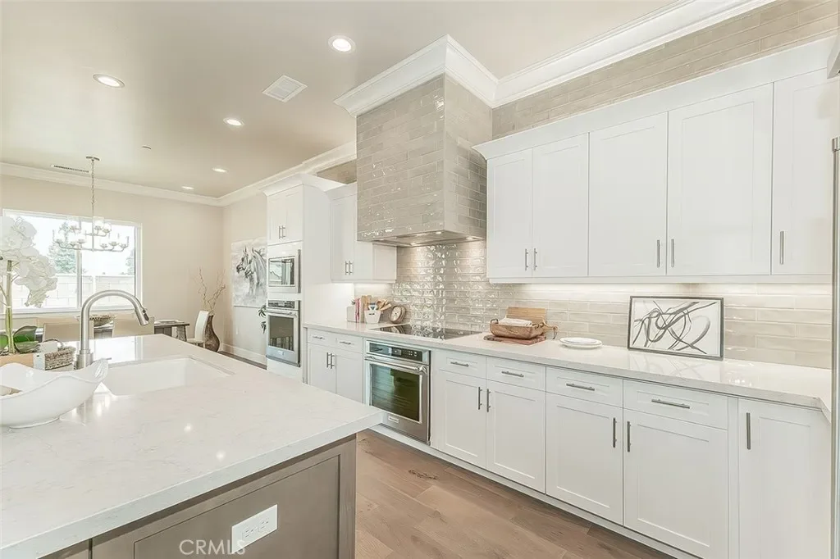
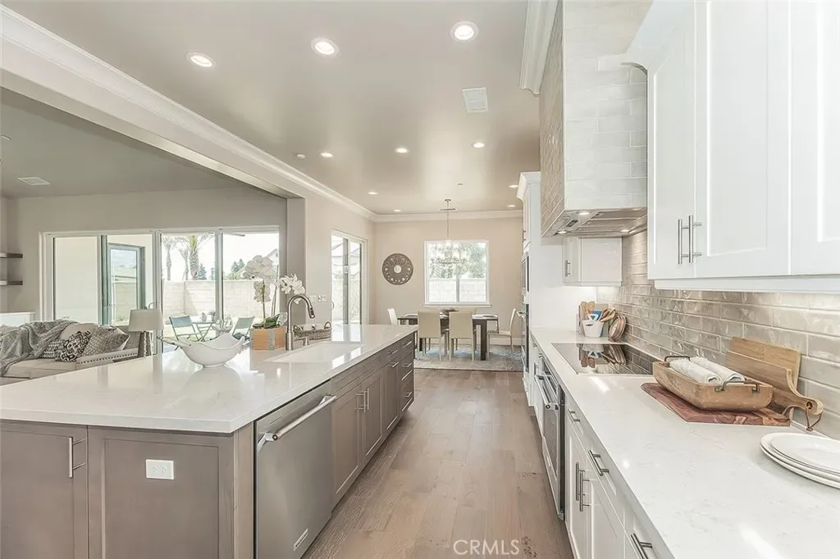
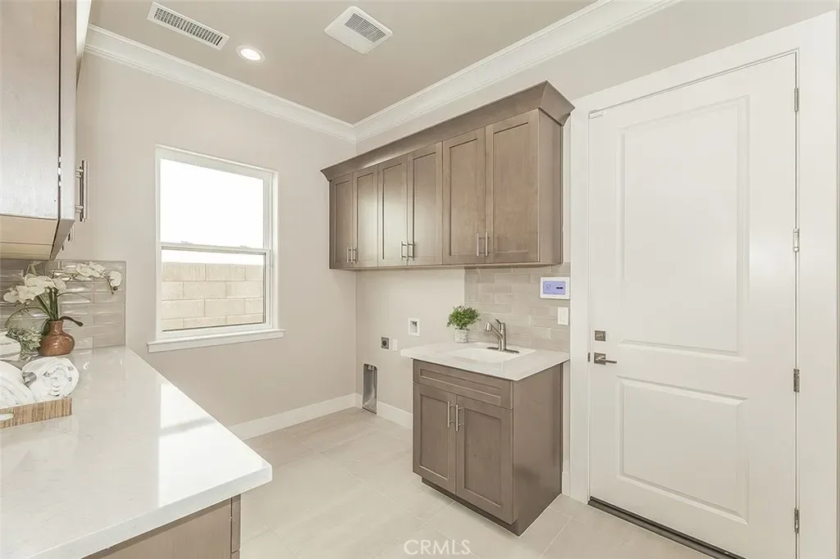
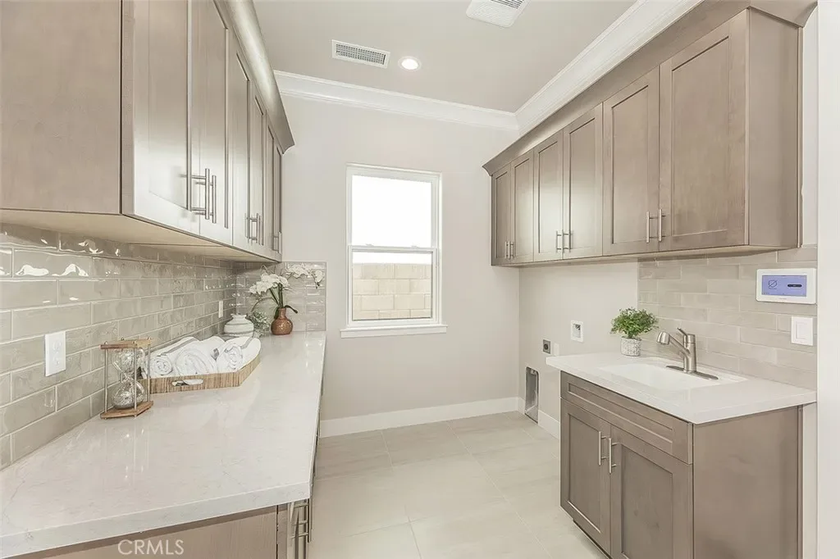
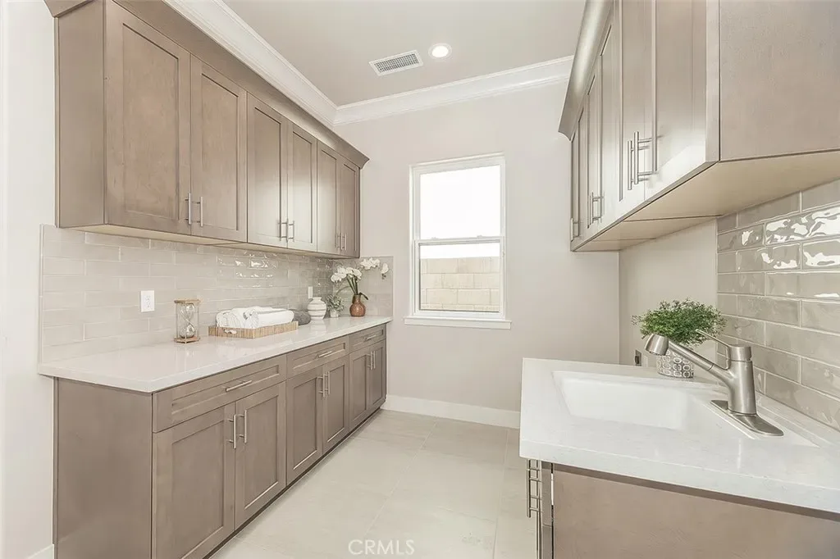
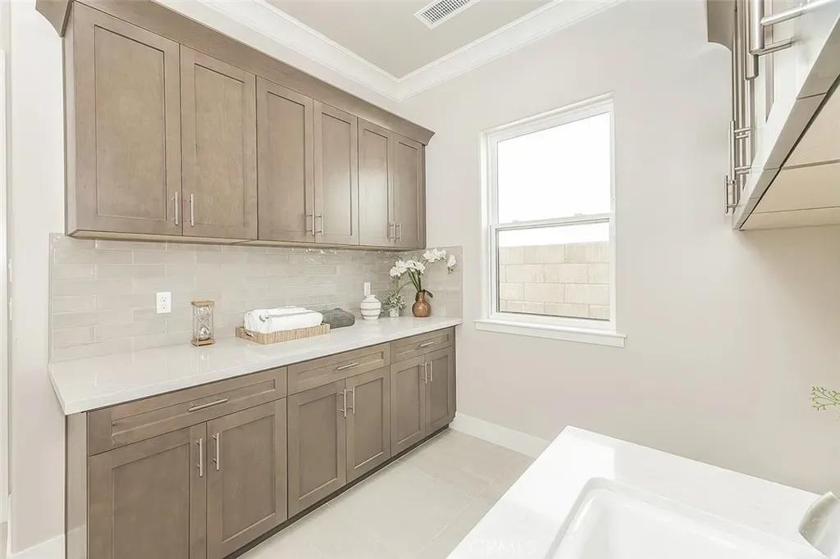
The gourmet kitchen is truly a chef’s dream, featuring a built-in KitchenAid refrigerator, induction cooktop, double convection ovens, microwave, dishwasher, & a farmhouse sink. Custom Kitchen Craft cabinetry includes slide-out trays, a Super Susan, tray dividers, & is complemented by quartz countertops and a full-height tile backsplash extending to the ceiling. Adjacent to the kitchen, a beautifully designed laundry room includes a utility sink for added convenience.
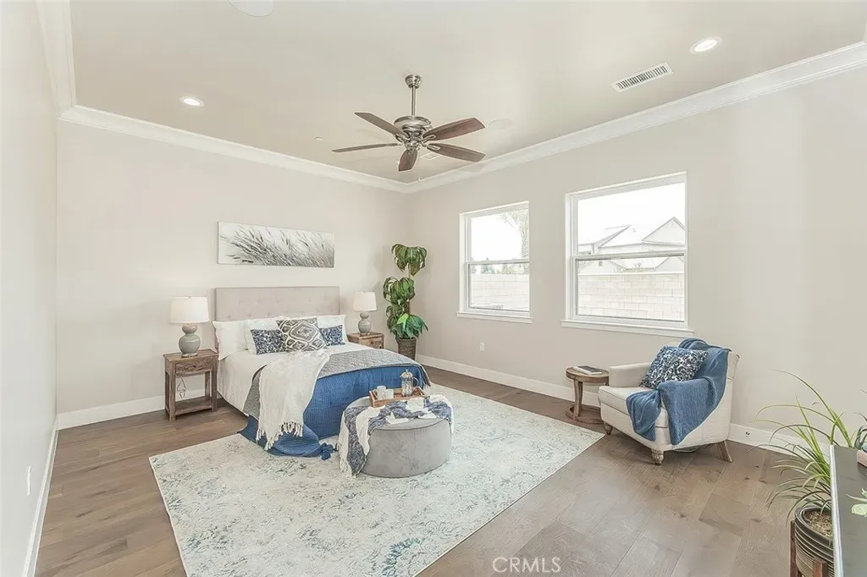
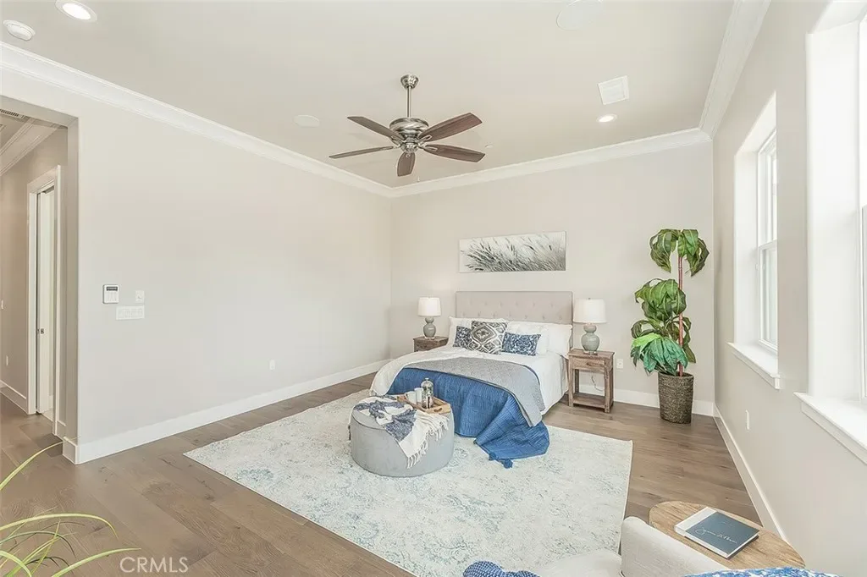
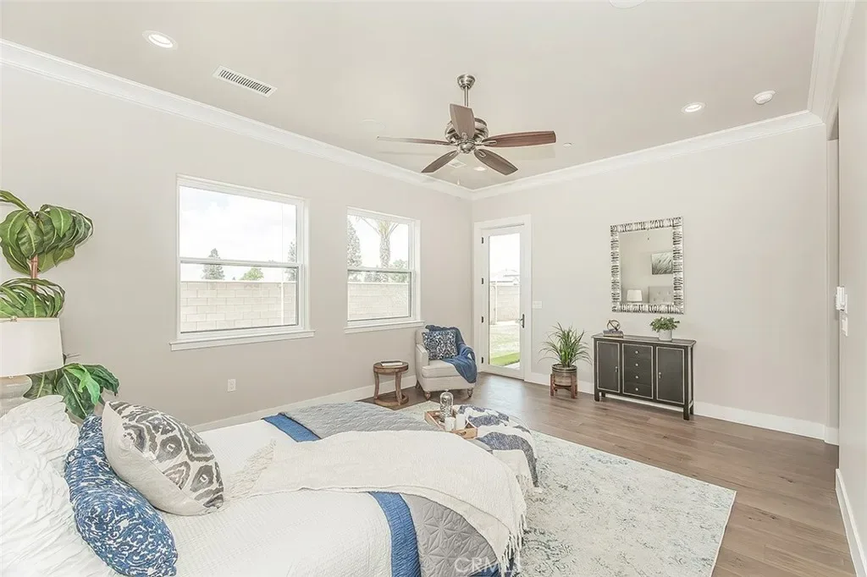
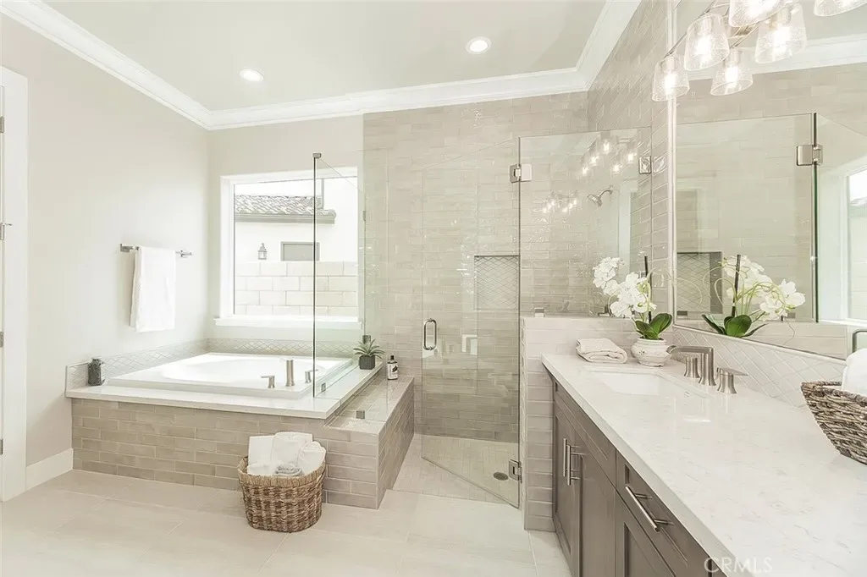
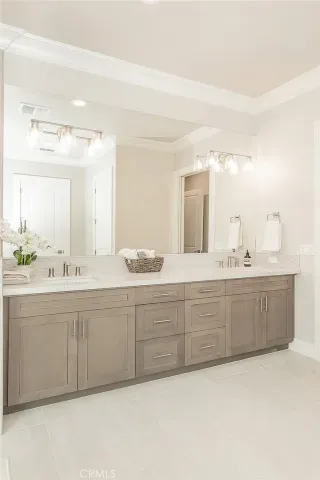
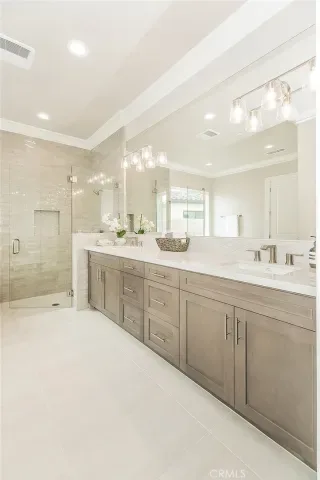
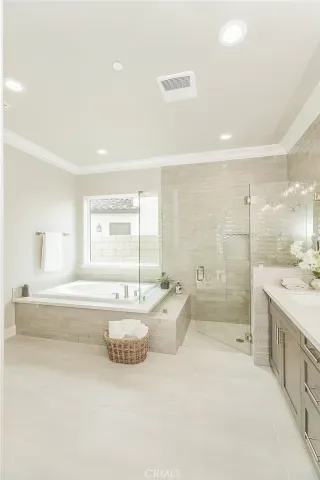
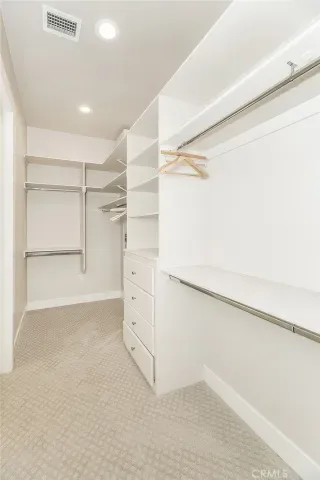
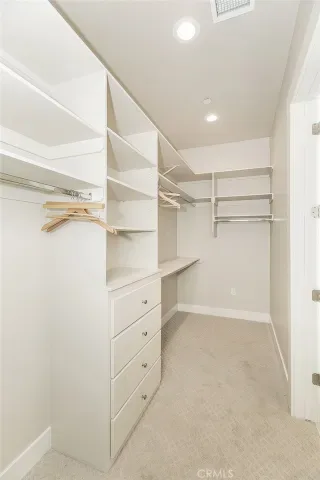
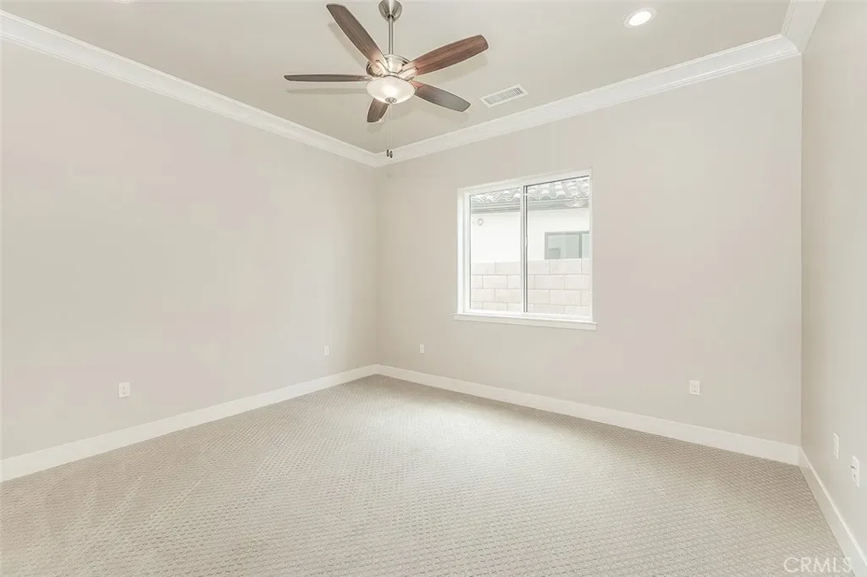
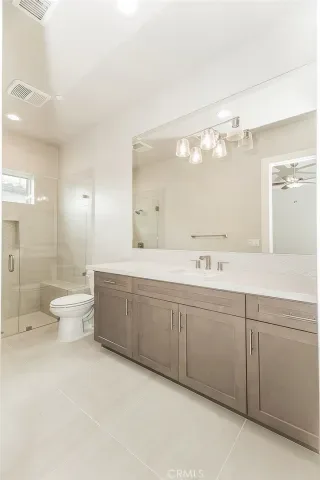
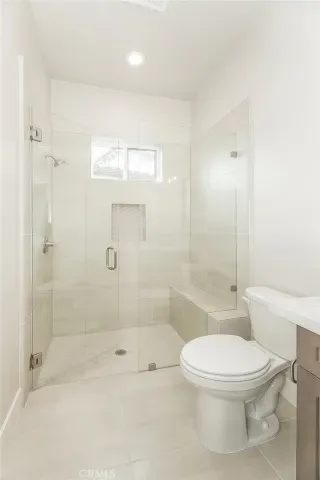
The luxurious main-level primary suite offers a serene retreat, complete with high ceilings, crown molding, & a French door leading to the covered patio. The spa-inspired ensuite bath features a soaking tub, frameless glass shower, dual vanities, & a spacious walk-in closet with built-in organizers.
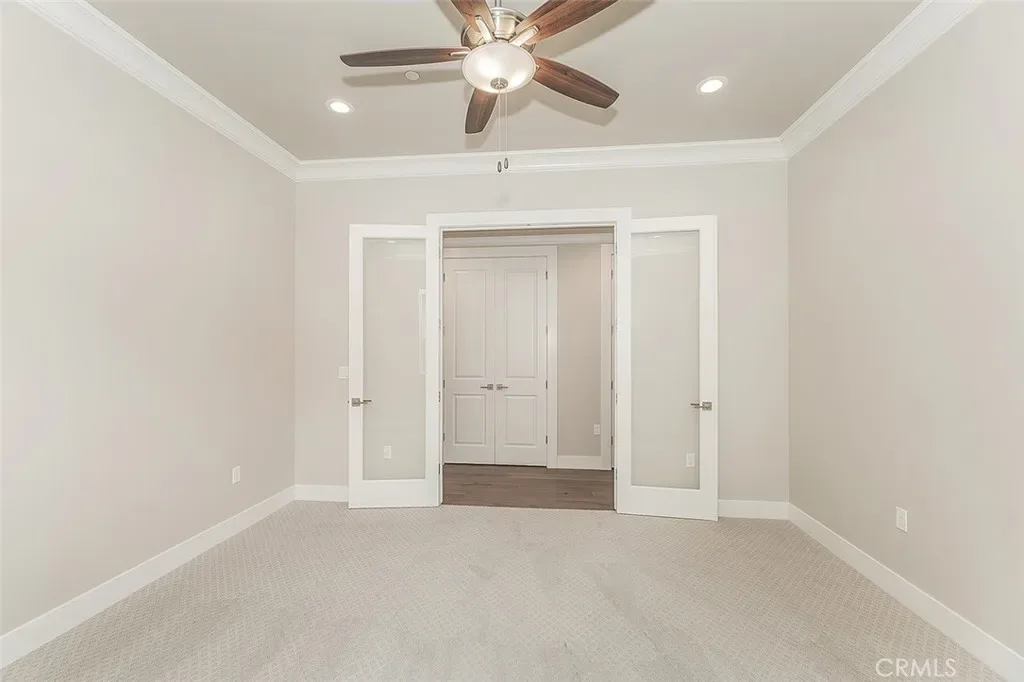
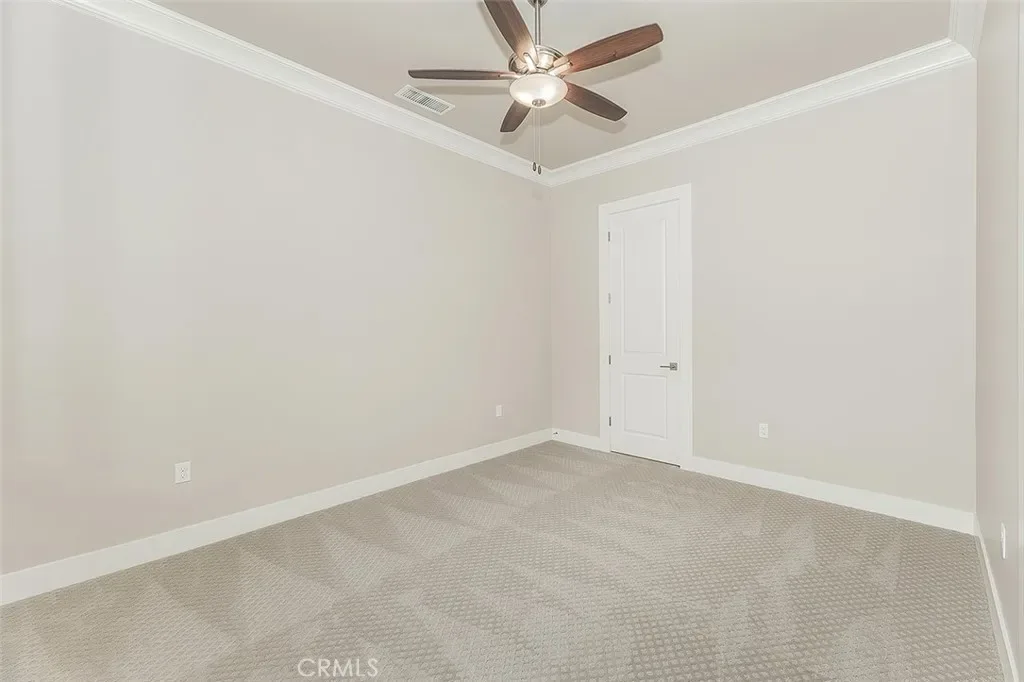
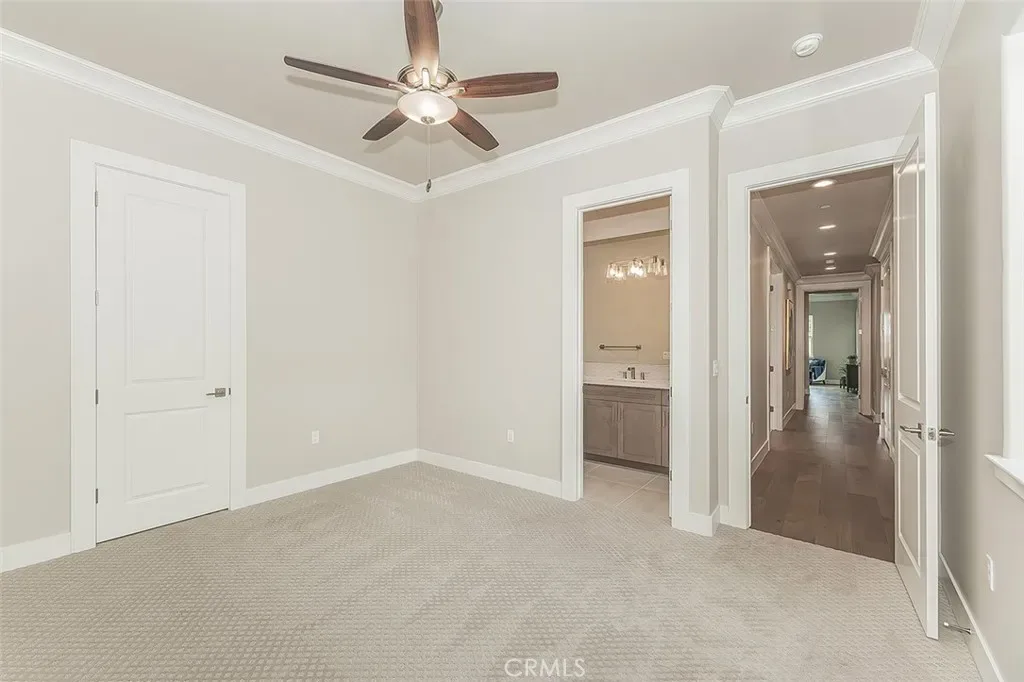
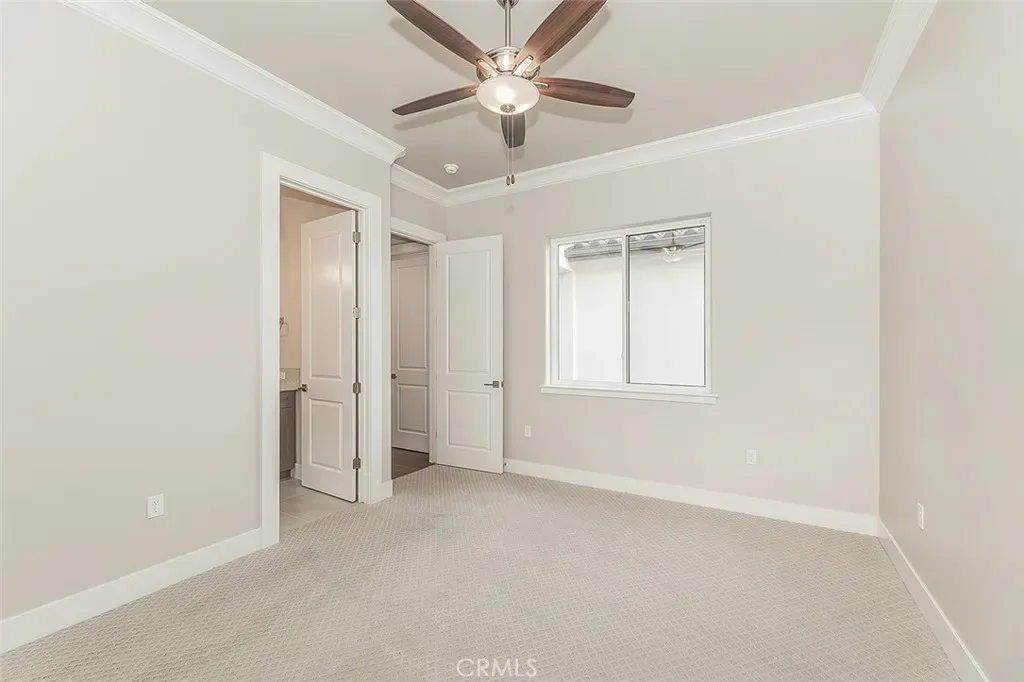
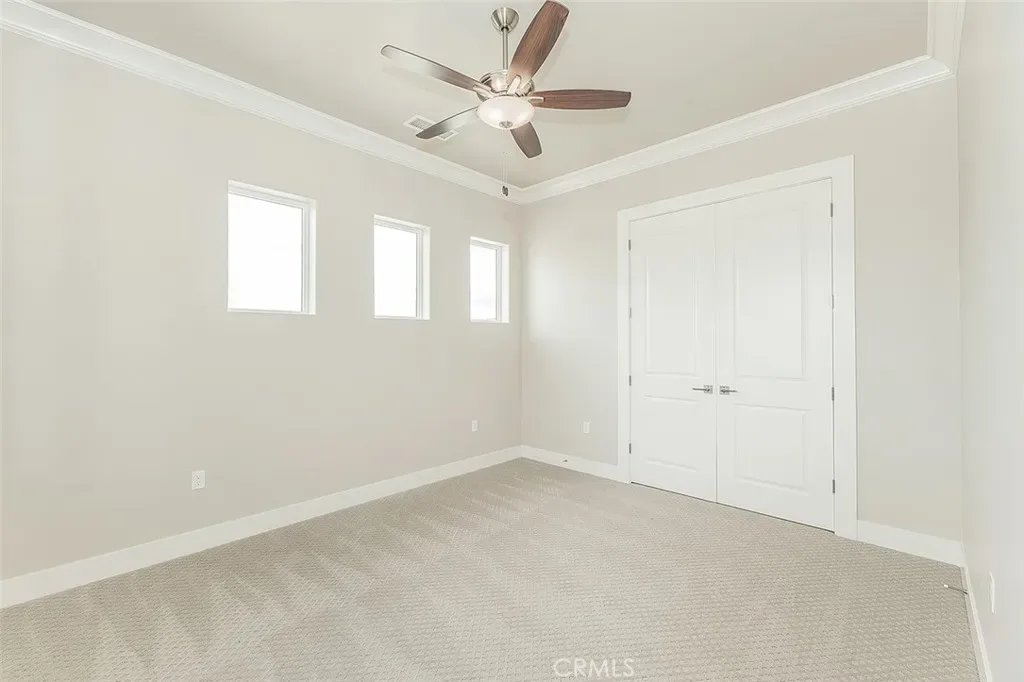
A private study with double French doors separates the primary suite from an additional isolated bedroom & bathroom ideal for guests or multi-generational living. Upstairs, you’ll find two additional bedrooms and a full hall bathroom, providing comfortable space for family or visitors.
Additional highlights include an owned Tesla solar system to help reduce energy costs during hot summer months, a two-car garage, & a swing single-car garage. The home also offers enhanced privacy with no rear neighbors.
Contact us today before this home is SOLD!
Step through the elegant modern iron entry door with rain glass panels, welcoming natural light while maintaining privacy. The grand foyer, highlighted by a transom window & soaring ceiling open to the second floor, creates an impressive first impression. Just off the entry, you’ll find a convenient coat closet & a stylish powder room for guests. The Great Room is the heart of the home, showcasing a vaulted ceiling with an exposed beam, a cozy fireplace, & built-in cabinetry with floating shelves. Oversized sliding glass doors flood the space with natural light & offer seamless views of the private backyard with no rear neighbors. Enjoy immersive sound with the built-in surround sound system perfect for relaxing or entertaining.
The gourmet kitchen is truly a chef’s dream, featuring a built-in KitchenAid refrigerator, induction cooktop, double convection ovens, microwave, dishwasher, & a farmhouse sink. Custom Kitchen Craft cabinetry includes slide-out trays, a Super Susan, tray dividers, & is complemented by quartz countertops and a full-height tile backsplash extending to the ceiling. Adjacent to the kitchen, a beautifully designed laundry room includes a utility sink for added convenience.
The luxurious main-level primary suite offers a serene retreat, complete with high ceilings, crown molding, & a French door leading to the covered patio. The spa-inspired ensuite bath features a soaking tub, frameless glass shower, dual vanities, & a spacious walk-in closet with built-in organizers.
A private study with double French doors separates the primary suite from an additional isolated bedroom & bathroom ideal for guests or multi-generational living. Upstairs, you’ll find two additional bedrooms and a full hall bathroom, providing comfortable space for family or visitors.
Additional highlights include an owned Tesla solar system to help reduce energy costs during hot summer months, a two-car garage, & a swing single-car garage. The home also offers enhanced privacy with no rear neighbors.
Contact us today before this home is SOLD!
Property Details
Price:
$1,195,000
MLS #:
SC26079876
Status:
Active
Beds:
4
Baths:
4
Type:
Single Family
Subtype:
Single Family Residence
Neighborhood:
fsnofresno
Listed Date:
Apr 30, 2026
Finished Sq Ft:
3,106
Lot Size:
6,431 sqft / 0.15 acres (approx)
Year Built:
2025
Schools
School District:
Clovis Unified
Interior
Appliances
DW, MW, RF, ES, DO, WHU
Bathrooms
3 Full Bathrooms, 1 Half Bathroom
Cooling
CA
Flooring
TILE, WOOD, CARP
Heating
CF, FIR
Laundry Features
ELC, IR, IN, WH
Levels
U
Main Level Bathrooms
3
Main Level Bedrooms
2
Exterior
Attached Garage YN
1
Common Walls
NCW
Community Features
SL, PARK
Fencing
BW, WD
Garage Spaces
3
Parking Spots
3
Parking Total
3
Patio And Porch Features
CON, CO
Roof
TLE
View
NO
Financial
HOA Fee
$160
HOA Fee Frequency
MO

Get Out There, A Simply Outgoing Approach to Life. James Outland Jr. is one of those rare people who simply has an outgoing approach to life. No matter the activity… from dune buggy riding to skydiving to motorcycling to riding the local Pismo Beach waves… James Outland Jr. approaches life with a “just get out there and do it” kind of attitude. A zest for Life. James’ zest for life is obviously apparent in his many exciting hobbies. In his spare time, he loves riding dune buggies or hi…
More About JamesMortgage Calculator
Map
Current real estate data for Single Family in Fresno as of May 25, 2026
145
Single Family Listed
75
Avg DOM
266
Avg $ / SqFt
$577,807
Avg List Price
Community
- Address11421 N Live Oak DR Fresno CA
- CityFresno
- CountyFresno
- Zip Code93730
Similar Listings Nearby

Property Summary
- 11421 N Live Oak DR Fresno CA is a Single Family for sale in Fresno, CA, 93730. It is listed for $1,195,000 and features 4 beds, 4 baths, and has approximately 3,106 square feet of living space, and was originally constructed in 2025. The current price per square foot is $385. The average price per square foot for Single Family listings in Fresno is $266. The average listing price for Single Family in Fresno is $577,807. To schedule a showing of MLS#sc26079876 at 11421 N Live Oak DR in Fresno, CA, contact your James Outland agent at 8057482262.
 Courtesy of Realty Concepts, Ltd. Disclaimer: All data relating to real estate for sale on this page comes from the Broker Reciprocity (BR) of the California Regional Multiple Listing Service. Detailed information about real estate listings held by brokerage firms other than James Outland include the name of the listing broker. Neither the listing company nor James Outland shall be responsible for any typographical errors, misinformation, misprints and shall be held totally harmless. The Broker providing this data believes it to be correct, but advises interested parties to confirm any item before relying on it in a purchase decision. Copyright 2026. California Regional Multiple Listing Service. All rights reserved.
 11421 N Live Oak DR
Fresno, CA