
$3,795,000
26962 Alsace
Calabasas, CA, 91302

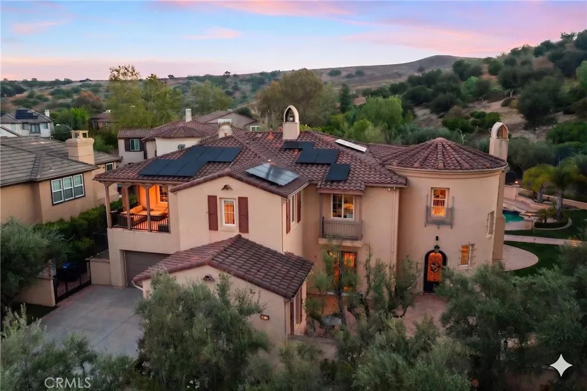
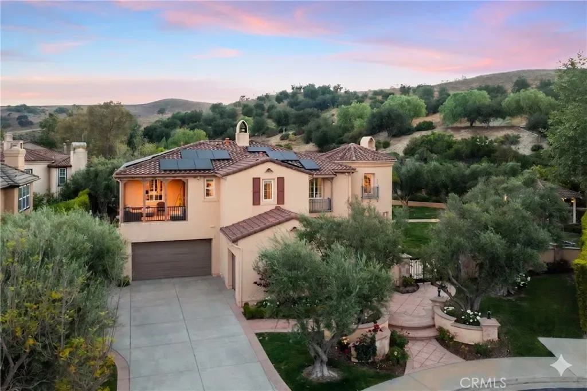
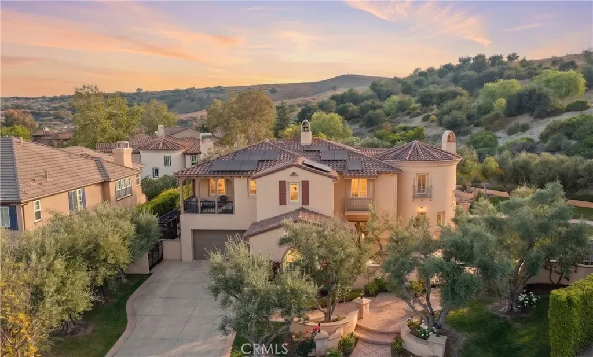
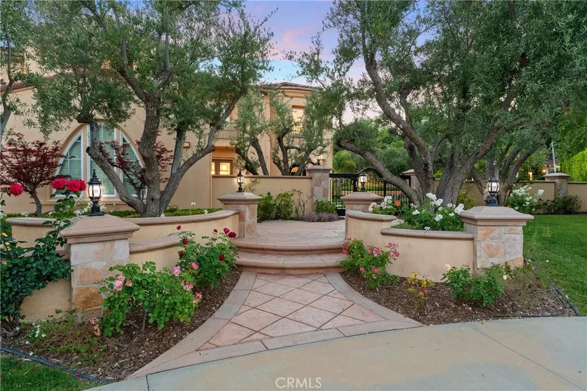
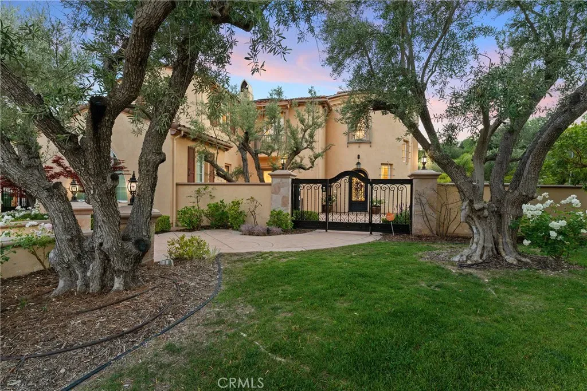
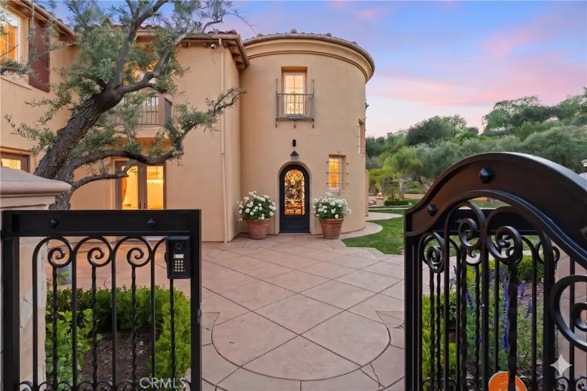
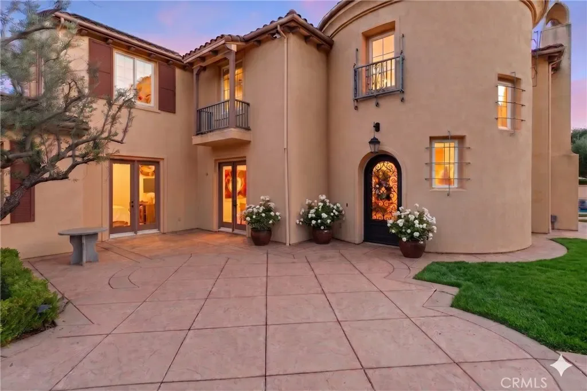
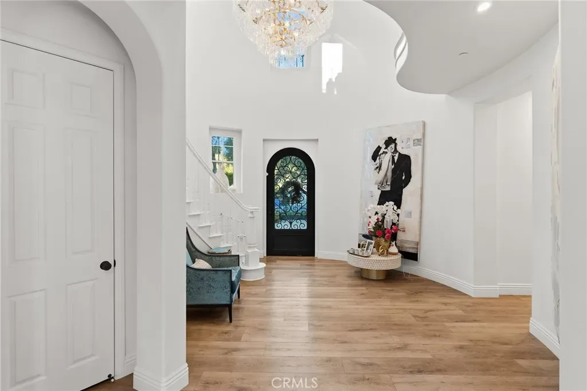
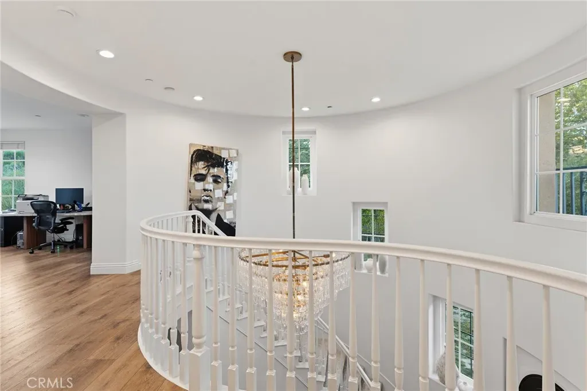
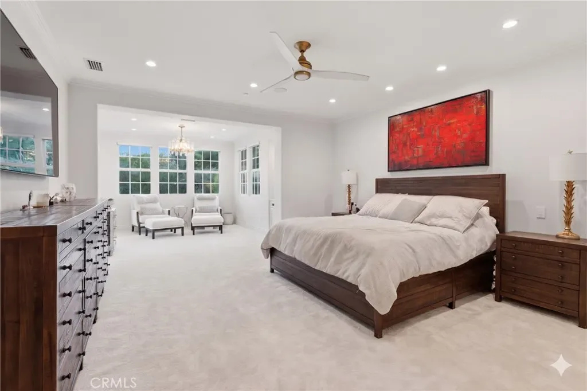
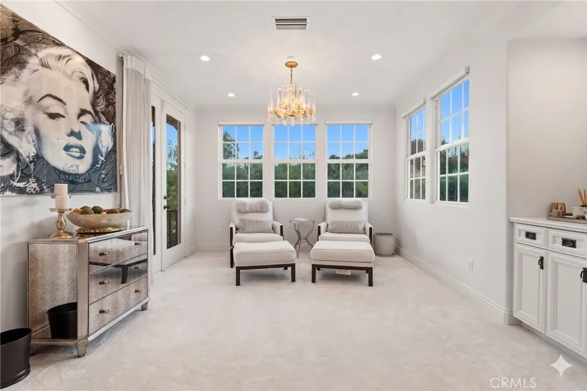
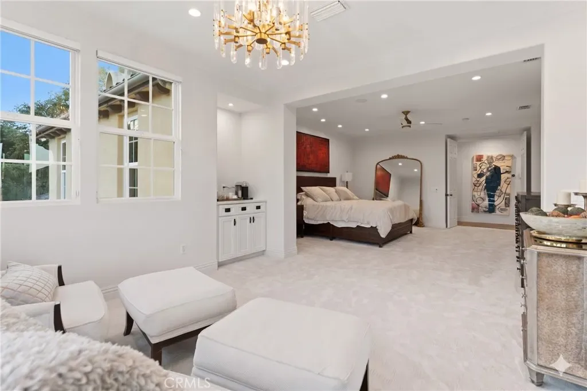
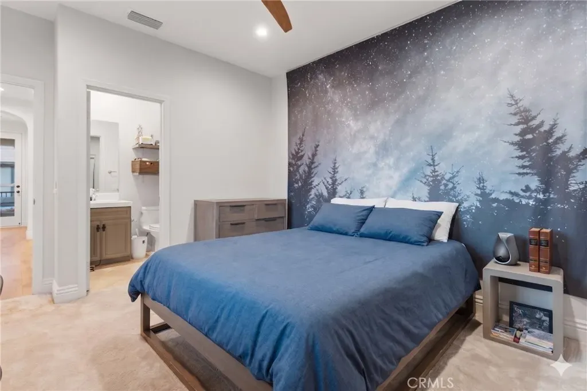
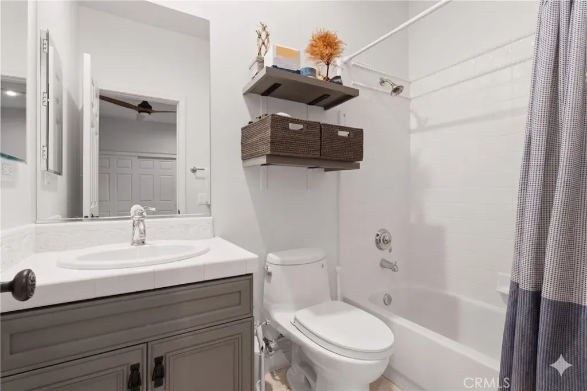
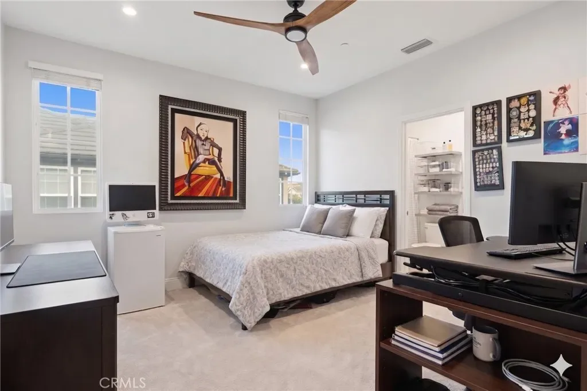
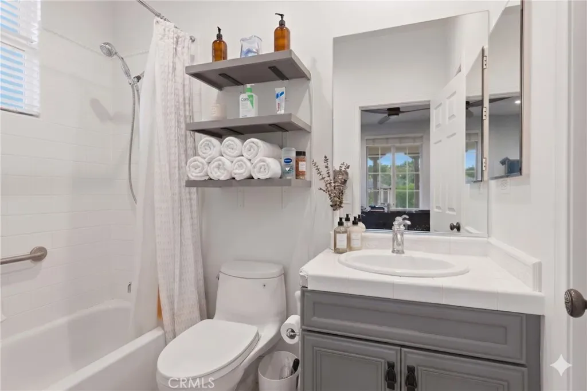
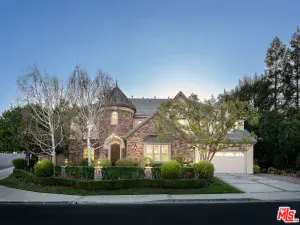
There is a quiet at the end of Alsace Drive that you feel before you see anything else. The cul-de-sac opens, and a gated entry reveals nearly three-quarters of an acre of grounds rarely available in Mont Calabasas. A courtyard greets you with an arched iron and glass front door, a quiet announcement of the 4,994-square-foot residence within. Two ideas shaped the design: gather generously, live privately.
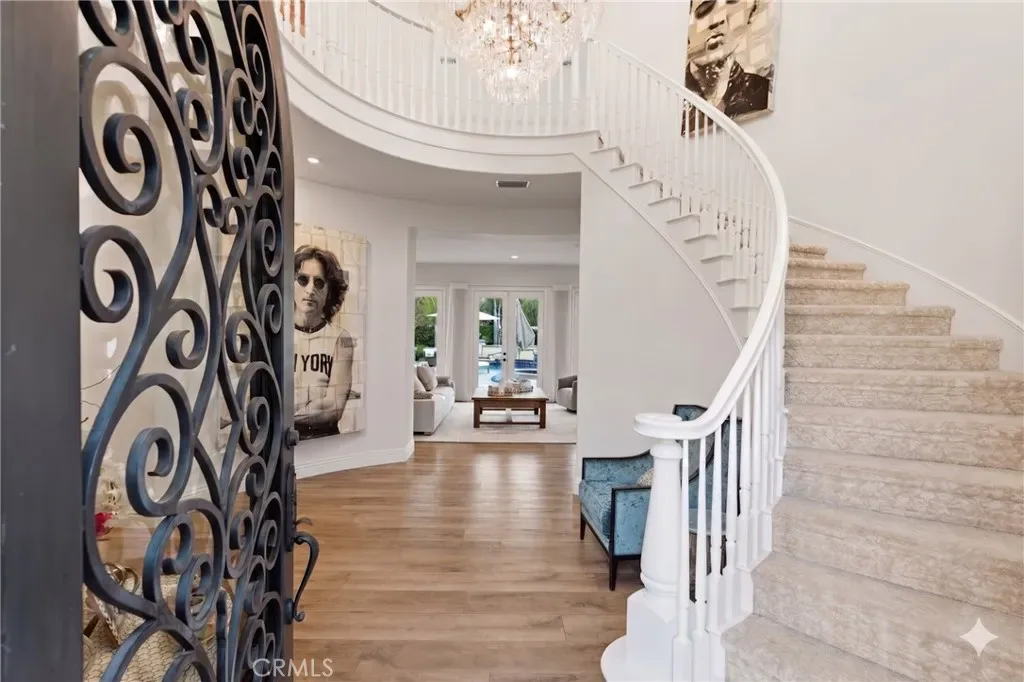
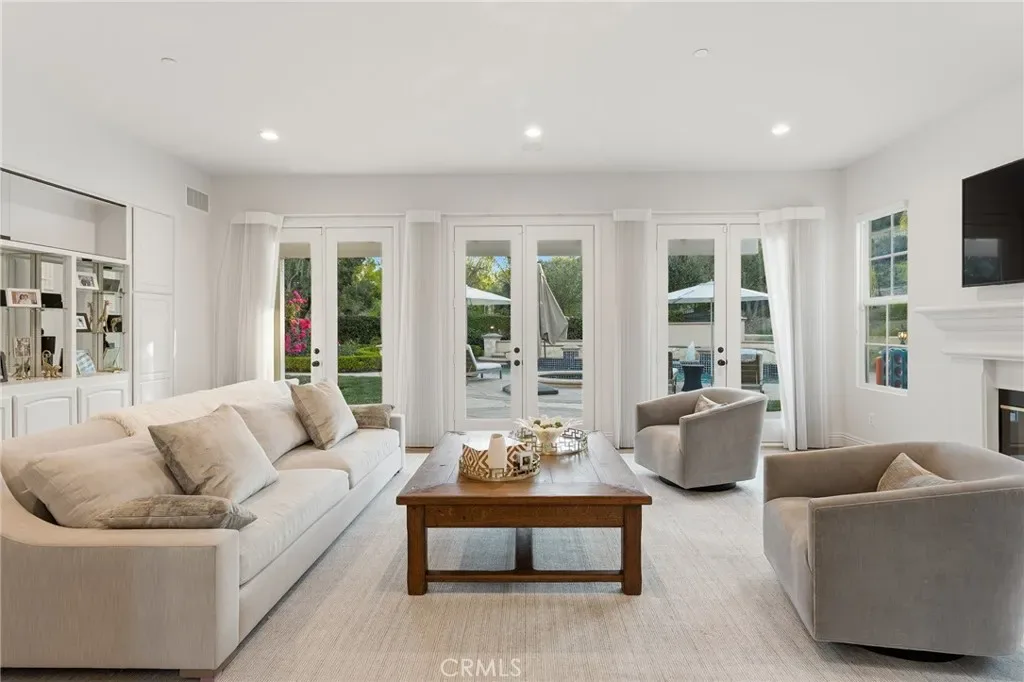
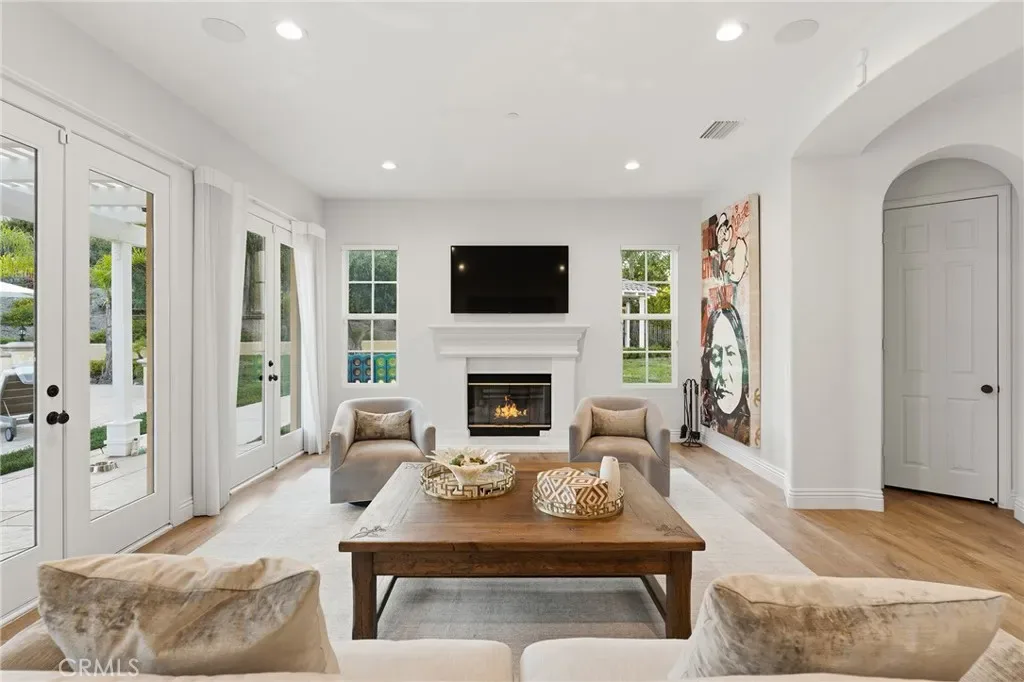
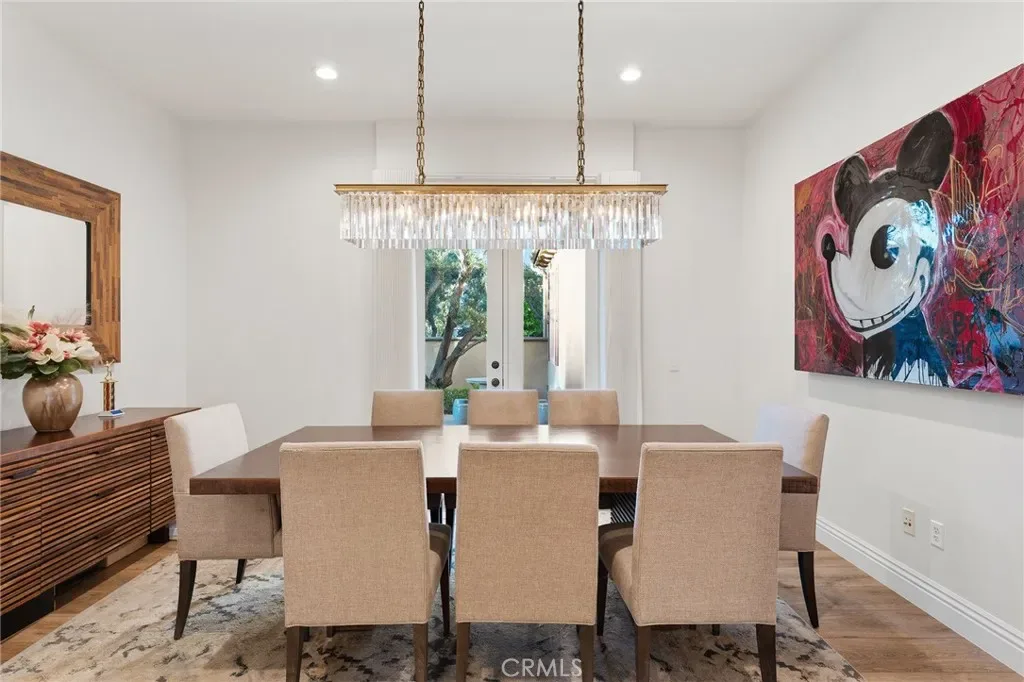
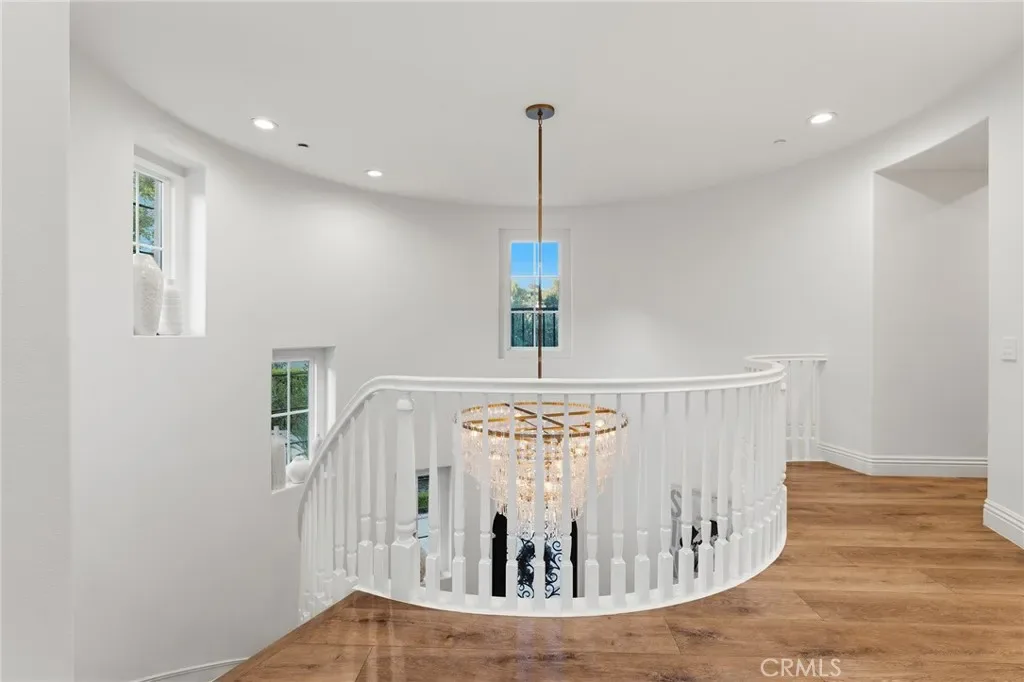
The foyer rises to meet a sculptural spiral staircase, wide-plank wood floors underfoot and graceful archways guiding the eye into the formal living room. Three sets of French doors open to the gardens, and a fireplace anchors the space. The adjacent formal dining room is built for the long, lingering meal.
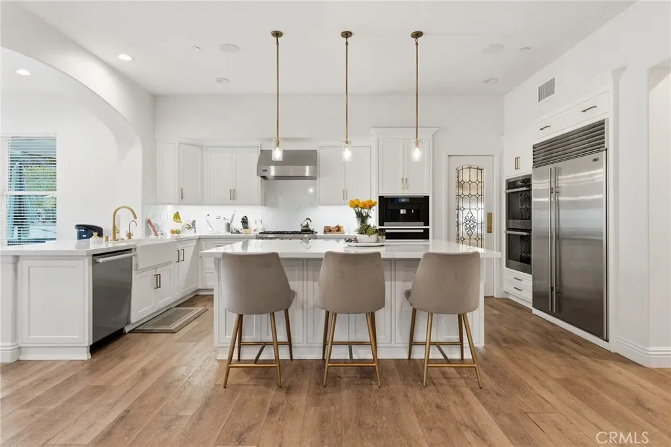
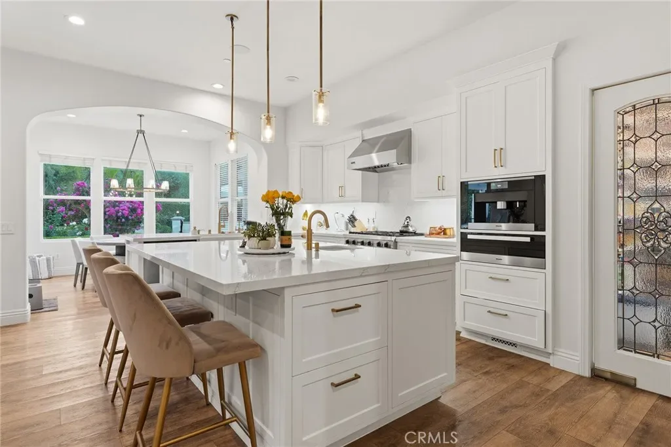
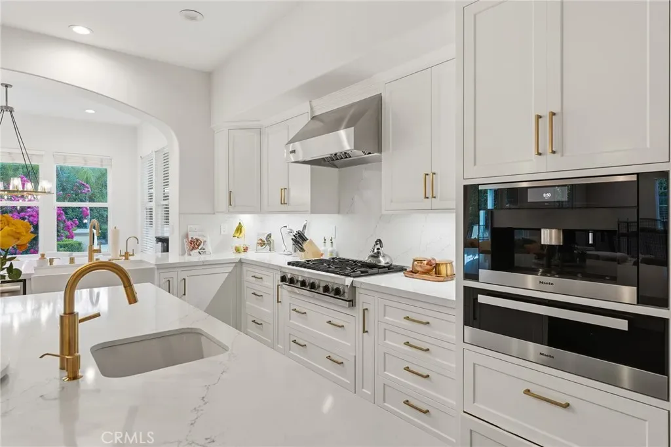
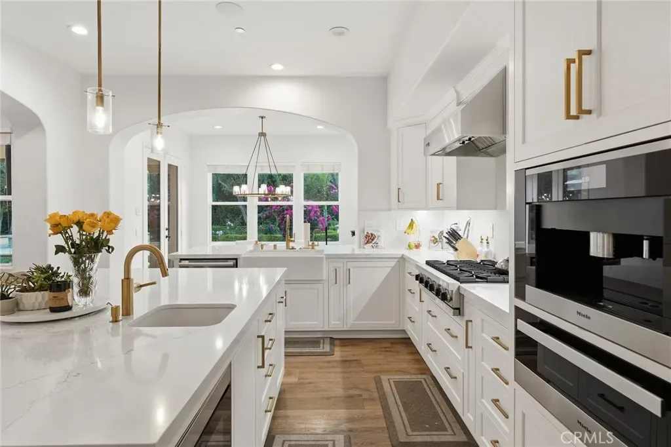
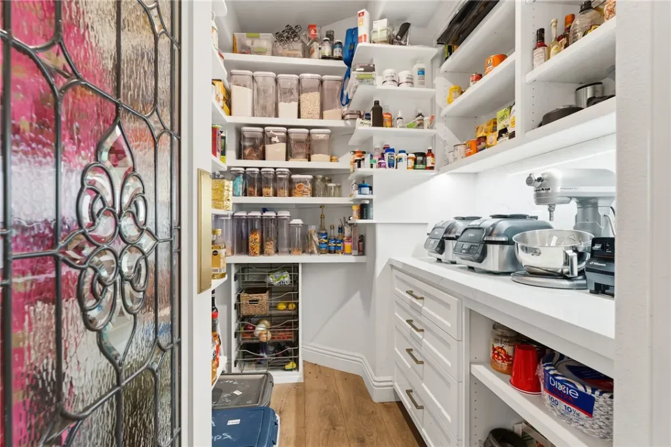
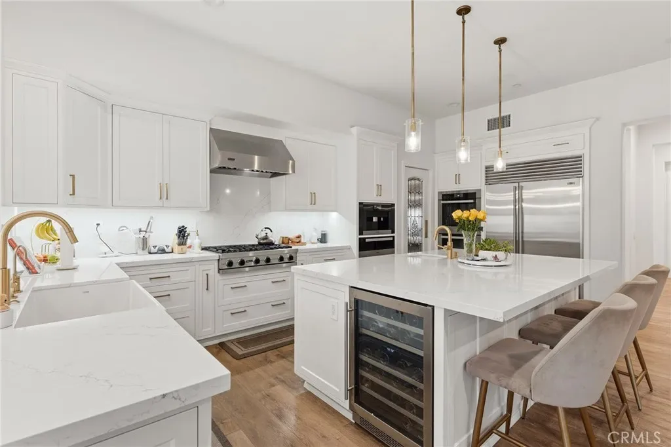
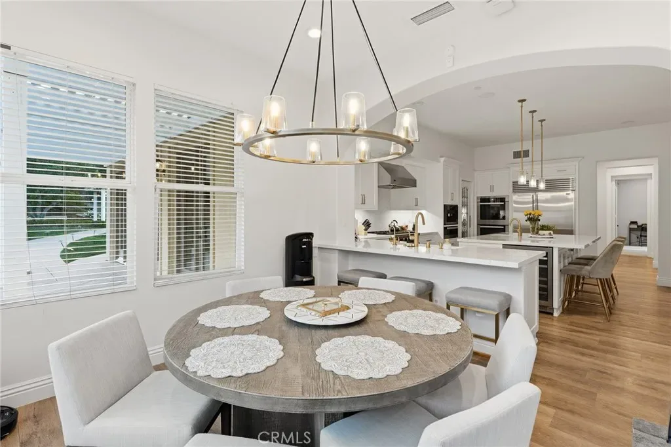
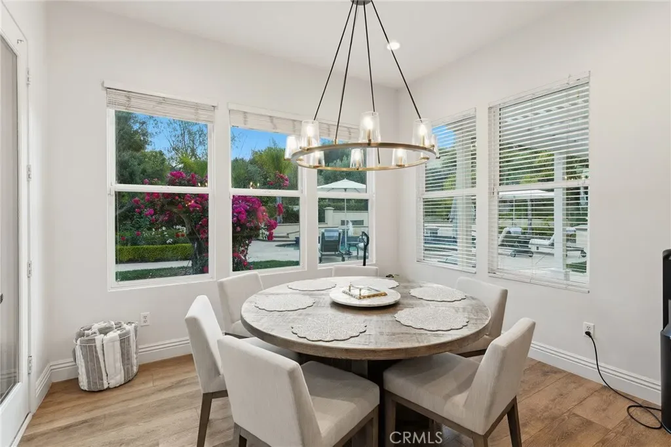
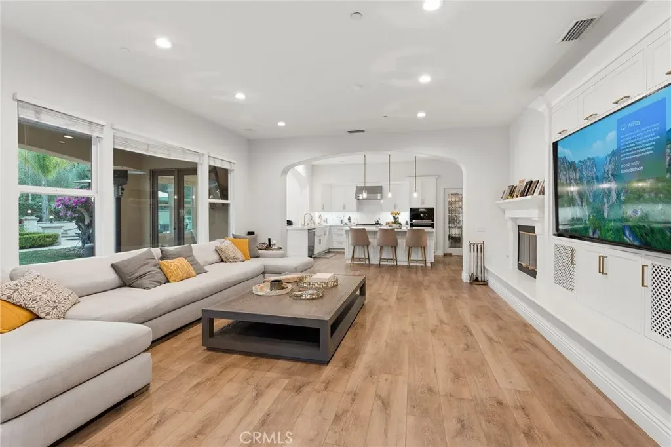
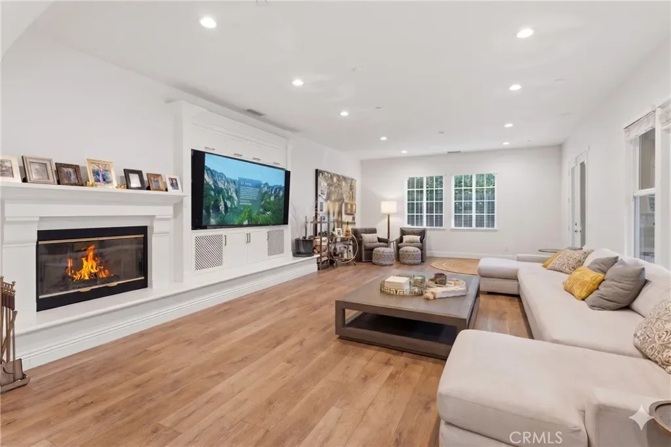
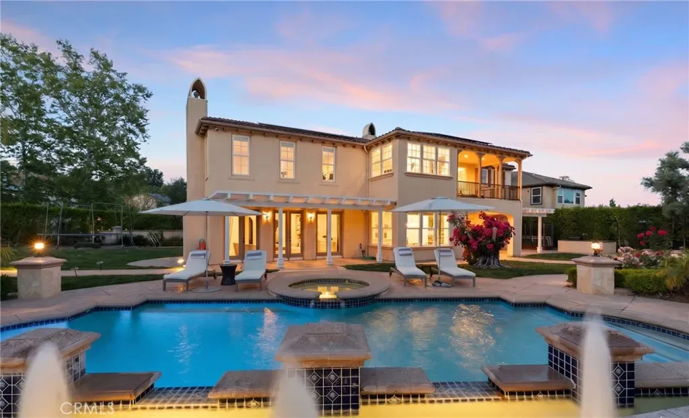
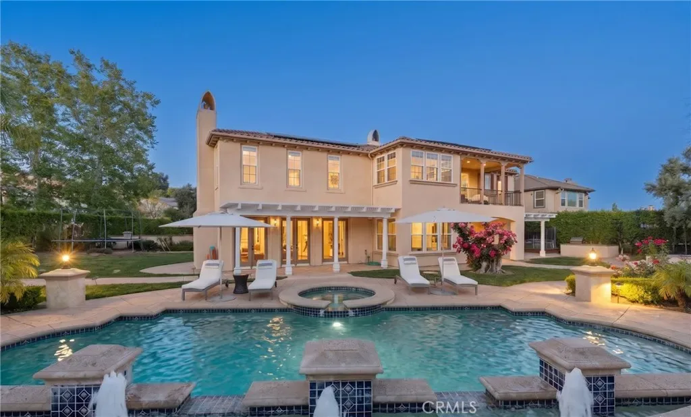
The heart of the home is its rear elevation, where the chef’s kitchen and family room meet the outdoors as a single open space. Miele appliances, a six-burner cooktop, double ovens, a warming drawer, integrated coffee station, Sub-Zero refrigeration, and a walk-in pantry give the kitchen real working depth. Three places to gather around food: the formal dining room, the center island, and a sunlit breakfast nook. Wide-plank wood floors, a fireplace, and a built-in entertainment center warm the family room, which spills onto the entertaining grounds.
A main-floor guest suite opens to a front patio.
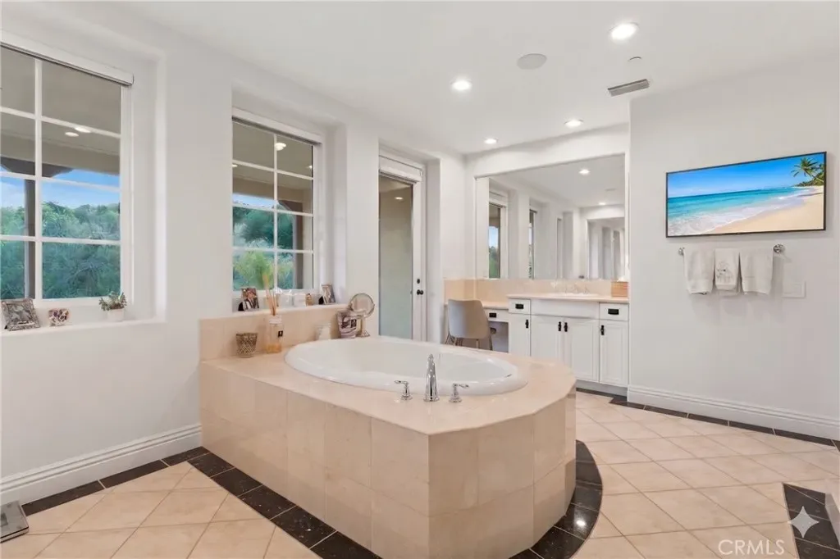
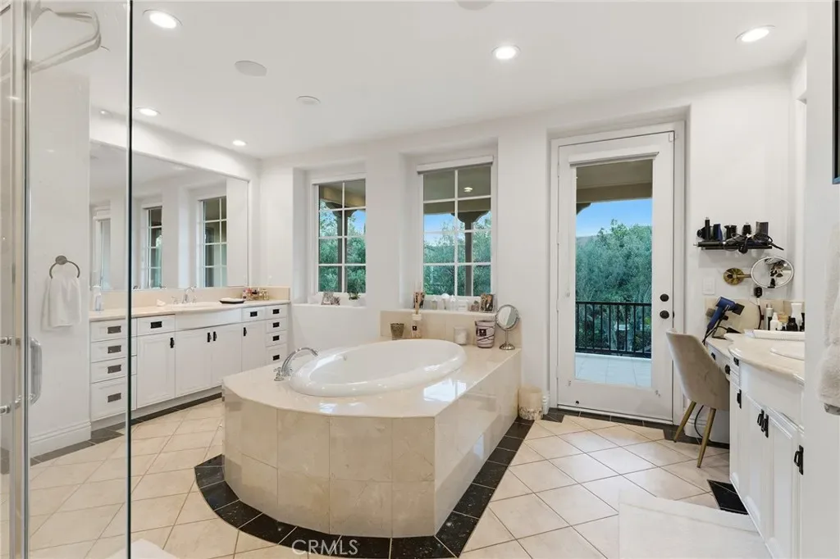
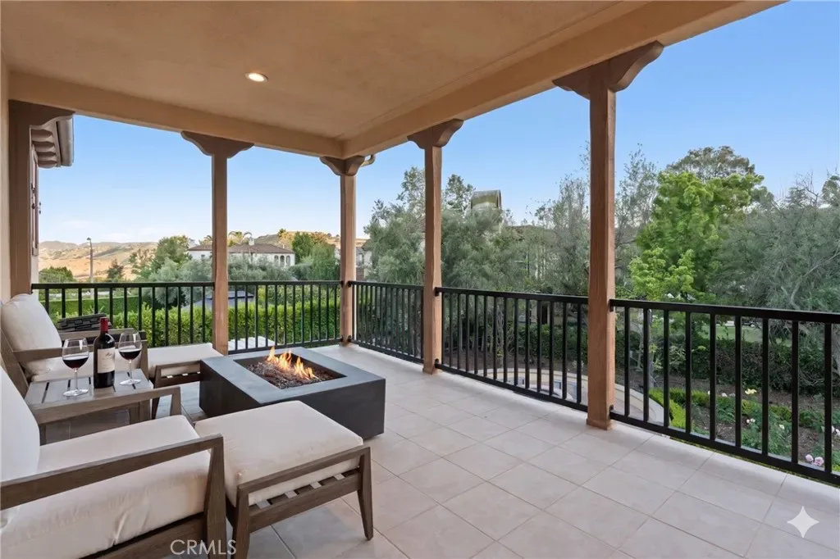
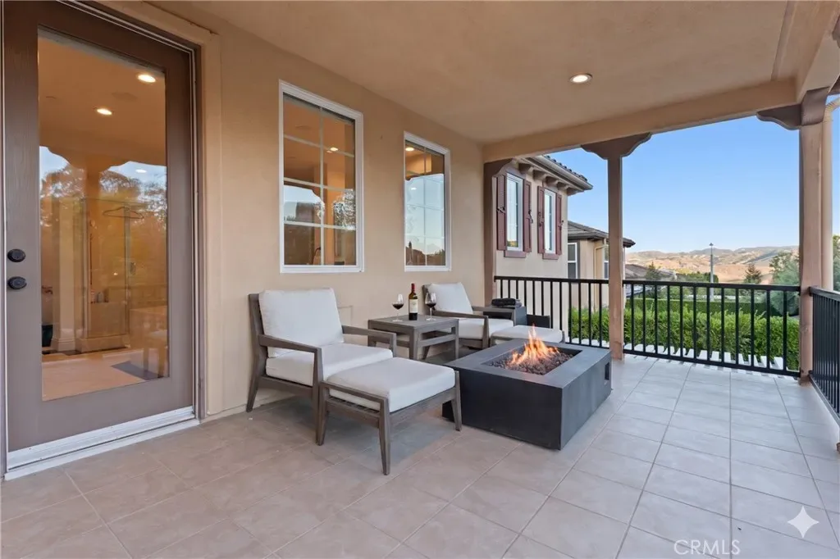
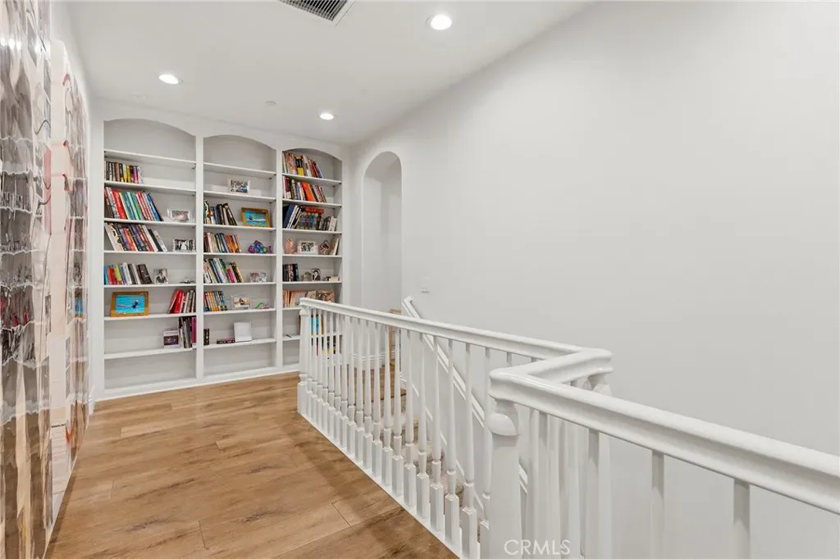
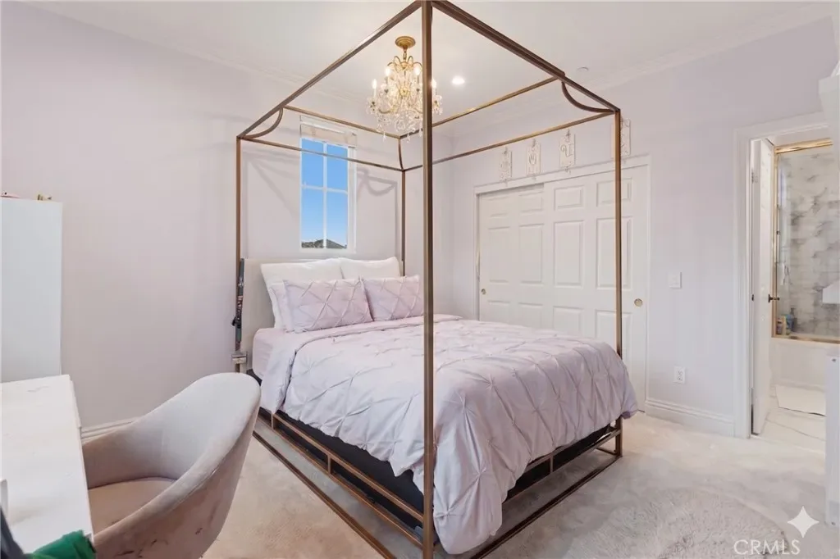
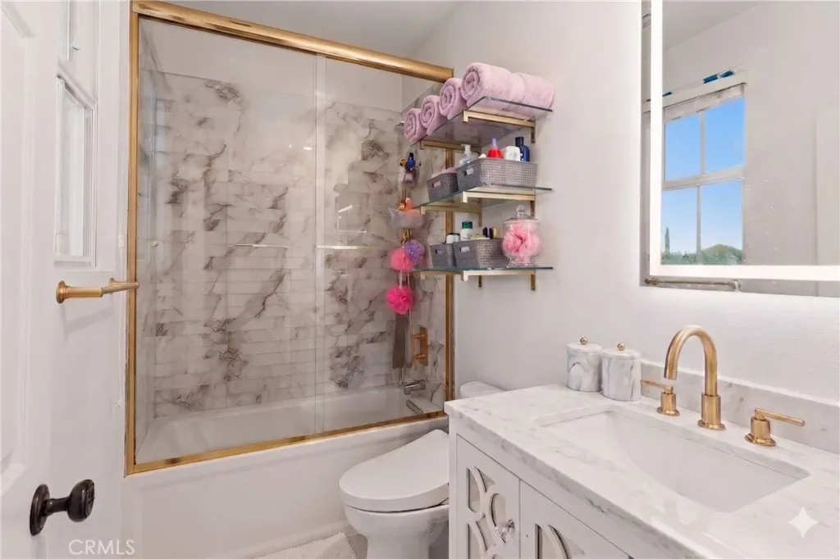
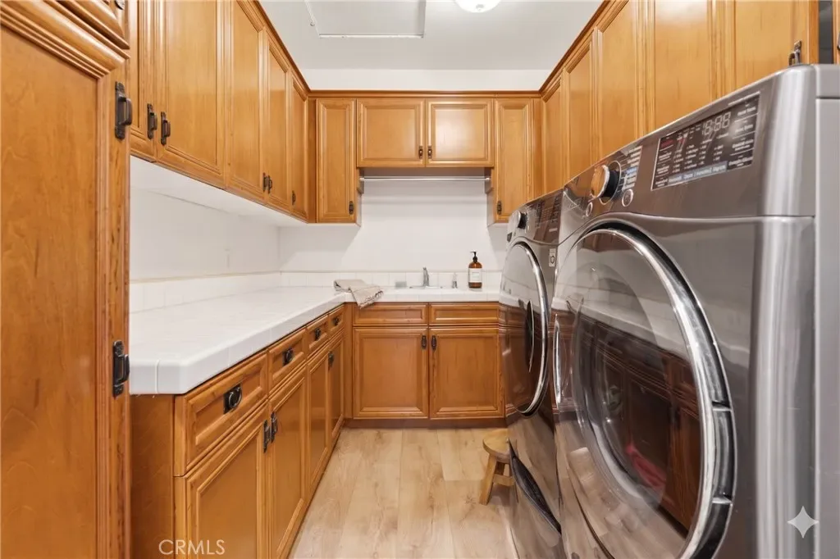
Upstairs, the primary retreat offers a sitting area, balcony, dual vanities, soaking tub, separate shower, and a walk-in closet. Three additional en-suite bedrooms surround a bonus room that flexes between media, play, and gathering. Juliet balconies open the upper level to morning light. Wide-plank wood floors run through the shared spaces; plush carpet softens the bedrooms. The upstairs laundry is generously sized with custom cabinetry, a sink, and ample storage.
A Savant smart home system runs the home from a single app, controlling audio, TV, speakers, and connected systems throughout.
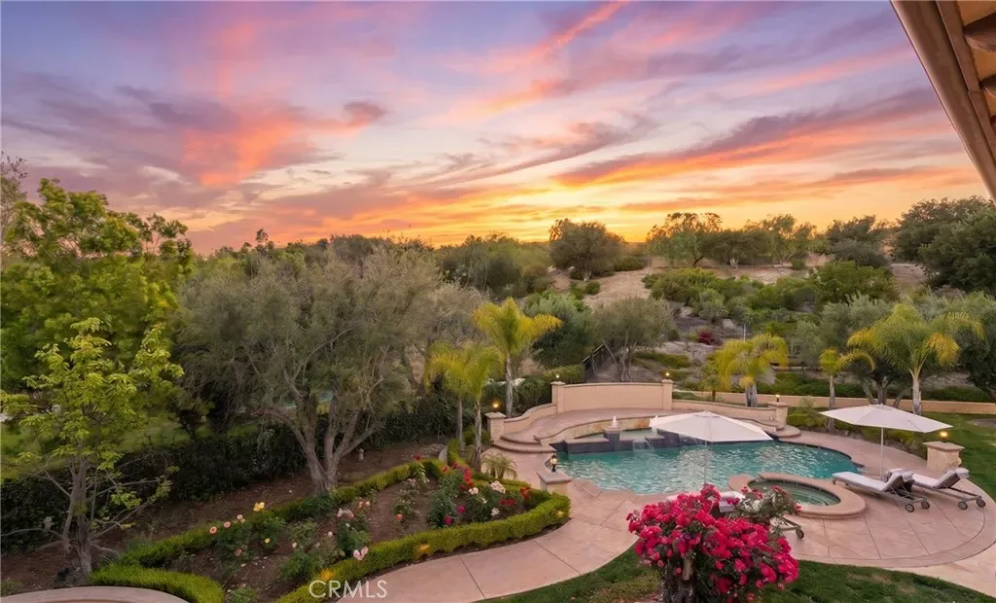
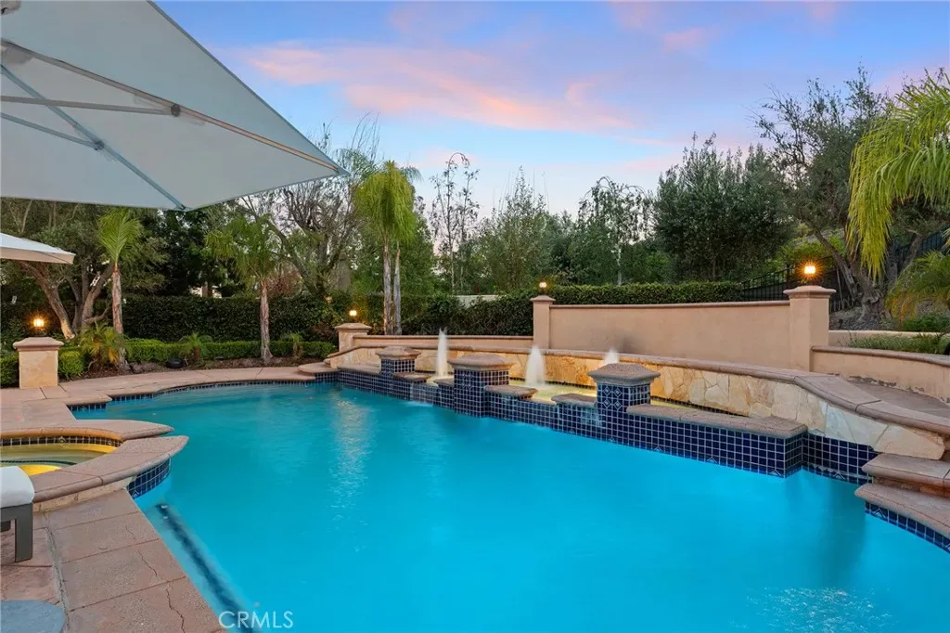
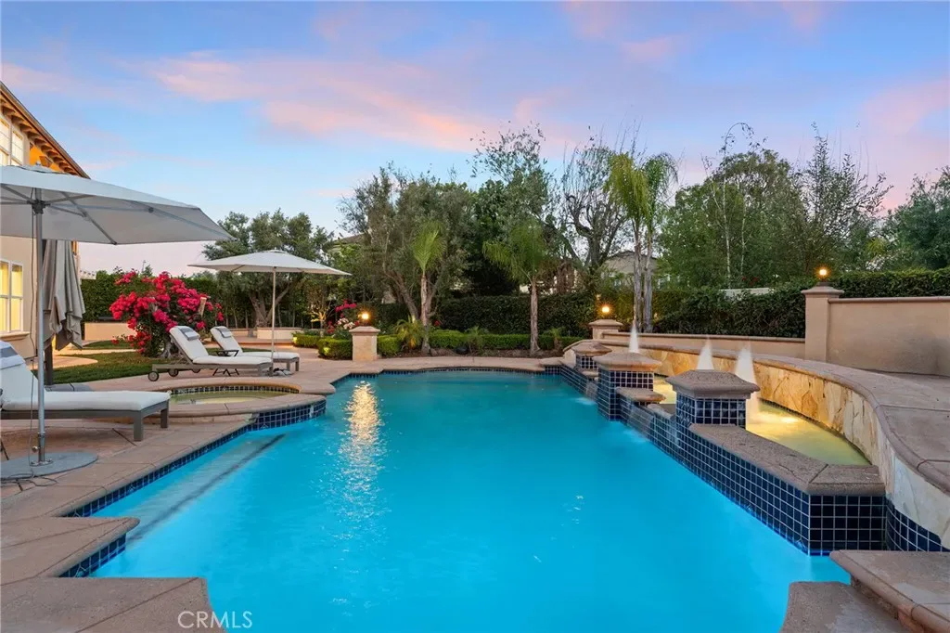
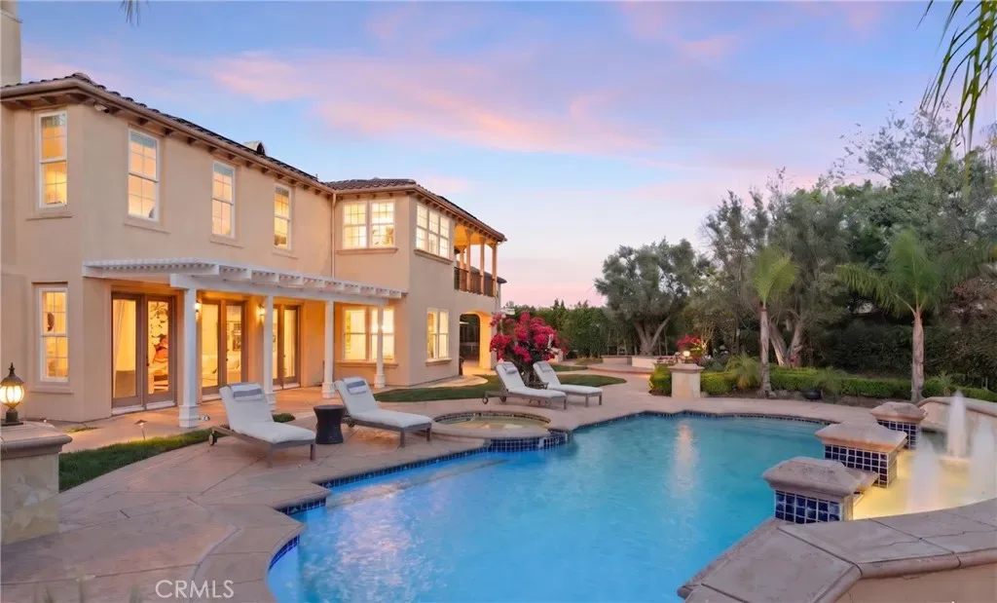
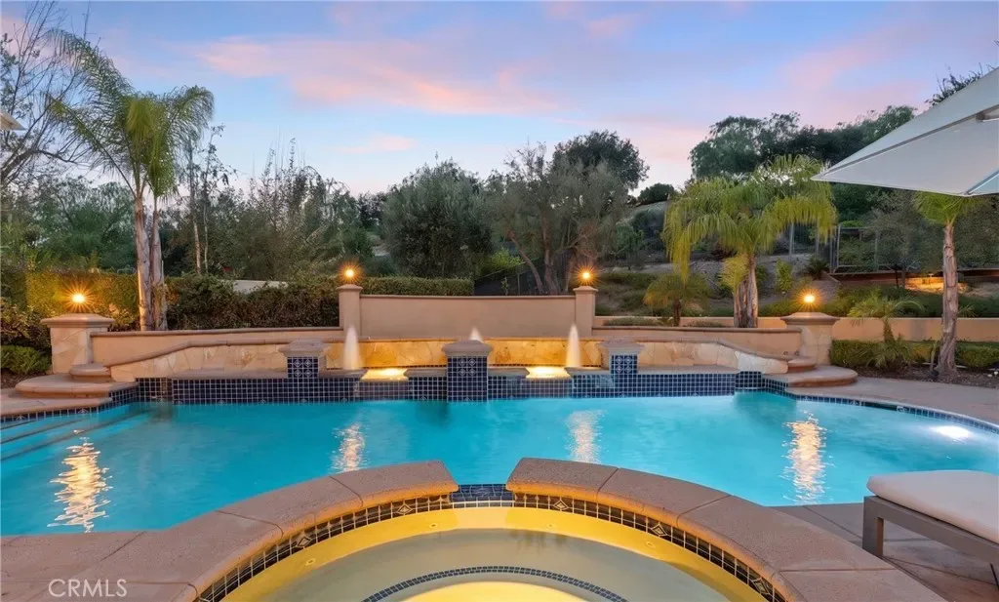
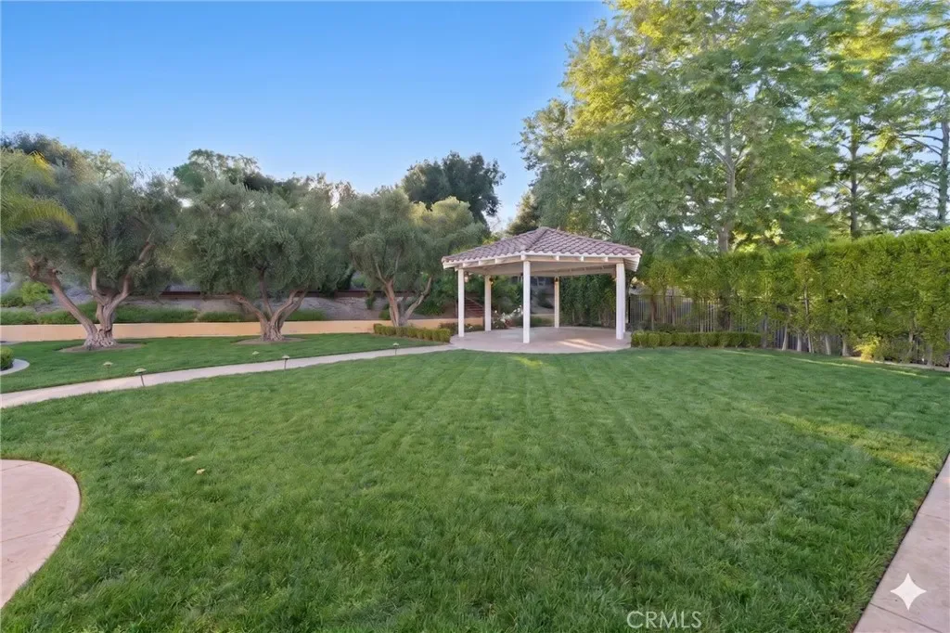
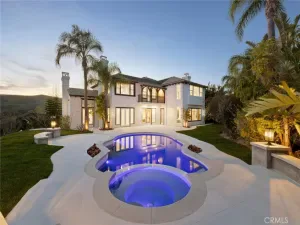
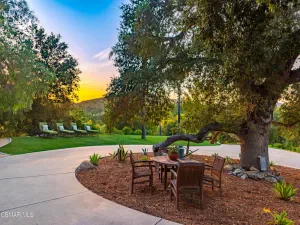
The grounds are where the property finds its full voice. A sparkling pool and spa, built-in BBQ, covered gazebo, fruit trees, planting gardens, and a park-like lawn built for kids and gatherings. Solar power and a three-car garage complete the offering.
Set within Mont Calabasas, the home is minutes from Malibu beaches, the hiking and mountain biking trails of the Santa Monica Mountains, and award-winning Las Virgenes Unified schools.
A residence to be lived in fully. A setting to be experienced in person.
The foyer rises to meet a sculptural spiral staircase, wide-plank wood floors underfoot and graceful archways guiding the eye into the formal living room. Three sets of French doors open to the gardens, and a fireplace anchors the space. The adjacent formal dining room is built for the long, lingering meal.
The heart of the home is its rear elevation, where the chef’s kitchen and family room meet the outdoors as a single open space. Miele appliances, a six-burner cooktop, double ovens, a warming drawer, integrated coffee station, Sub-Zero refrigeration, and a walk-in pantry give the kitchen real working depth. Three places to gather around food: the formal dining room, the center island, and a sunlit breakfast nook. Wide-plank wood floors, a fireplace, and a built-in entertainment center warm the family room, which spills onto the entertaining grounds.
A main-floor guest suite opens to a front patio.
Upstairs, the primary retreat offers a sitting area, balcony, dual vanities, soaking tub, separate shower, and a walk-in closet. Three additional en-suite bedrooms surround a bonus room that flexes between media, play, and gathering. Juliet balconies open the upper level to morning light. Wide-plank wood floors run through the shared spaces; plush carpet softens the bedrooms. The upstairs laundry is generously sized with custom cabinetry, a sink, and ample storage.
A Savant smart home system runs the home from a single app, controlling audio, TV, speakers, and connected systems throughout.
The grounds are where the property finds its full voice. A sparkling pool and spa, built-in BBQ, covered gazebo, fruit trees, planting gardens, and a park-like lawn built for kids and gatherings. Solar power and a three-car garage complete the offering.
Set within Mont Calabasas, the home is minutes from Malibu beaches, the hiking and mountain biking trails of the Santa Monica Mountains, and award-winning Las Virgenes Unified schools.
A residence to be lived in fully. A setting to be experienced in person.
Property Details
Price:
$3,795,000
MLS #:
SR26104542
Status:
Active
Beds:
5
Baths:
6
Type:
Single Family
Subtype:
Single Family Residence
Neighborhood:
clbcalabasas
Listed Date:
May 14, 2026
Finished Sq Ft:
4,994
Lot Size:
31,636 sqft / 0.73 acres (approx)
Year Built:
2003
Schools
School District:
Las Virgenes
Elementary School:
Lupin Hill
Middle School:
A.E. Wright
High School:
Calabasas
Interior
Appliances
DW, FZ, GD, MW, GS, EO, _6BS, BBQ, CO, DO, GWH
Bathrooms
6 Full Bathrooms
Cooling
CA, DL
Heating
FA, CF
Interior Features
FC, RECL, OFP, PTRY, _2STR, BL, HCEL, QTZC
Laundry Features
GAS, GE, IR, UL, WH
Levels
U
Main Level Bathrooms
2
Main Level Bedrooms
1
Exterior
Attached Garage YN
1
Common Walls
NCW
Community Features
SDW, SL
Garage Spaces
3
Other Structures
GZ
Parking Spots
3
Parking Total
3
Patio And Porch Features
CO
Roof
TLE
Security Features
SD, _24HR, COD, GC, GG, GRD, GA
Spa Features
GN, HT, PVT
View
CN, HI, MT, NE
Financial
HOA Fee
$465
HOA Fee Frequency
MO

Get Out There, A Simply Outgoing Approach to Life. James Outland Jr. is one of those rare people who simply has an outgoing approach to life. No matter the activity… from dune buggy riding to skydiving to motorcycling to riding the local Pismo Beach waves… James Outland Jr. approaches life with a “just get out there and do it” kind of attitude. A zest for Life. James’ zest for life is obviously apparent in his many exciting hobbies. In his spare time, he loves riding dune buggies or hi…
More About JamesMortgage Calculator
Map
Current real estate data for Single Family in Calabasas as of May 25, 2026
169
Single Family Listed
79
Avg DOM
488
Avg $ / SqFt
$2,304,148
Avg List Price
Community
- Address26962 Alsace Calabasas CA
- CityCalabasas
- CountyLos Angeles
- Zip Code91302
Similar Listings Nearby
Property Summary
- 26962 Alsace Calabasas CA is a Single Family for sale in Calabasas, CA, 91302. It is listed for $3,795,000 and features 5 beds, 6 baths, and has approximately 4,994 square feet of living space, and was originally constructed in 2003. The current price per square foot is $760. The average price per square foot for Single Family listings in Calabasas is $488. The average listing price for Single Family in Calabasas is $2,304,148. To schedule a showing of MLS#sr26104542 at 26962 Alsace in Calabasas, CA, contact your James Outland agent at 8057482262.
 Courtesy of Pinnacle Estate Properties, Inc.. Disclaimer: All data relating to real estate for sale on this page comes from the Broker Reciprocity (BR) of the California Regional Multiple Listing Service. Detailed information about real estate listings held by brokerage firms other than James Outland include the name of the listing broker. Neither the listing company nor James Outland shall be responsible for any typographical errors, misinformation, misprints and shall be held totally harmless. The Broker providing this data believes it to be correct, but advises interested parties to confirm any item before relying on it in a purchase decision. Copyright 2026. California Regional Multiple Listing Service. All rights reserved.
 26962 Alsace
Calabasas, CA