
$7,800
20100 Livorno
Yorba Linda, CA, 92886

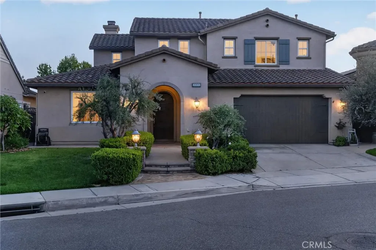
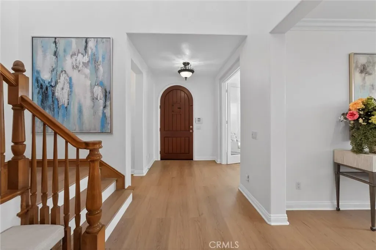
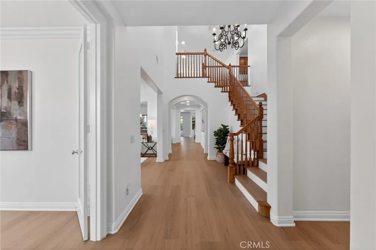
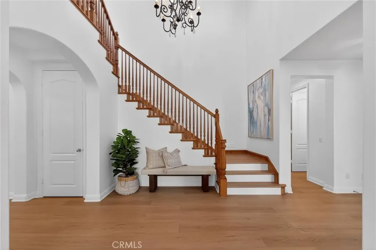
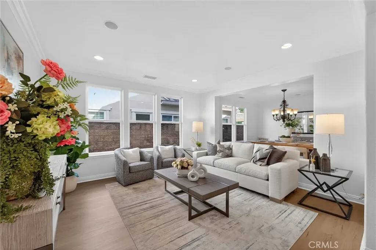
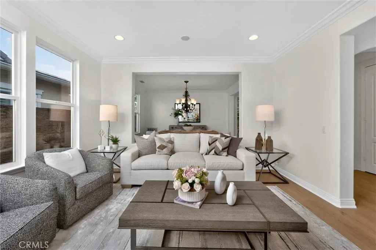
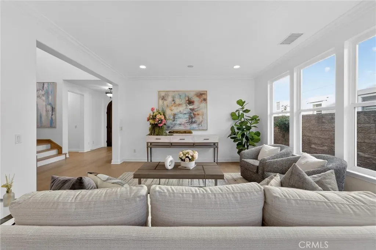
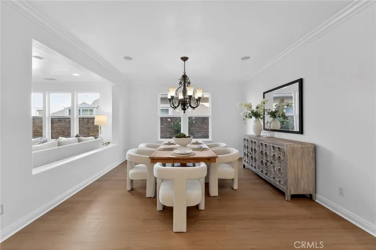
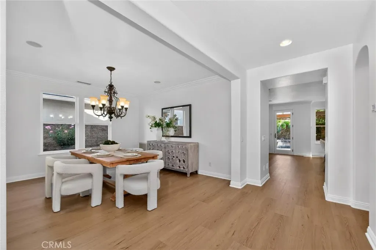
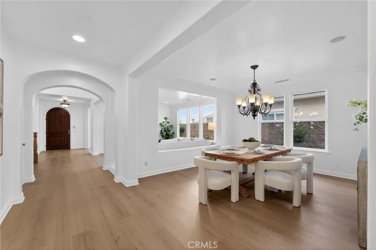
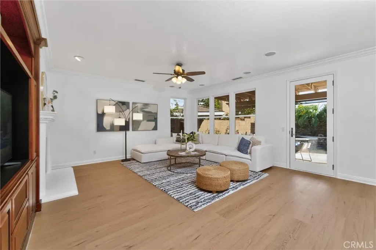
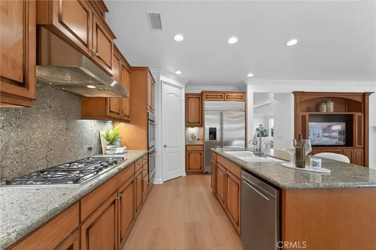
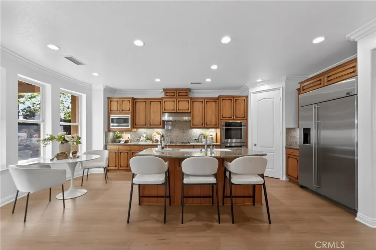
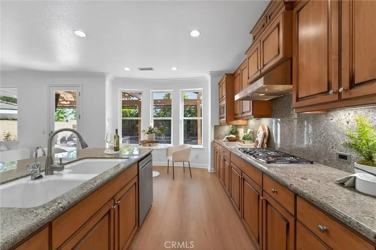
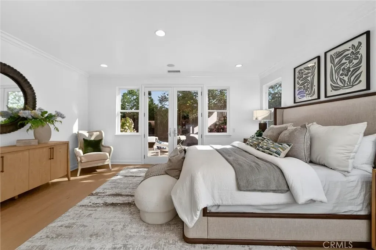
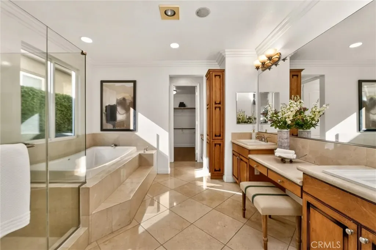
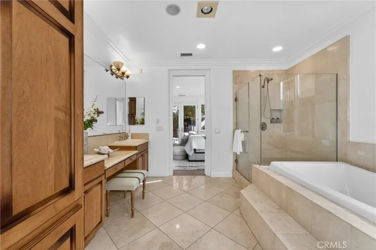
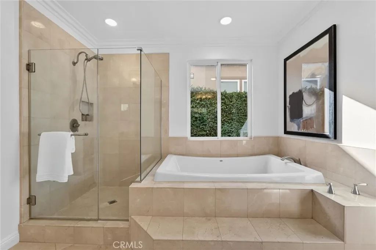
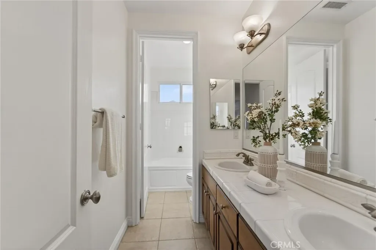
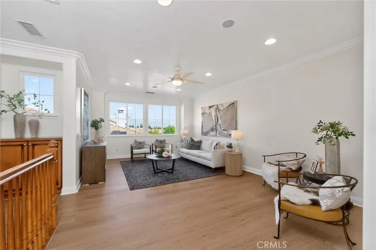
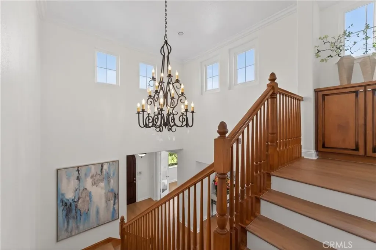
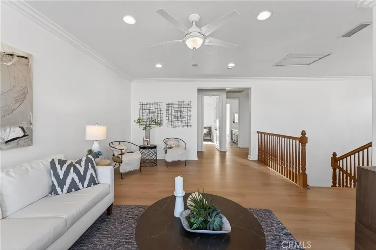
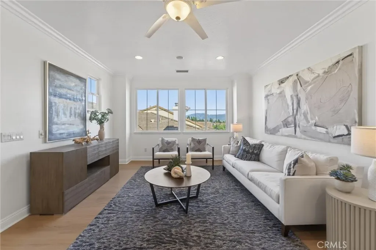
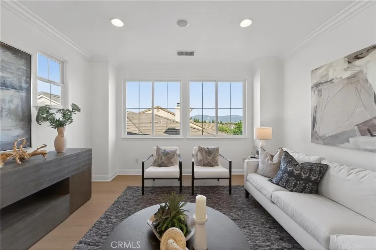
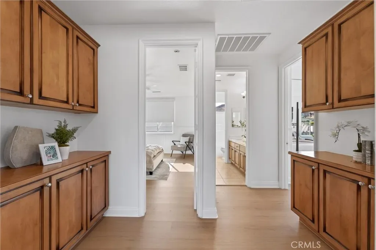
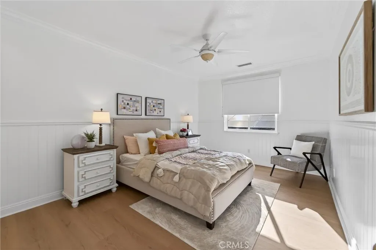
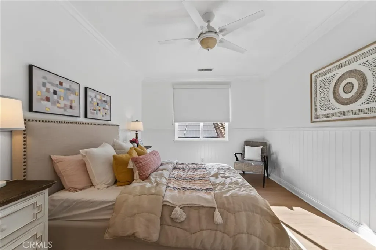
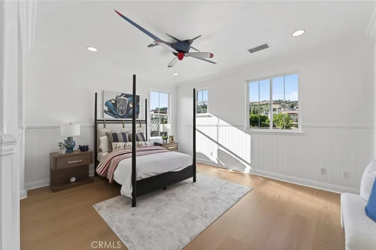
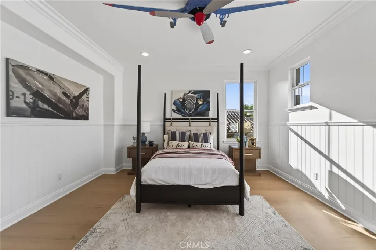
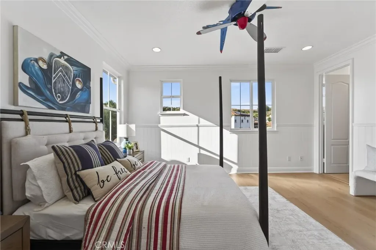
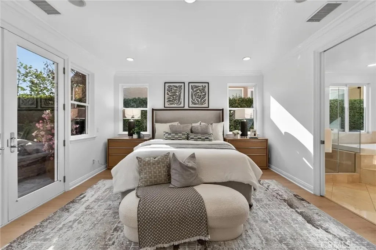
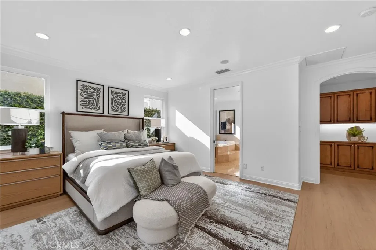
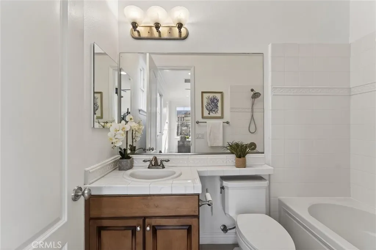
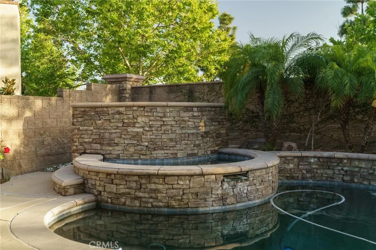
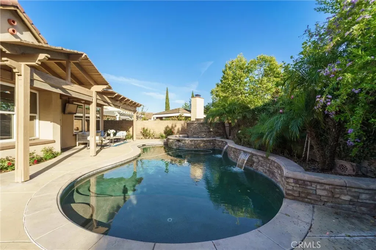
Stunning 3-bedroom, 3.5-bathroom home that perfectly blends comfort, style, and functionality. Featuring brand-new luxury SPC flooring throughout, this thoughtfully designed residence offers spacious living areas ideal for both everyday living and entertaining.
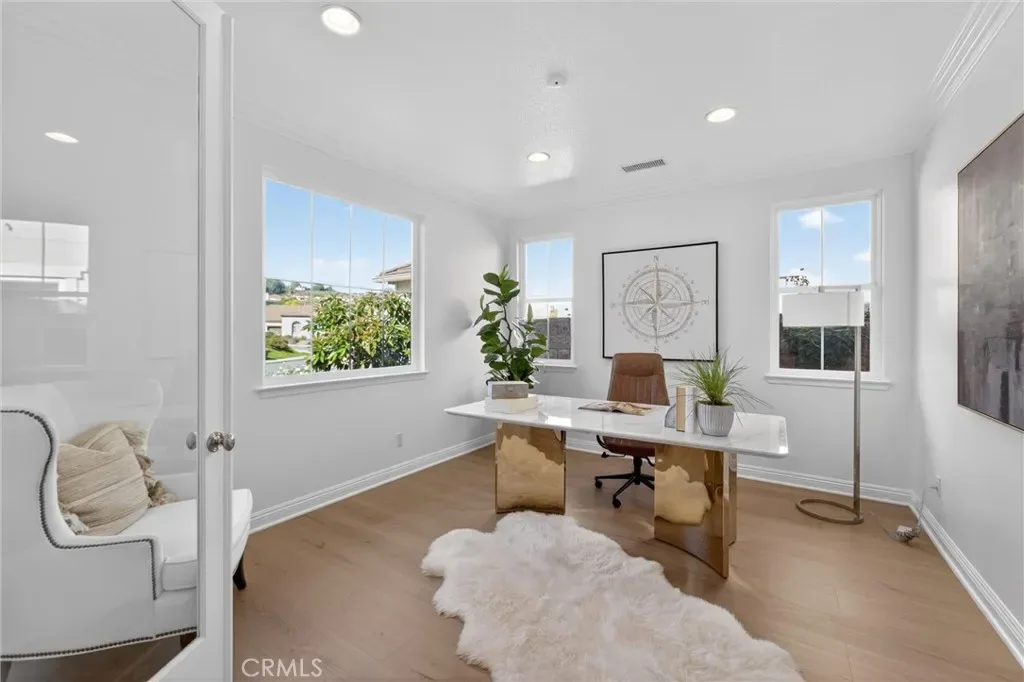
The versatile floor plan includes a dedicated study that can easily be converted into a 4th bedroom, along with formal living and dining rooms. The gourmet kitchen is equipped with ample counter space, a walk-in pantry, and opens seamlessly to the bright and inviting family room with a cozy fireplace.
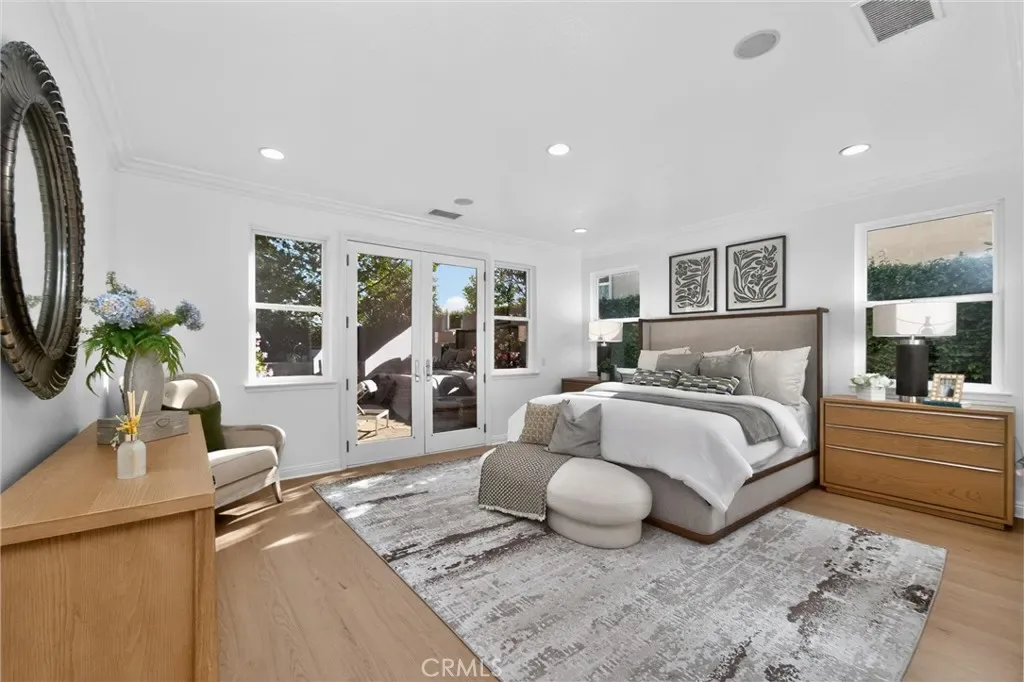
The expansive primary suite is conveniently located on the main floor and offers a luxurious en-suite bathroom, oversized walk-in closet, and private access to the backyard retreat.
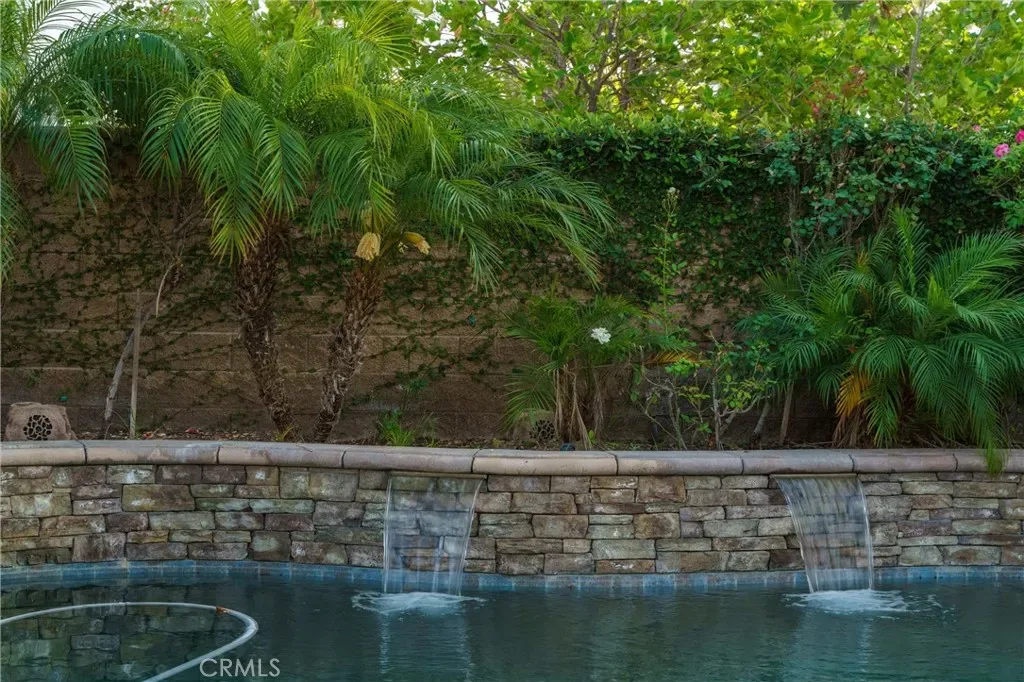
Step outside to your own resort-style oasis featuring a heated swimming pool, heated spa, built-in BBQ, and custom fire pit—perfect for relaxing or entertaining year-round.
Upstairs, you’ll find two secondary bedrooms, two full bathrooms, and a spacious loft that provides flexible use as a media room, play area, or second family room.
Ideally situated in one of Yorba Linda’s most desirable neighborhoods and within the highly acclaimed Yorba Linda High School district, this home is just minutes from parks, Trader Joe’s, fitness centers, and premier shopping.
The versatile floor plan includes a dedicated study that can easily be converted into a 4th bedroom, along with formal living and dining rooms. The gourmet kitchen is equipped with ample counter space, a walk-in pantry, and opens seamlessly to the bright and inviting family room with a cozy fireplace.
The expansive primary suite is conveniently located on the main floor and offers a luxurious en-suite bathroom, oversized walk-in closet, and private access to the backyard retreat.
Step outside to your own resort-style oasis featuring a heated swimming pool, heated spa, built-in BBQ, and custom fire pit—perfect for relaxing or entertaining year-round.
Upstairs, you’ll find two secondary bedrooms, two full bathrooms, and a spacious loft that provides flexible use as a media room, play area, or second family room.
Ideally situated in one of Yorba Linda’s most desirable neighborhoods and within the highly acclaimed Yorba Linda High School district, this home is just minutes from parks, Trader Joe’s, fitness centers, and premier shopping.
Property Details
Price:
$7,800
MLS #:
TR26108116
Status:
Active
Beds:
3
Baths:
4
Type:
Single Family
Subtype:
Single Family Residence
Subdivision:
Fairmont Hill FRHL
Neighborhood:
85yorbalinda
Listed Date:
May 18, 2026
Finished Sq Ft:
3,432
Lot Size:
7,852 sqft / 0.18 acres (approx)
Year Built:
2006
Schools
School District:
Placentia-Yorba Linda Unified
Interior
Appliances
DW, MW, RF, GS, BIR, _6BS, BBQ, DO, IHW, HOD, WHU, WS
Bathrooms
3 Full Bathrooms, 1 Half Bathroom
Cooling
CA
Flooring
TILE, VINY
Laundry Features
ELC, IR, WH
Levels
U
Main Level Bathrooms
2
Main Level Bedrooms
1
Exterior
Attached Garage YN
1
Common Walls
NCW
Community Features
SDW, SL
Garage Spaces
2
Parking Spots
2
Parking Total
2
Patio And Porch Features
NO
Security Features
SD, COD
Spa Features
HT, IG, PVT
View
NO
Financial

Get Out There, A Simply Outgoing Approach to Life. James Outland Jr. is one of those rare people who simply has an outgoing approach to life. No matter the activity… from dune buggy riding to skydiving to motorcycling to riding the local Pismo Beach waves… James Outland Jr. approaches life with a “just get out there and do it” kind of attitude. A zest for Life. James’ zest for life is obviously apparent in his many exciting hobbies. In his spare time, he loves riding dune buggies or hi…
More About JamesMortgage Calculator
Map
Current real estate data for Single Family in Yorba Linda as of May 24, 2026
148
Single Family Listed
49
Avg DOM
530
Avg $ / SqFt
$1,534,884
Avg List Price
Community
- Address20100 Livorno Yorba Linda CA
- SubdivisionFairmont Hill (FRHL)
- CityYorba Linda
- CountyOrange
- Zip Code92886
Similar Listings Nearby
Property Summary
- Located in the Fairmont Hill (FRHL) subdivision, 20100 Livorno Yorba Linda CA is a Single Family for sale in Yorba Linda, CA, 92886. It is listed for $7,800 and features 3 beds, 4 baths, and has approximately 3,432 square feet of living space, and was originally constructed in 2006. The current price per square foot is $2. The average price per square foot for Single Family listings in Yorba Linda is $530. The average listing price for Single Family in Yorba Linda is $1,534,884. To schedule a showing of MLS#tr26108116 at 20100 Livorno in Yorba Linda, CA, contact your James Outland agent at 8057482262.
 Courtesy of Eva Thomas & Associates. Disclaimer: All data relating to real estate for sale on this page comes from the Broker Reciprocity (BR) of the California Regional Multiple Listing Service. Detailed information about real estate listings held by brokerage firms other than James Outland include the name of the listing broker. Neither the listing company nor James Outland shall be responsible for any typographical errors, misinformation, misprints and shall be held totally harmless. The Broker providing this data believes it to be correct, but advises interested parties to confirm any item before relying on it in a purchase decision. Copyright 2026. California Regional Multiple Listing Service. All rights reserved.
 20100 Livorno
Yorba Linda, CA