
$2,095,000
365 Encino DR
Oak View, CA, 93022

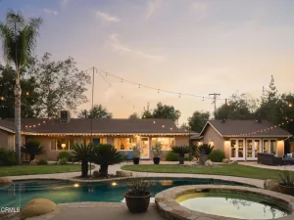
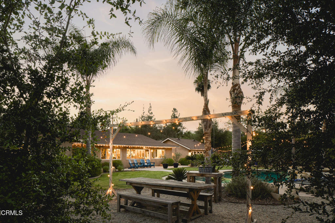
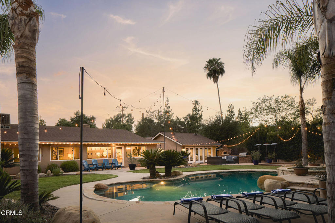
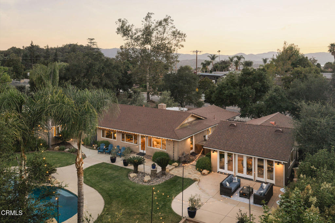
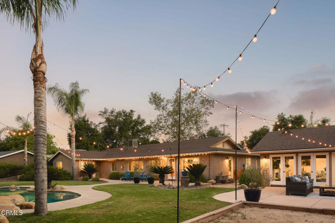
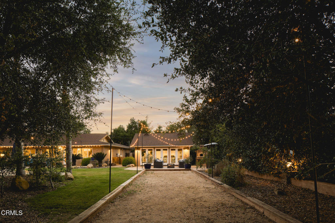
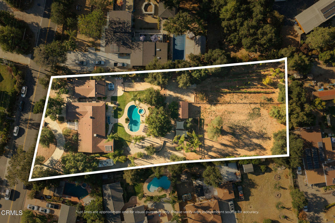
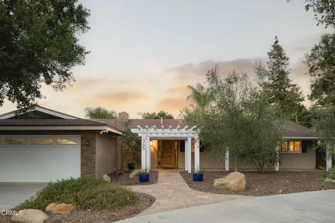
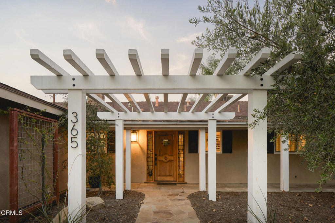
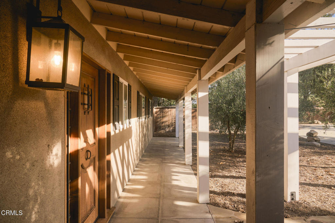
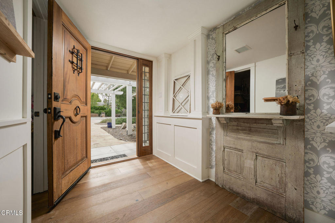
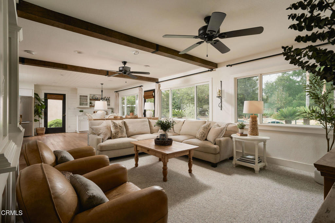
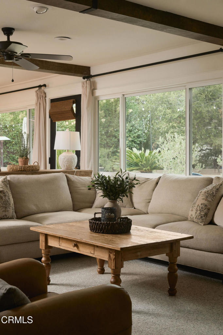
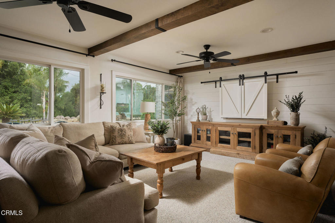
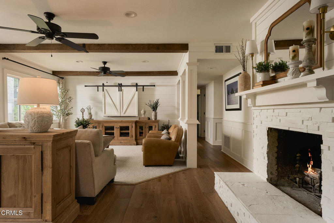
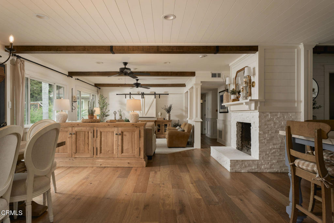
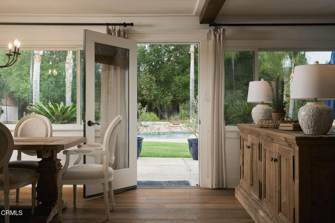
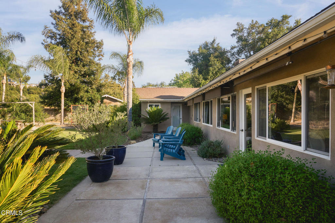
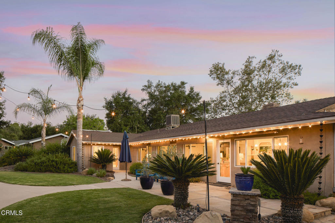
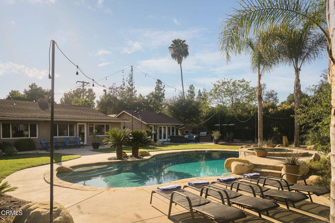
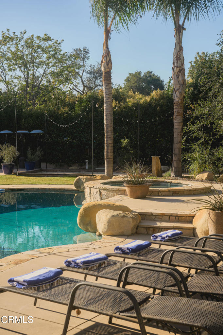
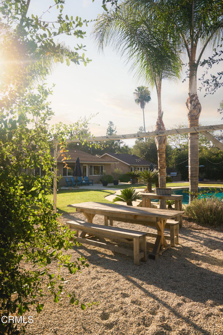
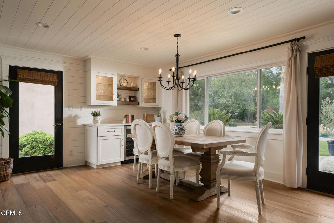
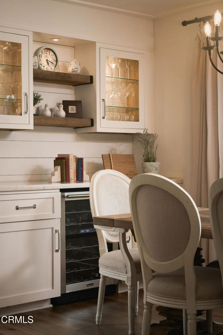
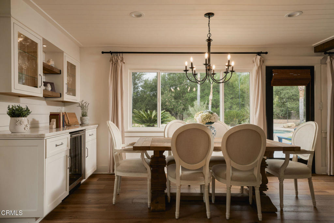
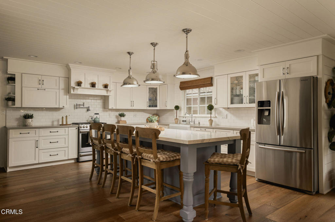
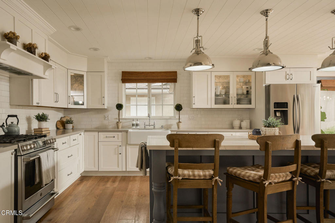
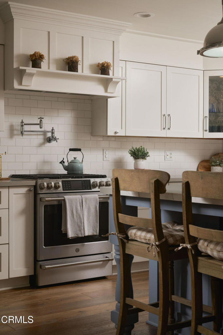
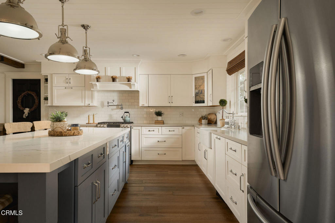
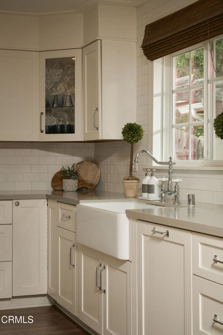
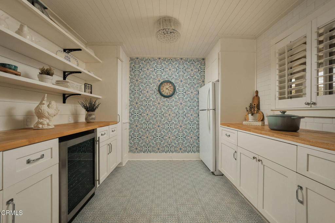
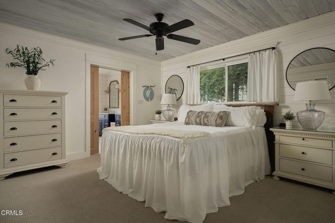
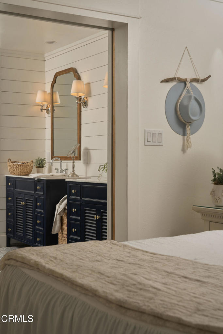
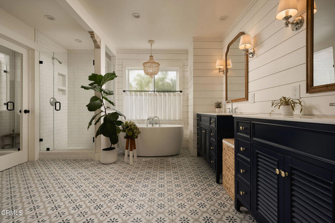
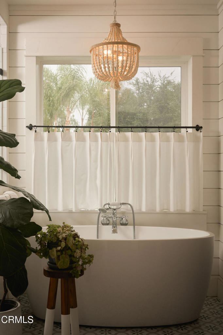
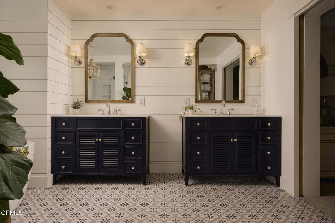
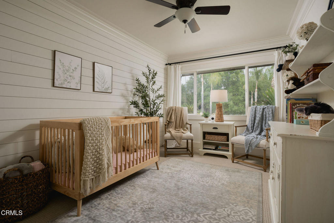
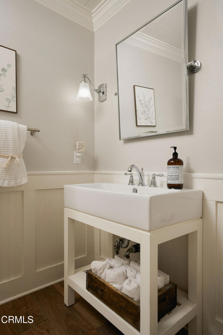
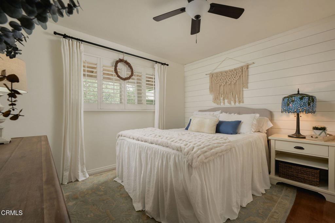
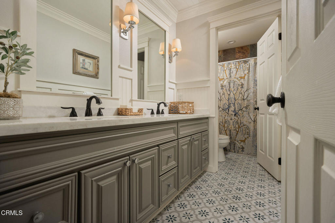
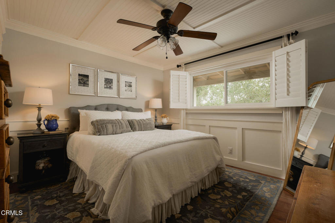
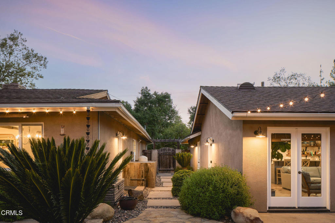
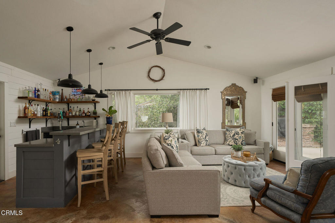
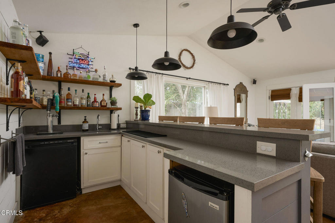
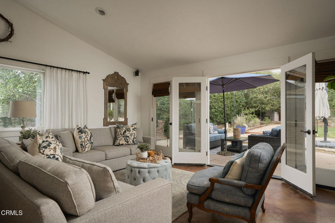
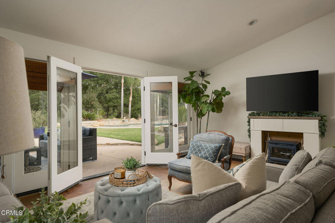
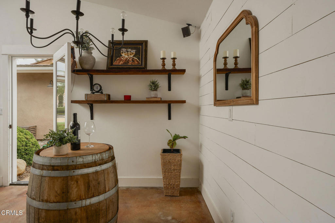
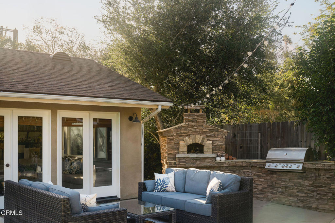
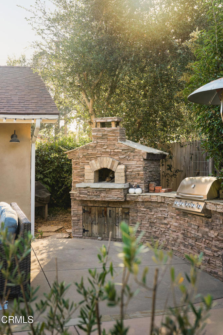
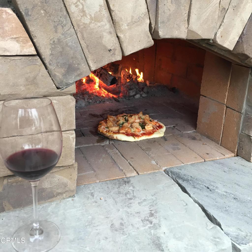
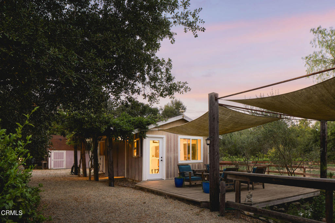
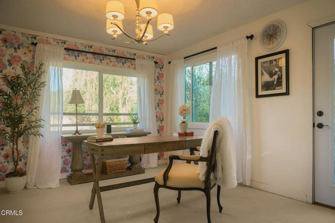
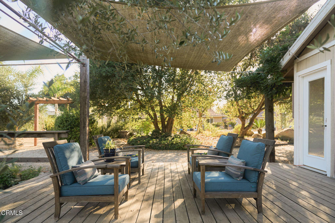
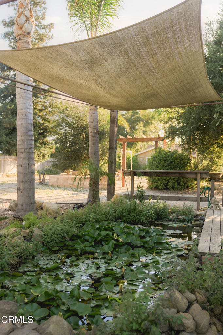
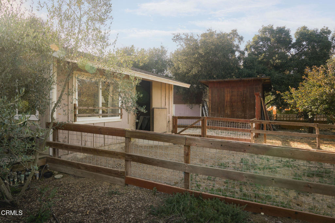
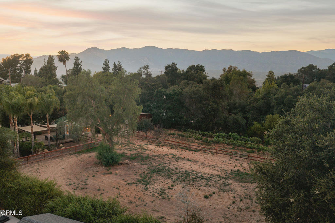
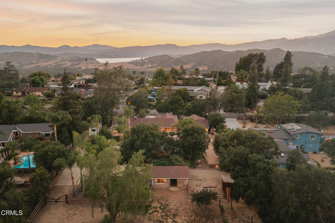
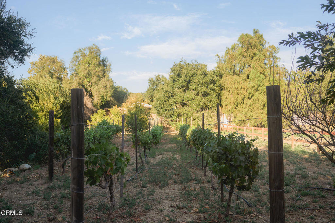
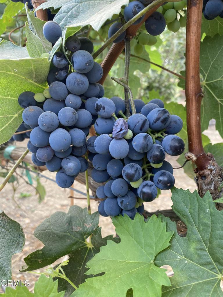
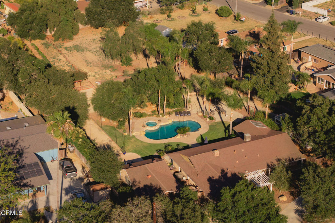
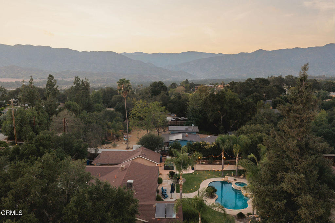
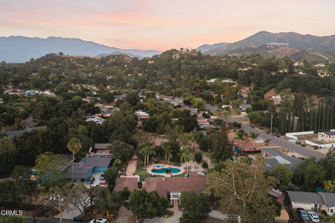
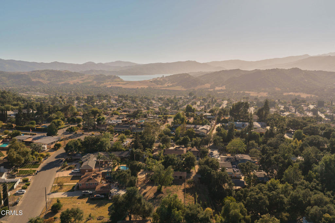
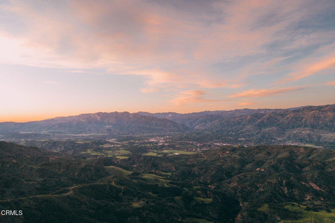
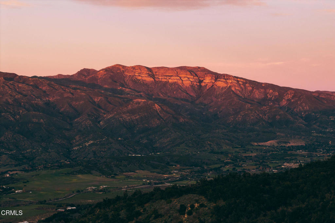
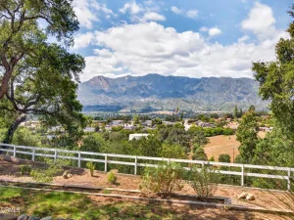
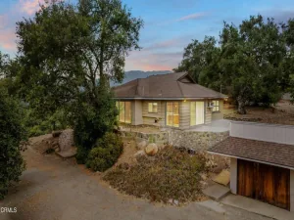
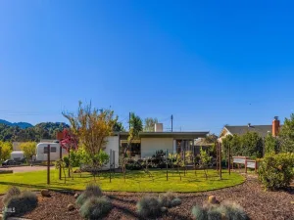
Welcome to your private sanctuary in Ojai – where classic ranch style meets refined, resort-style living. Set on an expansive 1.13+/- acre lot, this beautifully appointed property features 2,691+/- sq.ft. of combined living space between the 2,228+/- sq.ft. single-level main home and a detached 463+/- sq.ft. pool house. With its seamless indoor-outdoor floor plan, sparkling swimming pool, and relaxing spa, this estate is perfectly designed for everyday comfort and memorable entertaining.The home features 3 spacious bedrooms plus an office or potential 4th bedroom and 2.5 bathrooms – ideal for remote work or creative pursuits. The detached pool house with a bar further enhances the property with an intimate space to wind down and take in the private oasis. Storage and utility are unmatched with two separate 2-car garages (4 garage spaces total), convenient RV parking, plus ample parking in the horseshoe driveway, providing exceptional storage and versatility.The open-concept floor plan is anchored by a true chef’s kitchen with a spacious pantry, ideal for gathering with family and friends. Rich hardwood floors flow seamlessly through the kitchen, dining area, and hallways, creating a warm sense of continuity, while a wood-burning fireplace adds a cozy focal point in the main living area. With multiple outdoor seating areas, the backyard is an entertainer’s paradise, complete with a wood-burning pizza oven, built-in BBQ, and a bocce ball court that invites long afternoons of leisure. Further, the property includes a quiet office/flex space and a tranquil koi pond complementing the serene, resort-like setting.This exceptional property offers a rare opportunity to live the true Ojai lifestyle. Designed for equestrian use, the estate includes a barn and horse corral with ample space to roam. The land includes approximately 20 mature coastal live oak trees that create a stunning natural canopy, alongside a hobby vineyard of 70 mature vines and eight producing Ojai Pixie tangerine trees–bringing both beauty and bounty to your backyard.Blending privacy, functionality, and timeless California ranch charm, this property captures the very best of Ojai living–an extraordinary place to call home.
Property Details
Price:
$2,095,000
MLS #:
V1-37511
Status:
Active
Beds:
3
Baths:
3
Type:
Single Family
Subtype:
Single Family Residence
Neighborhood:
vc11ojai
Listed Date:
Jul 9, 2026
Finished Sq Ft:
2,691
Lot Size:
49,223 sqft / 1.13 acres (approx)
Year Built:
1965
Schools
Interior
Appliances
DW, MW, RF, GO, GR, GS, FSR, _6BS, BBQ, CO, GWH, WOD, WHU
Bathrooms
2 Full Bathrooms, 1 Half Bathroom
Cooling
CA
Flooring
TILE, CONC, WOOD, CARP
Heating
FA, GAS, CF
Interior Features
CF, WB, BAR, CRWN, RECL, SUND, OFP, PTRY, BC, QTZC
Laundry Features
GE, IG
Levels
A
Main Level Bathrooms
3
Exterior
Architectural Style
RAN
Attached Garage YN
1
Common Walls
NCW
Community Features
RS, VLY, BLM, HRS, GOLF, PARK, HIKI, BIKI
Construction Materials
STC, BLI, DWAL
Direction Faces
W
Exterior Features
BQ, KP, RG
Fencing
CH, RW, AVG
Garage Spaces
4
Other Structures
BA, SH, SEGAR
Parking Spots
4
Parking Total
4
Patio And Porch Features
CA, CON, DK, SL, POR
Roof
CMP
Security Features
SD, AG, COD
Spa Features
HT, IG, PVT
View
MT, ORC, VIN
Window Features
SCR, DPC
Financial

Get Out There, A Simply Outgoing Approach to Life. James Outland Jr. is one of those rare people who simply has an outgoing approach to life. No matter the activity… from dune buggy riding to skydiving to motorcycling to riding the local Pismo Beach waves… James Outland Jr. approaches life with a “just get out there and do it” kind of attitude. A zest for Life. James’ zest for life is obviously apparent in his many exciting hobbies. In his spare time, he loves riding dune buggies or hi…
More About JamesMortgage Calculator
Map
Current real estate data for Single Family in Oak View as of Jul 11, 2026
19
Single Family Listed
41
Avg DOM
680
Avg $ / SqFt
$1,504,703
Avg List Price
Community
- Address365 Encino DR Oak View CA
- CityOak View
- CountyVentura
- Zip Code93022
Subdivisions in Oak View
Similar Listings Nearby

Property Summary
- 365 Encino DR Oak View CA is a Single Family for sale in Oak View, CA, 93022. It is listed for $2,095,000 and features 3 beds, 3 baths, and has approximately 2,691 square feet of living space, and was originally constructed in 1965. The current price per square foot is $779. The average price per square foot for Single Family listings in Oak View is $680. The average listing price for Single Family in Oak View is $1,504,703. To schedule a showing of MLS#v1-37511 at 365 Encino DR in Oak View, CA, contact your James Outland agent at 8057482262.
 Courtesy of Village Properties. Disclaimer: All data relating to real estate for sale on this page comes from the Broker Reciprocity (BR) of the California Regional Multiple Listing Service. Detailed information about real estate listings held by brokerage firms other than James Outland include the name of the listing broker. Neither the listing company nor James Outland shall be responsible for any typographical errors, misinformation, misprints and shall be held totally harmless. The Broker providing this data believes it to be correct, but advises interested parties to confirm any item before relying on it in a purchase decision. Copyright 2026. California Regional Multiple Listing Service. All rights reserved.
365 Encino DR
Oak View, CA